Very clean and MOVE-IN READY affordable Yellow Springs living, backing up to the Friends Care Community open space and walking paths, and just a few short blocks from downtown, the Wellness Center, and Glen Helen. Well-maintained split-level three bedroom, one-and-a-half-bath home, with attached garage & beautiful, private fenced yard plus storage shed. 20' x 15' Great Room on main floor. 1115 Xenia Avenue is an exceptional mid-century modern home built in 1959. Freshly painted interior and exterior in July 2026, including the backyard shed. New carpeting and professionally cleaned flooring throughout, with brand new vinyl flooring in the lower-level half bath. Attached garage, plus driveway & off-street parking. A generous entry foyer with tasteful wood trim and tile-look flooring introduces a split-level layout, leading first into the great room/living room, where a previous longtime owner taught French classes and hosted meetings & social gatherings. Solid, wood-trimmed windows in each room & above the staircase provide abundant natural light. The kitchen offers warm wood cabinetry, essential appliances including a range and refrigerator, and laundry facilities with a washer & dryer. Handy pass-through to the Great Room is a fun step-saver and conversation piece. Tranquil upstairs bedrooms are generously illuminated, showcasing new carpeting and wood-framed windows. The finished lower level provides cozy, adaptable space. Lots of storage & enhancement opportunities throughout. Outdoors, a lush, expansive fenced yard—surrounded by a mature treeline—establishes a secluded natural sanctuary. A charming storage shed further augments utility with built-in shelving and a dedicated workbench. This solidly built and well-appointed home provides a harmonious synthesis of comfort, sophisticated functionality, and peaceful living in a highly desirable location. Seller will of course consider all written offers, but her preference is to sell the property as-is.
Accepting backups
$265,000
1115 Xenia Ave, Yellow Springs, OH 45387
3beds
1,602sqft
Single Family Residence
Built in 1959
7,797 Square Feet Lot
$264,700 Zestimate®
$165/sqft
$-- HOA
What's special
Attached garageStorage shedLots of storageSplit-level layoutDriveway and off-street parkingBeautiful private fenced yard
- 7 days |
- 739 |
- 40 |
Likely to sell faster than
Zillow last checked:
Listing updated:
Listed by:
Sam Eckenrode (937)470-1867,
Coldwell Banker Heritage
Source: DABR MLS,MLS#: 966162 Originating MLS: Dayton Area Board of REALTORS
Originating MLS: Dayton Area Board of REALTORSFacts & features
Interior
Bedrooms & bathrooms
- Bedrooms: 3
- Bathrooms: 2
- Full bathrooms: 1
- 1/2 bathrooms: 1
Primary bedroom
- Level: Second
- Dimensions: 11 x 10
Bedroom
- Level: Second
- Dimensions: 11 x 11
Bedroom
- Level: Second
- Dimensions: 10 x 9
Dining room
- Level: Lower
- Dimensions: 10 x 8
Entry foyer
- Level: Main
- Dimensions: 10 x 5
Family room
- Level: Lower
- Dimensions: 16 x 12
Great room
- Level: Main
- Dimensions: 20 x 15
Kitchen
- Level: Lower
- Dimensions: 8 x 8
Laundry
- Level: Lower
- Dimensions: 8 x 6
Heating
- Forced Air, Natural Gas
Cooling
- Central Air
Appliances
- Included: Dryer, Range, Refrigerator, Washer, Gas Water Heater
Features
- Ceiling Fan(s), High Speed Internet
- Basement: Other
Interior area
- Total structure area: 1,602
- Total interior livable area: 1,602 sqft
Video & virtual tour
Property
Parking
- Total spaces: 1
- Parking features: Attached, Garage, One Car Garage
- Attached garage spaces: 1
Features
- Levels: Multi/Split
- Exterior features: Fence, Storage
Lot
- Size: 7,797 Square Feet
- Dimensions: 60 x 130
Details
- Additional structures: Shed(s)
- Parcel number: F19000100070004500
- Zoning: Residential
- Zoning description: Residential
Construction
Type & style
- Home type: SingleFamily
- Architectural style: Bi-Level
- Property subtype: Single Family Residence
Materials
- Aluminum Siding, Brick, Frame, Wood Siding
Condition
- Year built: 1959
Details
- Builder model: MCM Split-level
Utilities & green energy
- Sewer: Storm Sewer
- Water: Public
- Utilities for property: Natural Gas Available, Water Available, Cable Available
Community & HOA
Community
- Security: Smoke Detector(s)
- Subdivision: Richards
HOA
- Has HOA: No
Location
- Region: Yellow Springs
Financial & listing details
- Price per square foot: $165/sqft
- Tax assessed value: $188,520
- Annual tax amount: $3,281
- Date on market: 8/10/2026
- Listing terms: Conventional,FHA,VA Loan
Estimated market value
$264,700
$251,000 - $278,000
$1,779/mo
Price history
| Date | Event | Price |
|---|---|---|
| 8/14/2026 | Pending sale | $265,000$165/sqft |
Source: DABR MLS #966162 Report a problem | ||
| 8/11/2026 | Listed for sale | $265,000+96.3%$165/sqft |
Source:  DABR MLS #966162 Report a problem DABR MLS #966162 Report a problem | ||
| 11/15/2012 | Sold | $135,000-3.2%$84/sqft |
Source: Public Record Report a problem | ||
| 10/24/2012 | Pending sale | $139,500$87/sqft |
Source: Coldwell Banker Heritage Realtors #536522 Report a problem | ||
| 9/6/2012 | Listed for sale | $139,500$87/sqft |
Source: Coldwell Banker Heritage Realtors #536522 Report a problem | ||
Public tax history
| Year | Property taxes | Tax assessment |
|---|---|---|
| 2025 | $3,281 +5% | $65,980 |
| 2024 | $3,126 -2.9% | $65,980 |
| 2023 | $3,219 +21.3% | $65,980 +22.2% |
| 2022 | $2,655 +4% | $54,010 |
| 2021 | $2,554 -0.3% | $54,010 |
| 2020 | $2,562 +20.1% | $54,010 +25.5% |
| 2019 | $2,133 +0.3% | $43,030 |
| 2018 | $2,126 +1.3% | $43,030 |
| 2017 | $2,099 +1.6% | $43,030 +1.2% |
| 2016 | $2,065 -1.6% | $42,530 |
| 2015 | $2,099 | $42,530 |
| 2014 | $2,099 +7.2% | $42,530 +2.6% |
| 2013 | $1,958 +0% | $41,440 |
| 2012 | $1,958 +123.8% | $41,440 |
| 2011 | $875 -64% | $41,440 -9.5% |
| 2010 | $2,430 +1.1% | $45,800 |
| 2009 | $2,404 +1.9% | $45,800 |
| 2008 | $2,360 +5.3% | $45,800 +9.3% |
| 2007 | $2,241 -0.1% | $41,900 |
| 2006 | $2,243 +30.1% | $41,900 +12.8% |
| 2004 | $1,725 +4.2% | $37,140 0% |
| 2003 | $1,655 -1.1% | $37,142 |
| 2002 | $1,674 +3.4% | $37,142 +12% |
| 2001 | $1,619 -8.7% | $33,177 |
| 2000 | $1,774 | $33,177 |
Find assessor info on the county website
Monthly payment
Est. payment
Payment breakdown
Explore the cost of this home by adjusting the details. Changes won't be saved.Climate risks
Neighborhood: 45387
Nearby schools
GreatSchools rating
- 8/10Mills Lawn Elementary SchoolGrades: K-6Distance: 0.6 mi
- 8/10Yellow Springs Middle and High SchoolGrades: 7-12Distance: 0.7 mi
Schools provided by the listing agent
- District: Yellow Springs
Source: DABR MLS. This data may not be complete. We recommend contacting the local school district to confirm school assignments for this home.
- $325,8004 bd2 ba2k sqft1109 Xenia Ave, Yellow Springs, OH 45387Off Market

- $226,5003 bd2 ba1.2k sqft1117 Xenia Ave, Yellow Springs, OH 45387Off Market
- $500,0004 bd-- ba800 sqft1127 Xenia Ave, Yellow Springs, OH 45387Off Market
- $324,9003 bd2 ba1.3k sqft1204 Xenia Ave, Yellow Springs, OH 45387Off Market
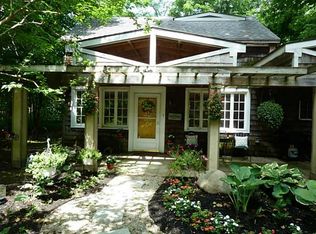
- $43,6805 bd2 ba2k sqft1109 Xenia Ave, Yellow springs, OH 45387Off Market
- $155,8001 bd1 ba1.1k sqft1119 Xenia Ave, Yellow Springs, OH 45387Off Market
- $420,5003 bd1 ba1.4k sqft1112 Xenia Ave, Yellow Springs, OH 45387Off Market
- $46,460-- bd-- ba-- sqft1112 Xenia Ave, Yellow Springs, OH 45387Off Market
A local agent can set up tours, give advice and negotiate with sellers.
A local lender can help you make sure your offer is ready when you are.
Similar homes
- $290,0004 bd2 ba2k sqft117 Allen St, Yellow Springs, OH 45387For Sale
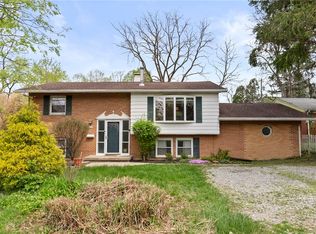
 MLS ID #956817, Alpna Sheth, Westwood Real Estate Co. DABR MLS
 - $271,2003 bd1 ba1.2k sqft120 1/2 Glen St, Yellow Springs, OH 45387For Sale
 MLS ID #961163, Shannon M Fleming, RE/MAX Victory + Affiliates. DABR MLS
 - $239,9003 bd2 ba1.2k sqft5890 Springfield Xenia Rd, Springfield, OH 45502For Sale
 MLS ID #965989, Danielle Chapman, Glasshouse Realty Group. DABR MLS
 - $299,9003 bd2 ba1.3k sqft62 Sexton Dr, Xenia, OH 45385For Sale
 MLS ID #966484, Gordon A Caudill, Howard Hanna Real Estate Serv. DABR MLS
 - $259,9003 bd1 ba1.1k sqft759 N Hampton Rd, Springfield, OH 45504For SaleMLS ID #966331, Cory Allen, Keynote Realty. DABR MLS
- $262,9003 bd2 ba1.2k sqft1969 Shady Ln, Beavercreek, OH 45432For SaleMLS ID #965873, Shannon M Fleming, RE/MAX Victory + Affiliates. DABR MLS
- $300,0003 bd1 ba2.3k sqft974 State Route 380, Xenia, OH 45385For SaleMLS ID #965657, Rachel Gannon, Local Roots Realty. DABR MLS
- $339,9003 bd2 ba1.7k sqft6436 Manete St, Springfield, OH 45502For SaleMLS ID #965280, Natalie Correa, NavX Realty, LLC. DABR MLS
- $230,0003 bd2 ba1.2k sqft39 Oaksmere Rd, Springfield, OH 45503For SaleMLS ID #966532, Maurice Carpenter, Gallery Homes Real Estate, LLC. DABR MLS
- $298,0003 bd2 ba1.6k sqft4408 Fernbrook St, Dayton, OH 45440For SaleMLS ID #966482, Terri Johnson, Glasshouse Realty Group. DABR MLS
- $280,0003 bd1 ba1.3k sqft2841 Prospect Dr, Fairborn, OH 45324For SaleMLS ID #961556, Janet L Miller, RE/MAX HomeBase. DABR MLS
- $239,9004 bd3 ba1.6k sqft1420 Ottawa Dr, Xenia, OH 45385For SaleMLS ID #965943, Kimberly Ballinger, RE/MAX Preferred Group. DABR MLS
- $244,9003 bd1 ba1k sqft2821 Powhattan Pl, Dayton, OH 45420For SaleMLS ID #966332, Tony Johnson, Coldwell Banker Heritage. DABR MLS
- $289,0003 bd2 ba1.5k sqft1112 Claybourne Rd, Dayton, OH 45429For SaleMLS ID #966365, John M Warner, Howard Hanna Real Estate Serv. DABR MLS
- $259,9003 bd2 ba1.3k sqft3059 Troehler Rd, Springfield, OH 45505For SaleMLS ID #962794, Priscilla L McNamee, Roost Real Estate Co. DABR MLS
- $237,5003 bd2 ba1k sqft239 S Pleasant St, Enon, OH 45323For SaleMLS ID #963059, Raymond Nicodemus, Gifted Agents. DABR MLS
- $339,9003 bd3 ba2.1k sqft1950 W Skyview Dr, Dayton, OH 45432For SaleMLS ID #965953, Kari Northern, Luma Realty. DABR MLS
- $278,0004 bd3 ba2k sqft4925 Honeywood Ct, Dayton, OH 45424For SaleMLS ID #965205, Anthony Mahone, Coldwell Banker Heritage. DABR MLS
- $219,9004 bd2 ba1.2k sqft2013 Connecticut Dr, Xenia, OH 45385For SaleMLS ID #965951, Catherine A Cable, Keller Williams Community Part. DABR MLS
- $299,9003 bd2 ba2.3k sqft2018 Rockdell Dr, Fairborn, OH 45324For SaleMLS ID #954887, Janet L Miller, RE/MAX HomeBase. DABR MLS
