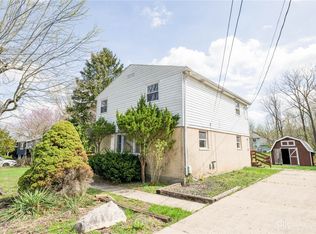
Hidden away on a private, partially wooded lot just moments from the heart of the village, this charming 2-story home offers a peaceful retreat with small-town convenience right outside your door. Once serving as the historic carriage house to the neighboring residence, the home carries a unique piece of the village's past while offering comfortable everyday living today. Tucked away from the hustle and bustle, you'll enjoy a serene setting where mature trees provide a sense of privacy and nature surrounds you. Inside, the home is filled with character, featuring warm wood paneling, inviting living spaces, and a cozy wood-burning stove that serves as the focal point of the front family room. A separate den offers additional flexibility for a home office, reading nook, playroom, or second living area. The kitchen showcases beautiful all-wood cabinetry and a sink perfectly positioned to overlook the wooded backyard. Just beyond, a combined utility and kitchen extension provides functional everyday living with direct access to the rear deck through sliding glass doors—an ideal spot to relax, unwind, and enjoy the peaceful surroundings. Upstairs, you'll find all three bedrooms along with a full bathroom, creating a comfortable and traditional floor plan. Outside, a large storage shed offers excellent space for tools or outdoor equipment. The property also includes a private designated driveway, where from the end, you'll even catch a glimpse of the village park. Perhaps the best feature of all is the location—just a stone's throw from local favorites, charming shops, and the vibrant heart of the village. Whether you're looking for your first home, an investment opportunity, or a peaceful place to call your own, this hidden gem is full of potential and small-town charm.
For sale
Price cut: $5K (7/19)
$271,200
120 1/2 Glen St, Yellow Springs, OH 45387
3beds
1,224sqft
Single Family Residence
Built in 1950
1,999 Square Feet Lot
$263,800 Zestimate®
$222/sqft
$-- HOA
What's special
Inviting living spacesPrivate designated drivewayPrivate partially wooded lotWarm wood panelingCozy wood-burning stoveBeautiful all-wood cabinetry
- 66 days |
- 1,913 |
- 93 |
Zillow last checked:
Listing updated:
Listed by:
Shannon M Fleming (937)458-0385,
RE/MAX Victory + Affiliates
Source: DABR MLS,MLS#: 961163 Originating MLS: Dayton Area Board of REALTORS
Originating MLS: Dayton Area Board of REALTORSFacts & features
Interior
Bedrooms & bathrooms
- Bedrooms: 3
- Bathrooms: 1
- Full bathrooms: 1
Primary bedroom
- Level: Second
- Dimensions: 14 x 14
Bedroom
- Level: Second
- Dimensions: 13 x 8
Bedroom
- Level: Second
- Dimensions: 10 x 8
Kitchen
- Level: Main
- Dimensions: 26 x 11
Living room
- Level: Main
- Dimensions: 21 x 19
Other
- Level: Main
- Dimensions: 10 x 19
Heating
- Natural Gas
Cooling
- Window Unit(s)
Appliances
- Included: Range, Refrigerator, Water Softener
Features
- Has fireplace: Yes
- Fireplace features: Stove, Wood Burning
Interior area
- Total structure area: 1,224
- Total interior livable area: 1,224 sqft
Property
Parking
- Parking features: No Garage
Features
- Levels: Two
- Stories: 2
- Patio & porch: Deck
- Exterior features: Deck, Storage
Lot
- Size: 1,999 Square Feet
- Dimensions: 40' x 50'
Details
- Additional structures: Shed(s)
- Parcel number: F19000100100019000
- Zoning: Residential
- Zoning description: Residential
Construction
Type & style
- Home type: SingleFamily
- Property subtype: Single Family Residence
Materials
- Wood Siding
- Foundation: Slab
Condition
- Year built: 1950
Community & HOA
Community
- Subdivision: Deans
HOA
- Has HOA: No
Location
- Region: Yellow Springs
Financial & listing details
- Price per square foot: $222/sqft
- Tax assessed value: $7,800
- Annual tax amount: $156
- Date on market: 6/9/2026
- Listing terms: Conventional
Estimated market value
$263,800
$251,000 - $277,000
$1,685/mo
Price history
| Date | Event | Price |
|---|---|---|
| 7/19/2026 | Price change | $271,200-1.8%$222/sqft |
Source:  DABR MLS #961163 Report a problem DABR MLS #961163 Report a problem | ||
| 6/30/2026 | Listed for sale | $276,200$226/sqft |
Source: DABR MLS #961163 Report a problem | ||
| 6/14/2026 | Pending sale | $276,200$226/sqft |
Source: DABR MLS #961163 Report a problem | ||
| 6/10/2026 | Listed for sale | $276,200+193.8%$226/sqft |
Source: DABR MLS #961163 Report a problem | ||
| 3/29/1999 | Sold | $94,000$77/sqft |
Source: Public Record Report a problem | ||
Public tax history
| Year | Property taxes | Tax assessment |
|---|---|---|
| 2024 | $156 -1.7% | $2,730 |
| 2023 | $158 +10.1% | $2,730 +14.2% |
| 2022 | $144 +3.8% | $2,390 |
| 2021 | $138 -0.3% | $2,390 |
| 2020 | $139 +12.7% | $2,390 +23.8% |
| 2019 | $123 +100.6% | $1,930 |
| 2018 | $61 +1.3% | $1,930 |
| 2017 | $61 +0% | $1,930 |
| 2016 | $61 -1.6% | $1,930 |
| 2015 | $62 | $1,930 |
| 2014 | $62 -45.1% | $1,930 +6% |
| 2013 | $112 +0% | $1,820 |
| 2012 | $112 +123.8% | $1,820 |
| 2011 | $50 -49.6% | $1,820 |
| 2010 | $99 +1.1% | $1,820 |
| 2009 | $98 +1.9% | $1,820 |
| 2008 | $96 +7% | $1,820 +11% |
| 2007 | $90 -0.1% | $1,640 |
| 2006 | $90 +38% | $1,640 +19.7% |
| 2004 | $65 +4.1% | $1,370 +0.4% |
| 2003 | $63 -1.1% | $1,365 |
| 2002 | $64 +54.3% | $1,365 +66.7% |
| 2001 | $41 -8.7% | $819 |
| 2000 | $45 | $819 |
Find assessor info on the county website
Monthly payment
Est. payment
Payment breakdown
Explore the cost of this home by adjusting the details. Changes won't be saved.Climate risks
Neighborhood: 45387
Nearby schools
GreatSchools rating
- 8/10Mills Lawn Elementary SchoolGrades: K-6Distance: 0.1 mi
- 8/10Yellow Springs Middle and High SchoolGrades: 7-12Distance: 1.1 mi
Schools provided by the listing agent
- District: Yellow Springs
Source: DABR MLS. This data may not be complete. We recommend contacting the local school district to confirm school assignments for this home.
- $172,3003 bd1 ba1.2k sqft120 Glen St, Yellow Springs, OH 45387Off Market
- $377,1003 bd4 ba2.3k sqft120 Glen St, Yellow Springs, OH 45387Off Market
- $17,940-- bd-- ba-- sqft120 Glen St, Yellow Springs, OH 45387Off Market
- $60,600-- bd-- ba-- sqft120 Glen St, Yellow springs, OH 45387Off Market
- $310,5002 bd2 ba1.5k sqft133 E Limestone St, Yellow Springs, OH 45387Off Market
- $303,8003 bd1 ba1.9k sqft129 E Limestone St, Yellow Springs, OH 45387Off Market
- $834,6006 bd4 ba4.1k sqft139 E Limestone St, Yellow Springs, OH 45387Off Market
- $435,0005 bd2 ba1.5k sqft112 Glen St, Yellow Springs, OH 45387Off Market
A local agent can set up tours, give advice and negotiate with sellers.
Similar homes
- $299,0003 bd2 ba1.5k sqft675 Wright St, Yellow Springs, OH 45387For Sale
 MLS ID #956069, Todd Broomhall, Keller Williams Home Town Rlty. DABR MLS
 - $239,9003 bd2 ba1.2k sqft5890 Springfield Xenia Rd, Springfield, OH 45502For Sale
 MLS ID #965989, Danielle Chapman, Glasshouse Realty Group. DABR MLS
 - $269,9003 bd2 ba1.5k sqft995 Oak Dale Dr, Xenia, OH 45385For Sale
 MLS ID #966042, Mark J Peebles, NavX Realty, LLC. DABR MLS
 - $259,9003 bd1 ba1.1k sqft759 N Hampton Rd, Springfield, OH 45504For Sale
 MLS ID #966331, Cory Allen, Keynote Realty. DABR MLS
 - $280,0003 bd1 ba1.3k sqft2841 Prospect Dr, Fairborn, OH 45324For SaleMLS ID #961556, Janet L Miller, RE/MAX HomeBase. DABR MLS
- $262,9003 bd2 ba1.2k sqft1969 Shady Ln, Beavercreek, OH 45432For SaleMLS ID #965873, Shannon M Fleming, RE/MAX Victory + Affiliates. DABR MLS
- $237,5003 bd2 ba1k sqft239 S Pleasant St, Enon, OH 45323For SaleMLS ID #963059, Raymond Nicodemus, Gifted Agents. DABR MLS
- $249,9003 bd2 ba1.3k sqft1821 Tahoe Dr, Xenia, OH 45385For SaleMLS ID #961166, Carol J Bliss, Keller Williams Community Part. DABR MLS
- $339,9003 bd2 ba1.7k sqft6436 Manete St, Springfield, OH 45502For SaleMLS ID #965280, Natalie Correa, NavX Realty, LLC. DABR MLS
- $259,9003 bd2 ba1.3k sqft3059 Troehler Rd, Springfield, OH 45505For SaleMLS ID #962794, Priscilla L McNamee, Roost Real Estate Co. DABR MLS
- $299,9993 bd2 ba1.4k sqft3426 Napanee Dr, Dayton, OH 45430For SaleMLS ID #966158, Heather M Bodine, Red 1 Realty. DABR MLS
- $269,0002 bd2 ba1.1k sqft125 Napoleon Dr, Dayton, OH 45429For SaleMLS ID #966287, Edmund B Griffith, Irongate Inc.. DABR MLS
- $229,9004 bd1 ba1.5k sqft6798 Arnold Ave, Enon, OH 45323For SaleMLS ID #966233, Brittany Hall, Glasshouse Realty Group. DABR MLS
- $225,0003 bd2 ba1.4k sqft5356 Mystic Dr, Dayton, OH 45424For SaleMLS ID #965734, Sarah Back, Coldwell Banker Heritage. DABR MLS
- $299,9003 bd2 ba1.5k sqft4048 Upham Rd, Dayton, OH 45429For SaleMLS ID #965778, Terry Blakley, RE/MAX Victory + Affiliates. DABR MLS
- $235,0002 bd1 ba969 sqft691 N Bickett Rd, Xenia, OH 45385For SaleMLS ID #962887, Anne L Gerard, Coldwell Banker Heritage. DABR MLS
- $245,0003 bd1 ba1.1k sqft1222 Oakhill Ave, Fairborn, OH 45324For SaleMLS ID #953227, Amber Geiman, Keller Williams Home Town Rlty. DABR MLS
- $359,9003 bd2 ba1.7k sqft3620 Old Mill Rd, Springfield, OH 45502For SaleMLS ID #965747, Michelle Sukola, Glasshouse Realty Group. DABR MLS
- $224,9003 bd1 ba1.1k sqft2976 Arthur Rd, Springfield, OH 45502For SaleMLS ID #959291, Trent Spencer Ferrell, Keller Williams Advisors Rlty. DABR MLS
- $219,9004 bd2 ba1.2k sqft2013 Connecticut Dr, Xenia, OH 45385For SaleMLS ID #965951, Catherine A Cable, Keller Williams Community Part. DABR MLS
