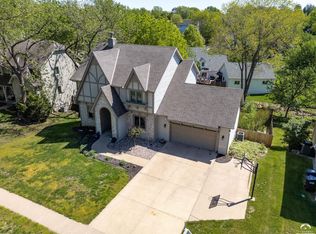
Nestled on a beautifully landscaped lot near Quail Run Elementary, this timeless 5-bedroom, 4-bathroom home offers the perfect blend of space, warmth, and privacy in one of West Lawrence’s most desirable locations. Inside, you’ll find hardwood floors, abundant natural light, multiple living spaces, and a thoughtfully designed layout ideal for both everyday living and entertaining. The kitchen opens seamlessly into the main living area and overlooks the lush backyard, while oversized windows throughout the home bring the outdoors in. The spacious primary suite features vaulted ceilings and a large en suite bath, creating a peaceful retreat at the end of the day. A finished basement provides additional flexible living space perfect for guests, recreation, or a home gym. Step outside to enjoy one of the home’s true standout features — a stunning screened-in porch overlooking the private, tree-lined backyard with mature landscaping and charming patio spaces designed for relaxing summer evenings and entertaining alike. This is the kind of home that rarely becomes available — classic, inviting, and exceptionally well cared for in an unbeatable Lawrence location.
Under contract/taking bu
Price cut: $10K (7/14)
$490,000
1117 Williamsburg Ct, Lawrence, KS 66049
5beds
3,451sqft
:
Get pre-qualified$3,254/mo
Single Family Residence, Residential
Built in 1989
-- sqft lot
$-- Zestimate®
$142/sqft
$30/mo HOA
What's special
Hardwood floorsStunning screened-in porchMultiple living spacesOverlooks the lush backyardThoughtfully designed layoutVaulted ceilingsSpacious primary suite
- 77 days |
- 966 |
- 29 |
Zillow last checked:
Listing updated:
Listed by:
CARSON LEVINE 913-547-2098,
KW INTEGRITY,
John E Esau 785-979-9832,
KW INTEGRITY
Source: LBORMLS as distributed by MLS GRID,MLS#: 165644
Facts & features
Interior
Bedrooms & bathrooms
- Bedrooms: 5
- Bathrooms: 4
- Full bathrooms: 3
- 1/2 bathrooms: 1
Primary bedroom
- Level: Second
- Area: 280
- Dimensions: 20x14
Bedroom 2
- Level: Second
- Area: 252
- Dimensions: 18x14
Bedroom 3
- Level: Second
- Area: 154
- Dimensions: 14x11
Bedroom 4
- Level: Second
- Area: 121
- Dimensions: 11x11
Bedroom 5
- Level: Basement
- Area: 154
- Dimensions: 14x11
Additional room
- Description: Wine cella
Dining room
- Level: First
- Area: 143
- Dimensions: 13x11
Family room
- Level: First
- Area: 224
- Dimensions: 16x14
Kitchen
- Level: First
- Area: 288
- Dimensions: 18x16
Living room
- Level: First
- Area: 156
- Dimensions: 13x12
Heating
- Natural Gas
Cooling
- Central Air
Appliances
- Included: Electric Range, Dishwasher, Disposal, Refrigerator, Microwave
Features
- Flooring: Carpet, Hardwood, Tile
- Basement: Full,Finished,Daylight
- Number of fireplaces: 2
- Fireplace features: Two
Interior area
- Total structure area: 3,451
- Total interior livable area: 3,451 sqft
- Finished area below ground: 980
Property
Parking
- Total spaces: 2
- Parking features: Garage - Attached
- Attached garage spaces: 2
- Details: Attached
Features
- Levels: Two Level
- Patio & porch: Screened
Details
- Parcel number: 0230683304003004060
Construction
Type & style
- Home type: SingleFamily
- Property subtype: Single Family Residence, Residential
Materials
- Frame, Brick Veneer
- Roof: Composition
Condition
- New construction: No
- Year built: 1989
Utilities & green energy
- Sewer: Public Sewer
- Water: Public
- Utilities for property: Electricity, Natural Gas Connected
Community & HOA
HOA
- Has HOA: Yes
- HOA fee: $360 annually
Location
- Region: Lawrence
Financial & listing details
- Price per square foot: $142/sqft
- Tax assessed value: $511,300
- Annual tax amount: $7,372
- Date on market: 5/20/2026
- Listing terms: Cash,New Loan
- Ownership type: Private
- Electric utility on property: Yes
- Road surface type: Hard Surface, Hard Surface Road
Estimated market value
Not available
Estimated sales range
Not available
Not available
Price history
| Date | Event | Price |
|---|---|---|
| 7/28/2026 | Pending sale | $490,000$142/sqft |
Source:  Heartland MLS as distributed by MLS GRID #2624155 Report a problem Heartland MLS as distributed by MLS GRID #2624155 Report a problem | ||
| 7/28/2026 | Contingent | $490,000$142/sqft |
Source:  LBORMLS as distributed by MLS GRID #165644 Report a problem LBORMLS as distributed by MLS GRID #165644 Report a problem | ||
| 7/14/2026 | Price change | $490,000-2%$142/sqft |
Source: LBORMLS as distributed by MLS GRID #165644 Report a problem | ||
| 6/29/2026 | Price change | $500,000-4.8%$145/sqft |
Source: LBORMLS as distributed by MLS GRID #165644 Report a problem | ||
| 6/10/2026 | Price change | $525,000-2.6%$152/sqft |
Source: LBORMLS as distributed by MLS GRID #165644 Report a problem | ||
| 5/15/2026 | Listed for sale | $539,000+68.5%$156/sqft |
Source: LBORMLS as distributed by MLS GRID #165644 Report a problem | ||
| 8/1/2010 | Listing removed | $319,900$93/sqft |
Source: Visual Tour #121862 Report a problem | ||
| 3/29/2010 | Listed for sale | $319,900$93/sqft |
Source: Visual Tour #121862 Report a problem | ||
Public tax history
| Year | Property taxes | Tax assessment |
|---|---|---|
| 2024 | $7,372 +3.5% | $58,800 +6.8% |
| 2023 | $7,123 | $55,062 +10.1% |
| 2022 | -- | $50,025 +16% |
| 2021 | $5,777 +11% | $43,121 +10.3% |
| 2019 | $5,204 -4.7% | $39,111 +3.1% |
| 2018 | $5,458 +1.8% | $37,927 +3.3% |
| 2017 | $5,360 +5.5% | $36,708 +1.6% |
| 2016 | $5,082 +2.2% | $36,121 +2.6% |
| 2015 | $4,975 | $35,213 +2% |
| 2014 | $4,975 | $34,523 +0.6% |
| 2013 | -- | $34,316 |
| 2012 | -- | $34,316 -3.7% |
| 2011 | -- | $35,650 -11% |
| 2006 | -- | $40,054 +1.1% |
| 2005 | -- | $39,617 |
Find assessor info on the county website
Monthly payment
Est. payment
Payment breakdown
Explore the cost of this home by adjusting the details. Changes won't be saved.Climate risks
Neighborhood: Quail Run
Nearby schools
GreatSchools rating
- 8/10Quail Run Elementary SchoolGrades: K-5Distance: 0.2 mi
- 8/10Lawrence Southwest Middle SchoolGrades: 6-8Distance: 1.8 mi
- 8/10Lawrence Free State High SchoolGrades: 9-12Distance: 0.8 mi
Schools provided by the listing agent
- Elementary: Quail Run
- Middle: Southwest
- High: Free State
Source: LBORMLS as distributed by MLS GRID. This data may not be complete. We recommend contacting the local school district to confirm school assignments for this home.
- $523,2003 bd2 ba1.1k sqft1112 Williamsburg Pl, Lawrence, KS 66049Off Market
- $--4 bd4 ba2.6k sqft1113 Williamsburg Pl, Lawrence, KS 66049Sold

- $384,3004 bd2 ba871 sqft1121 Williamsburg Ct, Lawrence, KS 66049Off Market
- $390,2004 bd2 ba935 sqft1109 Williamsburg Pl, Lawrence, KS 66049Off Market
- $473,7004 bd-- ba1.2k sqft1124 Williamsburg Pl, Lawrence, KS 66049Off Market
- $473,1004 bd4 ba3.1k sqft1137 Williamsburg Ct, Lawrence, KS 66049Off Market
- $448,5004 bd2 ba1.2k sqft1120 Williamsburg Pl, Lawrence, KS 66049Off Market
- $383,1003 bd2 ba1k sqft1133 Williamsburg Ct, Lawrence, KS 66049Off Market
A local agent can set up tours, give advice and negotiate with sellers.
A local lender can help you make sure your offer is ready when you are.
Similar homes
- $460,0004 bd4 ba2.9k sqft716 Eldridge St, Lawrence, KS 66049For Sale
 MLS ID #166126, NICOLE ATWOOD, KW INTEGRITY. LBORMLS as distributed by MLS GRID
 - $540,0005 bd4 ba3.6k sqft4412 Stone Meadows Ct, Lawrence, KS 66049For Sale
 MLS ID #166036, JANET BREITHAUPT, MCGREW REAL ESTATE. LBORMLS as distributed by MLS GRID
 - $535,0005 bd4 ba3.3k sqft1116 Oak Tree Dr, Lawrence, KS 66049For Sale
 MLS ID #165118, VANESSA SCHMIDT, R+K REAL ESTATE SOLUTIONS, LLC. LBORMLS as distributed by MLS GRID
 - $489,9005 bd4 ba3.9k sqft3301 Riverview Rd, Lawrence, KS 66049For Sale
 MLS ID #166030, CASEY WILLIAMS, ABODE REALTY. LBORMLS as distributed by MLS GRID
 - $620,0004 bd4 ba3.9k sqft1128 Dubs Ct, Lawrence, KS 66049For SaleMLS ID #166003, DAVID DUNN, STEPHENS REAL ESTATE, INC. LBORMLS as distributed by MLS GRID
- $424,9004 bd4 ba2.3k sqft3810 W 14th Ct, Lawrence, KS 66049For SaleMLS ID #165748, JASON P ROBINSON, KW INTEGRITY. LBORMLS as distributed by MLS GRID
- $445,0003 bd3 ba2.9k sqft405 Vine Dr, Lawrence, KS 66049For SaleMLS ID #165926, REGAN J FLOOD, STEPHENS REAL ESTATE, INC. LBORMLS as distributed by MLS GRID
- $444,9004 bd3 ba2.3k sqft5714 Silverstone Dr, Lawrence, KS 66049For SaleMLS ID #166178, BAILEY STUART, MCGREW REAL ESTATE. LBORMLS as distributed by MLS GRID
- $615,0004 bd5 ba4.1k sqft1325 Inverness Dr, Lawrence, KS 66049For SaleMLS ID #2626346, Bryan Bechler, Compass Realty Group. Heartland MLS as distributed by MLS GRID
- $499,9005 bd4 ba2.7k sqft4178 Blackjack Oak Dr, Lawrence, KS 66047For SaleMLS ID #165936, ZACH DODSON, STEPHENS REAL ESTATE, INC. LBORMLS as distributed by MLS GRID
- $598,7605 bd4 ba4k sqft1324 Lawrence Ave, Lawrence, KS 66049For SaleMLS ID #166150, THOMAS E HOWE, MCGREW REAL ESTATE. LBORMLS as distributed by MLS GRID
- $395,0004 bd3 ba2.4k sqft1308 Stone Meadows Dr, Lawrence, KS 66049For SaleMLS ID #165516, TOMMY JOHNSON, Reece Nichols - The Village. LBORMLS as distributed by MLS GRID
- $475,0003 bd3 ba2.2k sqft3000 University Dr, Lawrence, KS 66049For SaleMLS ID #165787, JUDY BRYNDS, MCGREW REAL ESTATE. LBORMLS as distributed by MLS GRID
- $489,9003 bd3 ba1.8k sqft2600 Oxford Rd, Lawrence, KS 66049For SaleMLS ID #165886, REGAN J FLOOD, STEPHENS REAL ESTATE, INC. LBORMLS as distributed by MLS GRID
- $540,0004 bd3 ba3.1k sqft5617 Villa Dr, Lawrence, KS 66047For SaleMLS ID #165686, JENNIFER L MYERS, KW INTEGRITY. LBORMLS as distributed by MLS GRID
- $435,0004 bd3 ba2.2k sqft2408 Oxford Rd, Lawrence, KS 66049For SaleMLS ID #165900, BETHANY HARNESS, CRYSTAL CLEAR REALTY. LBORMLS as distributed by MLS GRID
- $389,9004 bd3 ba2.5k sqft3817 Stetson Dr, Lawrence, KS 66049For SaleMLS ID #166097, BAILEY STUART, MCGREW REAL ESTATE. LBORMLS as distributed by MLS GRID
- $725,0005 bd5 ba3.7k sqft5513 Chamney Ct, Lawrence, KS 66049For SaleMLS ID #244518, Dylan Carden, Prime Realty, LLC. Sunflower AOR as distributed by MLS GRID
- $420,0003 bd4 ba2.5k sqft316 Boulder St, Lawrence, KS 66049For SaleMLS ID #166145, BROOKE REINERTSEN, REDFIN CORPORATION. LBORMLS as distributed by MLS GRID
- $515,0004 bd-- ba2.5k sqft989 Coving Dr, Lawrence, KS 66049For SaleMLS ID #165770, MICKEY STREMEL, KW INTEGRITY. LBORMLS as distributed by MLS GRID
