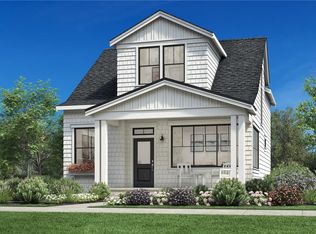
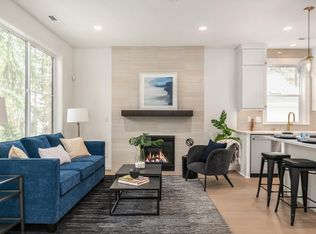
Modern Cottage Charm — Move In Ready! Welcome to Canopy Cottages by Toll Brothers, an intimate enclave of just 26 luxury two story homes tucked against a lush greenbelt and minutes from downtown Kirkland. This charming yet modern Poppy plan offers serene green space views from the inviting front porch and peaceful forest views to the rear—ideal for relaxed, everyday living. Inside, an open concept kitchen seamlessly connects to the cozy living room and an adjacent flex room with French doors—perfect as a 3rd bedroom, home office, or dining area. A main floor guest bedroom and full bath add exceptional convenience. The kitchen is beautifully appointed with a full suite of KitchenAid® appliances. Upstairs, the entire level is dedicated to a stunning primary retreat featuring vaulted ceilings and a spa inspired bath with separate vanities. Enjoy a true lock and leave lifestyle with access to a beautiful community clubhouse, all close to major employment centers, dining, and shopping. Limited time financing incentives available! Meet your neighbor for coffee at the community's Clubhouse or take a tour around the lush forest spaces all around you.
Active
Listed by: Toll Brothers Real Estate, Inc • Malia Demrose
Price cut: $50K (8/14)
$999,000
11170 (HS 24) NE 134th Court NE, Redmond, WA 98052
2beds
1,259sqft
Single Family Residence, Condominium
Built in 2026
2,134 Square Feet Lot
$-- Zestimate®
$793/sqft
$291/mo HOA
What's special
- 74 days
- 730
- 37
Zillow last checked:
Listing updated:
Listed by:
Malia Demrose,
Toll Brothers Real Estate, Inc,
Kim Buchan,
Toll Brothers Real Estate, Inc
Source: NWMLS as distributed by MLS GRID,MLS#: 2543137
Facts & features
Interior
Bedrooms & bathrooms
- Bedrooms: 2
- Bathrooms: 2
- Full bathrooms: 2
- Main level bathrooms: 1
- Main level bedrooms: 1
Primary bedroom
- Level: Second
Bedroom
- Level: Main
Bathroom full
- Level: Main
Bathroom full
- Level: Second
Den office
- Level: Main
Dining room
- Level: Main
Entry hall
- Level: Main
Kitchen with eating space
- Level: Main
Living room
- Level: Main
Utility room
- Level: Second
Heating
- Fireplace, Forced Air, Heat Pump, Electric, Natural Gas
Cooling
- Heat Pump
Appliances
- Included: Dishwasher, Disposal, Microwave, Refrigerator, Washer, Dishwasher(s), Garbage Disposal, Microwave(s), Refrigerator(s), Washer(s), Water Heater: Tankless, Water Heater Location: Home
Features
- Flooring: Ceramic Tile, Laminate, Vinyl Plank, Carpet
- Doors: French Doors
- Number of fireplaces: 1
- Fireplace features: Gas, Main Level: 1, Fireplace
Interior area
- Total structure area: 1,259
- Total interior livable area: 1,259 sqft
Video & virtual tour
Property
Parking
- Total spaces: 1
- Parking features: None
- Covered spaces: 1
Features
- Levels: Two
- Stories: 2
- Entry location: Main
- Patio & porch: Fireplace, French Doors, Primary Bathroom, Walk-In Closet(s), Water Heater
- Has view: Yes
- View description: Territorial
Lot
- Size: 2,134 Square Feet
- Features: Curbs, Dead End Street, Open Lot, Paved, Sidewalk
Details
- Parcel number: Canopy 24
- Special conditions: Standard
- Other equipment: Leased Equipment: No
Construction
Type & style
- Home type: SingleFamily
- Architectural style: Traditional,Condo (2 Levels)
- Property subtype: Single Family Residence, Condominium
Materials
- Cement Planked, Cement Plank
- Roof: Composition
Condition
- New construction: Yes
- Year built: 2026
Utilities & green energy
- Electric: Company: PSE
- Sewer: Company: City of Redmond
- Water: Company: City of Redmond
Community & HOA
Community
- Features: Clubhouse
- Subdivision: Rose Hill
HOA
- Services included: Common Area Maintenance, Maintenance Grounds
- HOA fee: $291 monthly
Location
- Region: Redmond
Financial & listing details
- Price per square foot: $793/sqft
- Date on market: 12/14/2025
- Cumulative days on market: 262 days
- Listing terms: Conventional
- Inclusions: Dishwasher(s), Garbage Disposal, Leased Equipment, Microwave(s), Refrigerator(s), Washer(s)
Estimated market value
Not available
Estimated sales range
Not available
Not available
Price history
| Date | Event | Price |
|---|---|---|
| 8/14/2026 | Price change | $999,000-4.8%$793/sqft |
Source:  NWMLS as distributed by MLS GRID #2543137 Report a problem NWMLS as distributed by MLS GRID #2543137 Report a problem | ||
| 7/7/2026 | Price change | $1,049,000-12.5%$833/sqft |
Source: NWMLS as distributed by MLS GRID #2543137 Report a problem | ||
| 5/6/2026 | Price change | $1,199,000-6%$952/sqft |
Source: NWMLS as distributed by MLS GRID #2517472 Report a problem | ||
| 5/3/2026 | Listed for sale | $1,275,000$1,013/sqft |
Source: NWMLS as distributed by MLS GRID #2517472 Report a problem | ||
Public tax history
Tax history is unavailable.
Monthly payment
Est. payment
Payment breakdown
Explore the cost of this home by adjusting the details. Changes won't be saved.Climate risks
Neighborhood: Rose Hill
Nearby schools
Schools provided by the listing agent
- Elementary: Twain Elem
- Middle: Kirkland Middle
- High: Lake Wash High
Source: NWMLS as distributed by MLS GRID. This data may not be complete. We recommend contacting the local school district to confirm school assignments for this home.
- $1,254,0002 bd2 ba1.2k sqft11162 Hs 23 134th Ct NE, Redmond, WA 98052Sold

- $999,0002 bd2 ba1.2k sqft11178 Hs 25 Northeast Ct NE #134, Redmond, WA 98052New Construction

- $1,310,0002 bd2 ba1.2k sqft11184 Hs 26 Northeast Ct NE #134, Redmond, WA 98052Sold
- $1,297,4873 bd3 ba1.4k sqft11149 134th Ct NE HOMESITE 21, Redmond, WA 98052Sold

Similar homes
- $999,0002 bd2 ba1.2k sqftCanopy Cottages, Redmond, WA 98052ActiveMLS ID #2447279, Malia Demrose. NWMLS as distributed by MLS GRID
- $999,0003 bd2 ba1.2k sqft11170 134th Ct, Redmond, WA 98052New Construction
 Toll Brothers Inc.
 - $999,0002 bd2 ba1.6k sqftLake Villas, Redmond, WA 98052Active
 MLS ID #2530072, Berkeley Lipetz. NWMLS as distributed by MLS GRID
 - $899,0003 bd1 ba1.4k sqft13323 108th Avenue NE, Kirkland, WA 98034Active
 MLS ID #2573474, Amelia Chavez. NWMLS as distributed by MLS GRID
