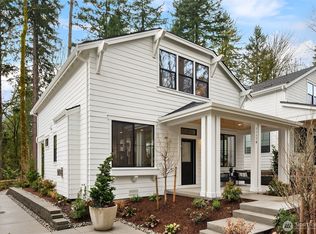
Perfectly Located — Move In Ready! Welcome to Canopy Cottages by Toll Brothers, an intimate enclave of just 26 luxury two story homes tucked against a lush greenbelt and minutes from downtown Kirkland. This charming yet modern Poppy plan offers serene green space views from the inviting front porch and peaceful forest views to the rear—ideal for relaxed, everyday living. Inside, an open concept kitchen seamlessly connects to the cozy living room and an adjacent flex room with French doors—perfect as a 3rd bedroom, home office, or dining area. A main floor guest bedroom and full bath add exceptional convenience. The kitchen is beautifully appointed with a full suite of KitchenAid® appliances. Upstairs, the entire level is dedicated to a stunning primary retreat featuring vaulted ceilings and a spa inspired bath with separate vanities. Enjoy a true lock and leave lifestyle with access to a beautiful community clubhouse, all close to major employment centers, dining, and shopping. Limited time financing incentives available!
Pending
Listed by: Toll Brothers Real Estate, Inc • Malia Demrose
Price cut: $150K (7/7)
$1,049,000
13472 (HS 8) NE 112th Place, Redmond, WA 98052
3beds
1,259sqft
Single Family Residence, Condominium
Built in 2026
1,947 Square Feet Lot
$-- Zestimate®
$833/sqft
$291/mo HOA
What's special
Open concept kitchenVaulted ceilingsInviting front porchStunning primary retreat
- 240 days |
- 294 |
- 8 |
Zillow last checked:
Listing updated:
Listed by:
Malia Demrose,
Toll Brothers Real Estate, Inc,
Kim Buchan,
Toll Brothers Real Estate, Inc
Source: NWMLS as distributed by MLS GRID,MLS#: 2461252
Facts & features
Interior
Bedrooms & bathrooms
- Bedrooms: 3
- Bathrooms: 2
- Full bathrooms: 1
- 3/4 bathrooms: 1
- Main level bathrooms: 1
- Main level bedrooms: 2
Primary bedroom
- Level: Second
Bedroom
- Level: Main
Bedroom
- Level: Main
Bathroom full
- Level: Main
Bathroom three quarter
- Level: Second
Other
- Level: Main
Entry hall
- Level: Main
Great room
- Level: Main
Kitchen with eating space
- Level: Main
Utility room
- Level: Second
Heating
- Fireplace, Forced Air, Heat Pump, Electric, Natural Gas
Cooling
- Heat Pump
Appliances
- Included: Dishwasher, Disposal, Dryer, Microwave, Refrigerator, Stove(s)/Range(s), Tankless Water Heater, Washer, Dishwasher(s), Dryer(s), Garbage Disposal, Microwave(s), Refrigerator(s), Washer(s), Water Heater: Tankless, Water Heater Location: Home, Cooking-Gas, Dryer-Electric, Ice Maker
- Laundry: Electric Dryer Hookup, Washer Hookup
Features
- Flooring: Ceramic Tile, Vinyl Plank, Carpet
- Doors: French Doors
- Windows: Insulated Windows
- Number of fireplaces: 1
- Fireplace features: Gas, Main Level: 1, Fireplace
Interior area
- Total structure area: 1,259
- Total interior livable area: 1,259 sqft
Video & virtual tour
Property
Parking
- Total spaces: 1
- Parking features: Individual Garage
- Has garage: Yes
- Covered spaces: 1
Features
- Levels: Two
- Stories: 2
- Entry location: Main
- Patio & porch: Cooking-Gas, Dryer-Electric, Fireplace, French Doors, Ice Maker, Insulated Windows, Primary Bathroom, Sprinkler System, Vaulted Ceiling(s), Walk-In Closet(s), Washer, Water Heater
- Has view: Yes
- View description: Territorial
Lot
- Size: 1,947 Square Feet
- Features: Corner Lot, Curbs, Dead End Street, Paved, Sidewalk
Details
- Parcel number: CNPY8
- Special conditions: Standard
Construction
Type & style
- Home type: SingleFamily
- Architectural style: Craftsman,Condo (2 Levels)
- Property subtype: Single Family Residence, Condominium
Materials
- Cement Planked, Wood Siding, Wood Products, Cement Plank
- Roof: Composition
Condition
- New construction: Yes
- Year built: 2026
- Major remodel year: 2026
Utilities & green energy
- Electric: Company: PSE
- Sewer: Company: City of Redmond
- Water: Company: City of Redmond
Green energy
- Energy efficient items: Insulated Windows
Community & HOA
Community
- Features: Cable TV, Clubhouse, Electric Car Charging Station, Garden Space, Outside Entry
- Subdivision: Rose Hill
HOA
- Services included: Common Area Maintenance, Maintenance Grounds
- HOA fee: $291 monthly
Location
- Region: Redmond
Financial & listing details
- Price per square foot: $833/sqft
- Date on market: 6/25/2025
- Cumulative days on market: 420 days
- Listing terms: Conventional
- Inclusions: Dishwasher(s), Dryer(s), Garbage Disposal, Microwave(s), Refrigerator(s), Stove(s)/Range(s), Washer(s)
Estimated market value
Not available
Estimated sales range
Not available
Not available
Price history
| Date | Event | Price |
|---|---|---|
| 8/14/2026 | Pending sale | $1,049,000$833/sqft |
Source:  NWMLS as distributed by MLS GRID #2461252 Report a problem NWMLS as distributed by MLS GRID #2461252 Report a problem | ||
| 7/7/2026 | Price change | $1,049,000-12.5%$833/sqft |
Source: NWMLS as distributed by MLS GRID #2461252 Report a problem | ||
| 4/6/2026 | Price change | $1,199,000-6%$952/sqft |
Source: NWMLS as distributed by MLS GRID #2461252 Report a problem | ||
| 3/11/2026 | Price change | $1,275,000-1.8%$1,013/sqft |
Source: NWMLS as distributed by MLS GRID #2461252 Report a problem | ||
| 2/9/2026 | Price change | $1,299,000-2.3%$1,032/sqft |
Source: NWMLS as distributed by MLS GRID #2461252 Report a problem | ||
| 12/21/2025 | Listed for sale | $1,329,000$1,056/sqft |
Source: NWMLS as distributed by MLS GRID #2461252 Report a problem | ||
Public tax history
Tax history is unavailable.
Monthly payment
Est. payment
Payment breakdown
Explore the cost of this home by adjusting the details. Changes won't be saved.Climate risks
Neighborhood: Rose Hill
Nearby schools
GreatSchools rating
- 9/10Mark Twain Elementary SchoolGrades: K-5Distance: 1.1 mi
- 8/10Kirkland Middle SchoolGrades: 6-8Distance: 2 mi
- 10/10Lake Washington High SchoolGrades: 9-12Distance: 2.2 mi
Schools provided by the listing agent
- Elementary: Twain Elem
- Middle: Kirkland Middle
- High: Lake Wash High
Source: NWMLS as distributed by MLS GRID. This data may not be complete. We recommend contacting the local school district to confirm school assignments for this home.
- $991,2002 bd2 ba1.2k sqft13468 NE 112th Pl, Redmond, WA 98052Off Market
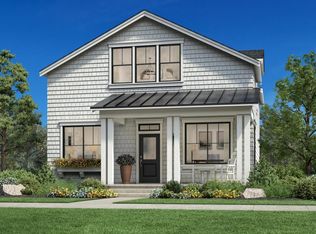
- $999,0003 bd2 ba1.2k sqft11170 134th Ct, Redmond, WA 98052New Construction
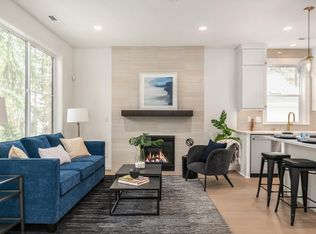
- $999,0003 bd2 ba1.2k sqft11178 134th Ct, Redmond, WA 98052New Construction
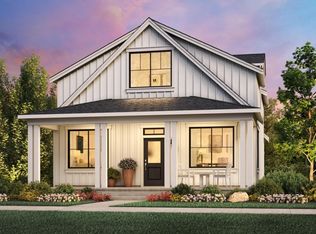
- $1,049,0003 bd2 ba1.2k sqft13472 NE 112th Pl, Redmond, WA 98052New Construction
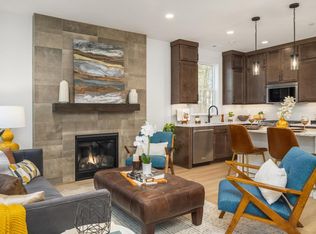
- $1,271,7282 bd2 ba1.2k sqft13460 Hs 10 NE #112, Redmond, WA 98052Sold
- $999,0002 bd2 ba1.2k sqft13468 Hs 9 NE #112, Redmond, WA 98052Pending
- $1,368,0003 bd3 ba1.4k sqft13496 Hs 7 Northeast Pl #112, Redmond, WA 98052Sold
- $1,384,0003 bd3 ba1.4k sqft13490 Hs 6 Northeast Pl #112, Redmond, WA 98052Sold
A local agent can set up tours, give advice and negotiate with sellers.
Similar homes
- $999,0003 bd2 ba1.2k sqftCanopy Cottages, Redmond, WA 98052Active
 MLS ID #2543137, Malia Demrose. NWMLS as distributed by MLS GRID
 - $1,049,0003 bd2 ba1.2k sqft13472 NE 112th Pl, Redmond, WA 98052New ConstructionToll Brothers Inc.
- $999,0003 bd2 ba1.2k sqftCanopy Cottages, Redmond, WA 98052Active
 MLS ID #2447279, Malia Demrose. NWMLS as distributed by MLS GRID
 - $999,0003 bd2 ba1.2k sqft11170 134th Ct, Redmond, WA 98052New ConstructionToll Brothers Inc.
- $999,8502 bd3 ba1.2k sqftFinn, Kirkland, WA 98033ActiveMLS ID #2545952, Feisal Ramjee. NWMLS as distributed by MLS GRID
- $905,0003 bd3 ba1.4k sqft13216 NE 139th Place, Kirkland, WA 98034ActiveMLS ID #2540486, Amina Munkh. NWMLS as distributed by MLS GRID
- $1,249,0003 bd3 ba1.6k sqftJuanita Farmhouse Cottages, Kirkland, WA 98034ActiveMLS ID #2565750, Jenn Penn. NWMLS as distributed by MLS GRID
- $955,0003 bd1 ba1.3k sqftJuanitawood Add, Kirkland, WA 98034ActiveMLS ID #2541744, Chunzi Zhang. NWMLS as distributed by MLS GRID
- $995,0002 bd2 ba1.6k sqftTrilogy At Redmond Ridge 09, Redmond, WA 98053ActiveMLS ID #2550914, Cynthia Kelly. NWMLS as distributed by MLS GRID
- $675,0002 bd3 ba1.4k sqftMeadowview At Rivertrail, Redmond, WA 98052ActiveMLS ID #2567723, Susan T. Jones. NWMLS as distributed by MLS GRID
- $1,325,2503 bd3 ba1.6k sqftHdg Ne 70th, A Condominium, Kirkland, WA 98033ActiveMLS ID #2569073, Ryan Gillis. NWMLS as distributed by MLS GRID
- $975,0003 bd3 ba1.3k sqft8432 Ne 138th St, A Condominium, Kirkland, WA 98034ActiveMLS ID #2525791, Ryan Gillis. NWMLS as distributed by MLS GRID
- $929,9502 bd3 ba1.3k sqft9511 132nd Ave Ne Owners' Association, Kirkland, WA 98033ActiveMLS ID #2488634, Tony Ferrelli. NWMLS as distributed by MLS GRID
- $1,180,0003 bd3 ba1.7k sqft133rd Estates Condo, Kirkland, WA 98034ActiveMLS ID #2516980, Maggie Sun. NWMLS as distributed by MLS GRID
- $1,249,9503 bd3 ba1.3k sqftSabella, Kirkland, WA 98033ActiveMLS ID #2552224, Tony Ferrelli. NWMLS as distributed by MLS GRID
- $1,295,9503 bd3 ba1.7k sqft13131 Ne 87th Lane, A Condominium, Kirkland, WA 98033ActiveMLS ID #2563841, John Cowan. NWMLS as distributed by MLS GRID
- $1,135,9502 bd3 ba1.2k sqft637 18th Ave W, Kirkland, WA 98033ActiveMLS ID #2523046, John Cowan. NWMLS as distributed by MLS GRID
- $1,099,0002 bd3 ba1.3k sqft11814 Ne 103rd Pl, Kirkland, WA 98033ActiveMLS ID #2532011, John Cowan. NWMLS as distributed by MLS GRID
- $700,0002 bd2 ba1k sqft1036 Ne 102nd Condominium Owners Association, Seattle, WA 98125ActiveMLS ID #2568708, Cyrus Fiene. NWMLS as distributed by MLS GRID
- $1,168,0003 bd3 ba1.7k sqftLuna Row Cottages, Kirkland, WA 98034ActiveMLS ID #2517998, Ryan Gillis. NWMLS as distributed by MLS GRID
