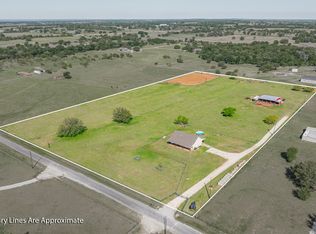
Experience the charm of a Texas Hill Country–inspired ranch estate nestled on 10 heavily treed acres. This beautiful Austin Stone home offers privacy, space, and an incredible list of amenities—all while already benefiting from an AG exemption. The property is fenced and cross-fenced, and the 10 acres offer the flexibility to divide and sell approximately 5 acres separately.
Inside, you'll find two spacious living areas, oversized bedrooms, and a truly impressive primary suite with a gorgeous walk-in closet and private screened-in porch—perfect for enjoying your morning coffee surrounded by nature. The home features engineered wood flooring throughout the main living areas, carpeted bedrooms, and tile in the wet areas.
Outside is where this property truly stands apart. Enjoy your own private tennis courts, plus a barn or workshop with heat and cooling, along with cooled dog runs. A full bathroom in the garage adds even more convenience to this already versatile property.
Recent improvements include a new roof and exterior paint in 2025, plus a newer HVAC system with a 15-year warranty and service agreement that will transfer to the new owners. A whole-house water treatment system conveys with the property, and the septic tanks are newer as well.
With abundant space and endless possibilities, this property is ideal for a home-based business, hobbyist, or anyone needing room to spread out. If you need a light commercial space along FM 56, a dedicated home office, multiple living spaces, acreage, and privacy—this property deserves a closer look.
A rare combination of character, functionality, acreage, and flexibility. Don't miss this unique Texas ranch estate!
Under contract
Price cut: $4K (5/28)
$695,000
1118 County Road 325, Glen Rose, TX 76043
3beds
2,627sqft
Single Family Residence
Built in 2007
10 Acres Lot
$672,900 Zestimate®
$265/sqft
$30/mo HOA
What's special
Private tennis courtsFenced and cross fencedVery oversized bedroomsAustin stone family homeBarn with a workshopWet areas are tiledLush with trees
- 154 days |
- 663 |
- 42 |
Zillow last checked:
Listing updated:
Listed by:
Renea Gallagher 0481627 817-219-3755,
Winston Properties, LLC 817-579-5555
Source: NTREIS,MLS#: 21205910
Facts & features
Interior
Bedrooms & bathrooms
- Bedrooms: 3
- Bathrooms: 3
- Full bathrooms: 2
- 1/2 bathrooms: 1
Primary bedroom
- Features: Ceiling Fan(s), Split Bedrooms, Walk-In Closet(s)
- Level: First
- Dimensions: 18 x 17
Bedroom
- Features: Ceiling Fan(s)
- Level: First
- Dimensions: 13 x 13
Primary bathroom
- Features: Built-in Features, Dual Sinks, En Suite Bathroom, Jetted Tub, Linen Closet, Sink, Separate Shower
- Level: First
- Dimensions: 14 x 14
Dining room
- Features: Ceiling Fan(s)
- Level: First
- Dimensions: 11 x 19
Half bath
- Level: First
- Dimensions: 6 x 5
Kitchen
- Features: Kitchen Island, Solid Surface Counters
- Level: First
- Dimensions: 15 x 13
Living room
- Level: First
- Dimensions: 19 x 15
Living room
- Features: Built-in Features, Ceiling Fan(s), Fireplace
- Level: First
- Dimensions: 20 x 16
Living room
- Features: Built-in Features, Ceiling Fan(s), Fireplace
- Level: First
- Dimensions: 17 x 16
Office
- Features: Built-in Features, Ceiling Fan(s)
- Level: First
- Dimensions: 15 x 14
Utility room
- Features: Built-in Features, Closet, Utility Room, Utility Sink
- Level: First
- Dimensions: 7 x 9
Heating
- Central, Electric
Cooling
- Attic Fan, Central Air, Ceiling Fan(s), Electric, Window Unit(s)
Appliances
- Included: Some Gas Appliances, Dishwasher, Electric Water Heater, Disposal, Gas Range, Plumbed For Gas, Vented Exhaust Fan, Water Purifier
- Laundry: Laundry in Utility Room
Features
- Dry Bar, Decorative/Designer Lighting Fixtures, Double Vanity, High Speed Internet, Kitchen Island, Cable TV, Walk-In Closet(s), Wired for Sound
- Flooring: Carpet, Ceramic Tile, Wood
- Has basement: No
- Number of fireplaces: 2
- Fireplace features: Den, Gas Log, Gas Starter, Living Room, Stone
Interior area
- Total interior livable area: 2,627 sqft
Video & virtual tour
Property
Parking
- Total spaces: 3
- Parking features: Asphalt, Covered, Electric Gate, Gated, Inside Entrance, Lighted, Oversized, Garage Faces Side
- Attached garage spaces: 3
Accessibility
- Accessibility features: Accessible Doors, Accessible Hallway(s)
Features
- Levels: One
- Stories: 1
- Patio & porch: Screened, Covered
- Exterior features: Dog Run, Lighting, Rain Gutters, Storage, Tennis Court(s)
- Pool features: None
- Fencing: Barbed Wire,Chain Link,Cross Fenced,Gate,Pipe,Stone
Lot
- Size: 10 Acres
- Features: Acreage, Agricultural, Back Yard, Lawn, Pasture, Many Trees, Sprinkler System
Details
- Additional structures: Covered Arena, Corral(s), Kennel/Dog Run, Outbuilding, Shed(s), Storage, Workshop, Barn(s), Stable(s)
- Parcel number: 08700
- Other equipment: Satellite Dish
- Horse amenities: Loafing Shed, Wash Rack
Construction
Type & style
- Home type: SingleFamily
- Architectural style: Ranch,Traditional,Detached
- Property subtype: Single Family Residence
Materials
- Rock, Stone
- Foundation: Slab
- Roof: Composition
Condition
- Resale
- Year built: 2007
Utilities & green energy
- Sewer: Aerobic Septic, Septic Tank
- Water: Community/Coop, Private
- Utilities for property: Electricity Connected, Propane, Septic Available, Water Available, Cable Available
Green energy
- Energy efficient items: Appliances, Doors, Insulation, Thermostat, Windows
Community & HOA
Community
- Features: Sidewalks
- Security: Security System Owned, Smoke Detector(s)
- Subdivision: Oak Grove
HOA
- Has HOA: No
- Services included: Water
- HOA fee: $360 annually
- HOA name: Mark Bass
- HOA phone: 683-564-8802
Location
- Region: Glen Rose
Financial & listing details
- Price per square foot: $265/sqft
- Tax assessed value: $775,620
- Annual tax amount: $1,842
- Date on market: 3/13/2026
- Cumulative days on market: 155 days
- Listing terms: Cash,Conventional,1031 Exchange,FHA,VA Loan
- Exclusions: The current cars in the garage.
- Road surface type: Asphalt
Estimated market value
$672,900
$639,000 - $707,000
$2,535/mo
Price history
| Date | Event | Price |
|---|---|---|
| 8/14/2026 | Contingent | $695,000$265/sqft |
Source: NTREIS #21205910 Report a problem | ||
| 8/13/2026 | Listed for sale | $695,000$265/sqft |
Source: NTREIS #21205910 Report a problem | ||
| 8/10/2026 | Contingent | $695,000$265/sqft |
Source: NTREIS #21205910 Report a problem | ||
| 5/28/2026 | Price change | $695,000-0.6%$265/sqft |
Source: NTREIS #21205910 Report a problem | ||
| 5/3/2026 | Price change | $699,000-6.7%$266/sqft |
Source: NTREIS #21205910 Report a problem | ||
| 3/13/2026 | Listed for sale | $749,000$285/sqft |
Source: NTREIS #21205910 Report a problem | ||
Public tax history
| Year | Property taxes | Tax assessment |
|---|---|---|
| 2025 | $1,842 -27.1% | $542,380 -0.6% |
| 2024 | $2,526 -3.6% | $545,380 +0.7% |
| 2023 | $2,620 -24.3% | $541,350 +3.4% |
| 2022 | $3,463 -21.8% | $523,350 +50.5% |
| 2021 | $4,427 +9.3% | $347,800 +14.1% |
| 2020 | $4,050 | $304,950 |
| 2019 | -- | -- |
| 2018 | -- | -- |
| 2017 | -- | -- |
| 2016 | -- | -- |
| 2015 | -- | -- |
| 2014 | -- | $288,690 |
| 2012 | -- | -- |
| 2011 | -- | -- |
| 2010 | -- | -- |
Find assessor info on the county website
Monthly payment
Est. payment
Payment breakdown
Explore the cost of this home by adjusting the details. Changes won't be saved.Climate risks
Neighborhood: 76043
Nearby schools
GreatSchools rating
- NAGlen Rose Elementary SchoolGrades: PK-2Distance: 5 mi
- 7/10Glen Rose Junior High SchoolGrades: 6-8Distance: 4.9 mi
- 7/10Glen Rose High SchoolGrades: 9-12Distance: 4.9 mi
Schools provided by the listing agent
- Elementary: Glen Rose
- Middle: Glen Rose,Glenrose
- High: Glen Rose
- District: Glen Rose ISD
Source: NTREIS. This data may not be complete. We recommend contacting the local school district to confirm school assignments for this home.
- $251,100-- bd-- ba1.6k sqft5630 N Fm 56, Glen Rose, TX 76043Off Market
- $46,2002 acresCounty Road 331, Glen rose, TX 76043Off Market
- $19,720-- bd-- ba952 sqft5596 N Fm 56, Glen Rose, TX 76043Off Market
- $7,720-- bd-- ba644 sqft5596 N Fm 56, Glen Rose, TX 76043Off Market
- $6,240-- bd-- ba1k sqft5596 N Fm 56, Glen Rose, TX 76043Off Market
- $6,000-- bd-- ba728 sqft5596 N Fm 56, Glen Rose, TX 76043Off Market
- $13,900-- bd-- ba1.1k sqft5596 N Fm 56 UNIT 7, Glen Rose, TX 76043Off Market
- $401,600-- bd-- ba1.8k sqft1250 County Road 325, Glen Rose, TX 76043Off Market
A local agent can set up tours, give advice and negotiate with sellers.
Similar homes
- $750,0002 bd2 ba1.5k sqft1186 County Road 1024, Glen Rose, TX 76043For Sale
 MLS ID #21232691, Josey Key. NTREIS
 - $699,0003 bd3 ba2.7k sqft1704 Texas Dr, Glen Rose, TX 76043For Sale
 MLS ID #21294152, Sarah Dugle. NTREIS
 - $650,0003 bd3 ba2k sqft2563 N Highway 144, Glen Rose, TX 76043For Sale By Owner

- $699,5003 bd3 ba2.3k sqft1803 N Highway 144, Glen Rose, TX 76043For Sale
 MLS ID #21053308, Marilyn Phillips. NTREIS
 - $585,0003 bd4 ba2.8k sqft1177 Ronald Rd, Glen Rose, TX 76043For SaleMLS ID #21216326, Jennifer Fulkerson. NTREIS
- $649,9003 bd2 ba2.6k sqft1522 County Road 2026, Glen Rose, TX 76043For SaleMLS ID #21342539, Hayden Haynes. NTREIS
- $750,0004 bd2 ba2.4k sqft425 Indian Mountain Ct, Granbury, TX 76048For SaleMLS ID #21262056, Lori Sipowicz. NTREIS
- $799,0003 bd2 ba1.7k sqft4927 W Highway 67, Glen Rose, TX 76043For SaleMLS ID #21203133, Bruce Williams. NTREIS
- $390,0003 bd2 ba1.5k sqft1133 County Road 2020 Gln, Glen Rose, TX 76043For SaleMLS ID #21360460, Terri Griffith. NTREIS
- $580,0003 bd3 ba2.7k sqft1028 County Road 337, Glen Rose, TX 76043For SaleMLS ID #21345615, Joseph Snelus. NTREIS
- $739,0005 bd3 ba2.9k sqft701 Milton Ct, Granbury, TX 76048For SaleMLS ID #21309623, Eric Wilkins. NTREIS
- $440,0004 bd2 ba1.9k sqft1193 County Road 318, Glen Rose, TX 76043For SaleMLS ID #21326655, Nicole Gross. NTREIS
- $599,0003 bd4 ba2.3k sqft148 Valley Vw, Glen Rose, TX 76043For SaleMLS ID #21331864, DeAnna King. NTREIS
- $579,9003 bd2 ba2.3k sqft1129 County Road 306 #B, Rainbow, TX 76077For SaleMLS ID #21301482, Scott Ashford. NTREIS
- $699,0005 bd3 ba2.6k sqft4700 Rock Church Hwy, Tolar, TX 76476For SaleMLS ID #21212978, Ali Odom. NTREIS
- $649,9004 bd4 ba3.1k sqft4505 Hunters Glen Ct, Granbury, TX 76048For SaleMLS ID #21290680, Vickie Cook. NTREIS
- $645,0004 bd4 ba2.7k sqftLOT 17 Waters Edge Ln, Glen Rose, TX 76043For SaleMLS ID #21012603, Gnia Childs. NTREIS
- $699,9004 bd5 ba2.6k sqft3171A Pear Orchard Rd, Granbury, TX 76048For SaleMLS ID #21339420, Ryan Zamarron. NTREIS
- $585,0004 bd3 ba2.3k sqft1572 County Road 304, Rainbow, TX 76077For Sale By Owner
- $700,0004 bd3 ba2.6k sqft107 Eagle Court Gln, Rainbow, TX 76077New ConstructionMLS ID #21287798, Austin Jordan. NTREIS
