Welcome to this stunning 4-bedroom, 3-bath home in the gated Sedona Ranch community! Built in 2021, this beautifully designed home offers 2,703 sq. ft. of thoughtfully designed living space with a bright, open floor plan perfect for everyday living and entertaining. The chef's kitchen features a large island, marble countertops, upgraded backsplash, stainless steel appliances, abundant cabinetry, and a walk-in pantry overlooking the spacious living and dining areas. A full bedroom and bathroom downstairs provide the perfect setup for guests or multigenerational living. Upstairs, you'll find a spacious loft ideal for a second living room, game room, or home office, along with an oversized primary suite featuring a private balcony, expansive walk-in closet, and spa-inspired bathroom with dual vanities, a soaking tub, and separate shower. Every bedroom offers its own walk-in closet, providing exceptional storage throughout. Additional highlights include luxury vinyl plank flooring, a separate upstairs laundry room, a 2-car garage, and a generously sized backyard ready to become your own outdoor retreat. Located in a desirable gated community with parks and green spaces, this move-in ready home is just minutes from shopping, dining, schools, and convenient access to the 215 Beltway.
Active
$515,000
1118 Junipine Ave, North Las Vegas, NV 89081
4beds
2,703sqft
Single Family Residence
Built in 2021
5,227 Square Feet Lot
$512,500 Zestimate®
$191/sqft
$67/mo HOA
What's special
Oversized primary suiteSeparate upstairs laundry roomMarble countertopsWalk-in pantryStainless steel appliancesLarge islandAbundant cabinetry
- 32 days |
- 114 |
- 7 |
Zillow last checked:
Listing updated:
Listed by:
Kamyar Zargari B.1000830 702-367-2323,
Triumph Property Management Co
Source: LVR,MLS#: 2799638 Originating MLS: Greater Las Vegas Association of Realtors Inc
Originating MLS: Greater Las Vegas Association of Realtors IncFacts & features
Interior
Bedrooms & bathrooms
- Bedrooms: 4
- Bathrooms: 3
- Full bathrooms: 3
Primary bedroom
- Description: Balcony,Upstairs,Walk-In Closet(s)
- Dimensions: 11x16
Bedroom 2
- Description: Closet,Walk-In Closet(s)
- Dimensions: 13x10
Bedroom 3
- Description: Walk-In Closet(s)
- Dimensions: 11x12
Bedroom 4
- Description: Walk-In Closet(s)
- Dimensions: 10x12
Primary bathroom
- Description: Double Sink,Make Up Table,Separate Shower,Separate Tub
Dining room
- Description: Dining Area,Kitchen/Dining Room Combo
- Dimensions: 6x13
Kitchen
- Description: Breakfast Bar/Counter,Island,Marble/Stone Countertops,Pantry,Walk-in Pantry
Living room
- Description: Front
- Dimensions: 13x16
Loft
- Description: Other
- Dimensions: 14x19
Heating
- Central, Gas
Cooling
- Central Air, Electric
Appliances
- Included: Dryer, Dishwasher, Disposal, Gas Range, Microwave, Refrigerator, Washer
- Laundry: Gas Dryer Hookup, Laundry Room, Upper Level
Features
- Bedroom on Main Level, Window Treatments
- Flooring: Carpet, Luxury Vinyl Plank
- Windows: Window Treatments
- Has fireplace: No
Interior area
- Total structure area: 2,703
- Total interior livable area: 2,703 sqft
Video & virtual tour
Property
Parking
- Total spaces: 2
- Parking features: Attached, Garage, Open, Private
- Attached garage spaces: 2
- Has uncovered spaces: Yes
Features
- Stories: 2
- Exterior features: None
- Fencing: Block,Back Yard
Lot
- Size: 5,227 Square Feet
- Features: Desert Landscaping, Landscaped, < 1/4 Acre
Details
- Parcel number: 12426411099
- Zoning description: Single Family
- Horse amenities: None
Construction
Type & style
- Home type: SingleFamily
- Architectural style: Two Story
- Property subtype: Single Family Residence
Materials
- Roof: Tile
Condition
- Resale
- Year built: 2021
Utilities & green energy
- Electric: Photovoltaics None
- Sewer: Public Sewer
- Water: Public
- Utilities for property: Underground Utilities
Community & HOA
Community
- Subdivision: Sedona Ranch Parcel 41 & 42
HOA
- Has HOA: Yes
- Amenities included: Gated, Park
- Services included: Association Management
- HOA fee: $67 monthly
- HOA name: Misa Mesa
- HOA phone: 702-835-6904
Location
- Region: North Las Vegas
Financial & listing details
- Price per square foot: $191/sqft
- Tax assessed value: $447,551
- Annual tax amount: $4,718
- Date on market: 7/13/2026
- Listing agreement: Exclusive Right To Sell
- Listing terms: Cash,Conventional,FHA,VA Loan
Estimated market value
$512,500
$487,000 - $538,000
$2,620/mo
Price history
| Date | Event | Price |
|---|---|---|
| 8/3/2026 | Price change | $2,550-1.9%$1/sqft |
Source: Zillow Rentals Report a problem | ||
| 7/13/2026 | Listed for sale | $515,000+14.5%$191/sqft |
Source:  LVR #2799638 Report a problem LVR #2799638 Report a problem | ||
| 7/7/2026 | Listed for rent | $2,600-3.7%$1/sqft |
Source: Zillow Rentals Report a problem | ||
| 8/13/2025 | Listing removed | $2,700$1/sqft |
Source: Zillow Rentals Report a problem | ||
| 8/1/2025 | Listed for rent | $2,700$1/sqft |
Source: LVR #2706322 Report a problem | ||
| 7/13/2021 | Sold | $449,626$166/sqft |
Source: Public Record Report a problem | ||
Public tax history
| Year | Property taxes | Tax assessment |
|---|---|---|
| 2026 | $4,721 +3% | $156,643 +0.9% |
| 2025 | $4,583 +3% | $155,201 -9.9% |
| 2024 | $4,450 +3% | $172,281 +22.7% |
| 2023 | $4,321 +55% | $140,457 +389.4% |
| 2022 | $2,788 +238.3% | $28,700 +17.1% |
| 2021 | $824 | $24,500 |
Find assessor info on the county website
Monthly payment
Est. payment
Payment breakdown
Explore the cost of this home by adjusting the details. Changes won't be saved.Climate risks
Neighborhood: 89081
Nearby schools
GreatSchools rating
- 6/10Jesse D Scott Elementary SchoolGrades: PK-5Distance: 0.2 mi
- 3/10Clifford O. Pete Findlay Middle SchoolGrades: 6-8Distance: 1.1 mi
- 2/10Legacy High SchoolGrades: 9-12Distance: 1.7 mi
Schools provided by the listing agent
- Elementary: Scott, Jesse D.,Scott, Jesse D.
- Middle: Findlay Clifford O.
- High: Legacy
Source: LVR. This data may not be complete. We recommend contacting the local school district to confirm school assignments for this home.
- $455,0003 bd3 ba2.4k sqft1122 Junipine Ave, North Las Vegas, NV 89081Sold
- $530,0004 bd3 ba2.7k sqft1114 Junipine Ave, North Las Vegas, NV 89081Sold
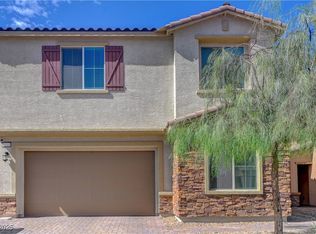
- $501,3004 bd3 ba2.7k sqft1126 Junipine Ave, North Las Vegas, NV 89081Off Market
- $460,0004 bd3 ba2.2k sqft1110 Junipine Ave, North Las Vegas, NV 89081Off Market
- $461,9003 bd2 ba2.4k sqft1117 Cliff Castle Ave, North Las Vegas, NV 89081Off Market
- $489,9004 bd3 ba2.7k sqft1113 Cliff Castle Ave, North Las Vegas, NV 89081Off Market
- $451,1004 bd3 ba2.2k sqft1121 Cliff Castle Ave, North Las Vegas, NV 89081Off Market
- $490,5004 bd3 ba2.7k sqft1109 Cliff Castle Ave, North Las Vegas, NV 89081Off Market
A local agent can set up tours, give advice and negotiate with sellers.
Similar homes
- $525,0004 bd3 ba2.2k sqft1013 Cliff Castle Ave, North Las Vegas, NV 89081For Sale
 MLS ID #2805942, Zion Lovingier, Listing Masters LLC. LVR
 - $495,0003 bd3 ba2.7k sqft1012 Tropic Wind Ave, North Las Vegas, NV 89081For Sale
 MLS ID #2807412, Heydis Cordero, Golden Stars Realty Group LLC. LVR
 - $515,0004 bd3 ba3k sqft5508 Talmo St, North Las Vegas, NV 89081For Sale
 MLS ID #2787823, Ana Montgomery, Sphere Real Estate. LVR
 - $525,0004 bd3 ba2.8k sqft2612 Cattrack Ave, North Las Vegas, NV 89081For Sale
 MLS ID #2799801, W Nicholas Wolf, The Next Generation Property M. LVR
 - $489,9005 bd3 ba3k sqft954 Tropic Wind Ave, North Las Vegas, NV 89081For SaleMLS ID #2796071, Veronica Montano, Signature Real Estate Group. LVR
- $550,0004 bd3 ba2.2k sqft1102 Edel Hest Ave, North Las Vegas, NV 89081For SaleMLS ID #2758498, Larry A. Cate, BHHS Nevada Properties. LVR
- $510,0004 bd4 ba2.4k sqft1119 Emerald Stone Ave, North Las Vegas, NV 89081For SaleMLS ID #2803054, Alicia Moffett, Realty ONE Group, Inc. LVR
- $469,0004 bd3 ba2.4k sqft6009 Star Point Ct, North Las Vegas, NV 89081For SaleMLS ID #2786421, Jie Zhou, Love Las Vegas Realty. LVR
- $517,0004 bd2 ba1.8k sqft5137 Pebble Rim St, North Las Vegas, NV 89081For SaleMLS ID #2805283, Alejandro Carrillo-Guillen, United Realty Group. LVR
- $525,0004 bd2 ba1.8k sqft5224 Misty Foxglove Ct, North Las Vegas, NV 89081For SaleMLS ID #2801076, Michael N. Robbins, Windermere Anthem Hills LLC. LVR
- $475,0004 bd3 ba2.4k sqft5108 Shockwave Ct, North Las Vegas, NV 89081For SaleMLS ID #2803824, Duc M. Lu, Century 21 1st Priority Realty. LVR
- $420,0004 bd2 ba1.8k sqft1204 Cindy Love Ave, North Las Vegas, NV 89081For SaleMLS ID #2804989, Stephen C. Brown, Executive Realty Services. LVR
- $495,0005 bd3 ba2.4k sqft920 Gary Carmena Ave, North Las Vegas, NV 89081For SaleMLS ID #2804715, Faith Harmer, Huntington & Ellis, A Real Est. LVR
- $475,0004 bd3 ba2.5k sqft709 E La Madre Way, North Las Vegas, NV 89081For SaleMLS ID #2803239, John McMahon, Blue Diamond Realty LLC. LVR
- $400,0003 bd3 ba1.9k sqft2095 Roundtop Ct, North Las Vegas, NV 89081For SaleMLS ID #2808440, Diane M. Varney, Coldwell Banker Premier. LVR
- $474,9704 bd3 ba2.6k sqft5412 Talmo St, North Las Vegas, NV 89081For SaleMLS ID #2778119, Christopher S. Dowlen, Keller Williams MarketPlace. LVR
- $429,0003 bd3 ba1.9k sqft2909 Aspen Club Ave, North Las Vegas, NV 89081For SaleMLS ID #2809249, Noah F. Herrera, Platinum Real Estate Prof. LVR
- $489,9004 bd3 ba2.3k sqft5217 Grand Lake St, North Las Vegas, NV 89081For SaleMLS ID #2750066, Gwendolyn Lion, Love Las Vegas Realty. LVR
- $469,0004 bd3 ba2.6k sqft2608 Campobello Ave, North Las Vegas, NV 89081For SaleMLS ID #2787591, Dawn W. Barlow, Keller Williams Realty Las Veg. LVR
- $450,0005 bd3 ba2.7k sqft5917 Horsehair Blanket Dr, North Las Vegas, NV 89081For SaleMLS ID #2803166, Douglas Sawyer, ERA Brokers Consolidated. LVR
