If you've been looking for that perfect "Oak Park meets designer" vibe, you just found it. Perched on the top floor of the Lions Gate building, this residence offers a level of privacy you won't find elsewhere-it's tucked away in the building's smallest tower, meaning you share the entrance with only two other neighbors. Inside, this three-bedroom, two-bathroom home strikes the perfect balance between vintage charm and high-end polish. The layout is airy and intentional, flooded with southern light and framed by views of a stunning ginkgo tree just outside the windows. Every vintage detail has been preserved and elevated: leaded glass, elegant cove ceilings, and hardwood floors accented by unlacquered brass and crystal hardware. The aesthetic is solidified with the right paint colors, curated light fixtures, and natural jute window treatments. The kitchen was remodeled to include a deep single-basin sink, and brand-new stainless appliances-the perfect backdrop for your next dinner party. Beyond the design, you've got a new furnace and AC (2022) controlled by a Nest thermostat, custom closets in two of the bedrooms, and the ultimate luxury: in-unit laundry. Location-wise, you'll have both downtown Oak Park and Forest Park to enjoy. When you need to head into the city, having the Green Line and Metra just 3 blocks away makes the commute effortless. Welcome Home!
New
$390,000
1118 W Washington Blvd #3A, Chicago, IL 60607
3beds
1,400sqft
Condominium, Single Family Residence
Built in 1922
-- sqft lot
$-- Zestimate®
$279/sqft
$508/mo HOA
What's special
Three-bedroom two-bathroom homeElegant cove ceilingsFlooded with southern lightCurated light fixturesIn-unit laundryNatural jute window treatmentsLeaded glass
- --
- on Zillow |
- 660
- views |
- 86
- saves |
Zillow last checked:
Listing updated:
Listed by:
Anne Elyse Chambers 817-223-9992,
Compass,
Claire Dacey 312-632-9855,
Compass
Source: MRED as distributed by MLS GRID,MLS#: 12666326
Facts & features
Interior
Bedrooms & bathrooms
- Bedrooms: 3
- Bathrooms: 2
- Full bathrooms: 2
Rooms
- Room types: No additional rooms
Primary bedroom
- Features: Flooring (Hardwood), Bathroom (Full)
- Level: Main
- Area: 209 Square Feet
- Dimensions: 11X19
Bedroom 2
- Features: Flooring (Hardwood)
- Level: Main
- Area: 132 Square Feet
- Dimensions: 11X12
Bedroom 3
- Features: Flooring (Hardwood)
- Level: Main
- Area: 143 Square Feet
- Dimensions: 11X13
Dining room
- Features: Flooring (Hardwood)
- Level: Main
- Area: 169 Square Feet
- Dimensions: 13X13
Kitchen
- Features: Flooring (Hardwood)
- Level: Main
- Area: 195 Square Feet
- Dimensions: 13X15
Living room
- Features: Flooring (Hardwood)
- Level: Main
- Area: 273 Square Feet
- Dimensions: 13X21
Heating
- Forced Air
Cooling
- Central Air
Features
- Basement: None
Interior area
- Total structure area: 0
- Total interior livable area: 1,400 sqft
Property
Accessibility
- Accessibility features: No Disability Access
Details
- Parcel number: 16073150291058
- Special conditions: None
Construction
Type & style
- Home type: Condo
- Property subtype: Condominium, Single Family Residence
Materials
- Brick
Condition
- New construction: No
- Year built: 1922
- Major remodel year: 2004
Utilities & green energy
- Sewer: Public Sewer
- Water: Lake Michigan
Community & HOA
HOA
- Has HOA: Yes
- Services included: Water, Insurance, Exterior Maintenance, Lawn Care, Scavenger, Snow Removal
- HOA fee: $508 monthly
Location
- Region: Chicago
Financial & listing details
- Price per square foot: $279/sqft
- Tax assessed value: $10,956
- Annual tax amount: $7,732
- Date on market: 8/13/2026
- Ownership: Condo
Estimated market value
Not available
Estimated sales range
Not available
Not available
Price history
| Date | Event | Price |
|---|---|---|
| 3/11/2022 | Sold | $265,100+2%$189/sqft |
Source:  MRED as distributed by MLS GRID #11308487 Report a problem MRED as distributed by MLS GRID #11308487 Report a problem | ||
| 2/25/2022 | Pending sale | $260,000$186/sqft |
Source: MRED as distributed by MLS GRID #11308487 Report a problem | ||
| 1/29/2022 | Contingent | $260,000$186/sqft |
Source: MRED as distributed by MLS GRID #11308487 Report a problem | ||
| 1/21/2022 | Listed for sale | $260,000+8.3%$186/sqft |
Source: MRED as distributed by MLS GRID #11308487 Report a problem | ||
| 11/3/2021 | Listing removed | -- |
Source:  Berkshire Hathaway HomeServices Chicago Report a problem Berkshire Hathaway HomeServices Chicago Report a problem | ||
| 8/2/2021 | Price change | $240,000-2%$171/sqft |
Source: MRED as distributed by MLS GRID #11149203 Report a problem | ||
| 7/21/2021 | Price change | $245,000-5.8%$175/sqft |
Source: MRED as distributed by MLS GRID #11149203 Report a problem | ||
| 6/29/2021 | Price change | $260,000-1.9%$186/sqft |
Source: MRED as distributed by MLS GRID #11031583 Report a problem | ||
| 5/24/2021 | Price change | $265,000-1.9%$189/sqft |
Source: MRED as distributed by MLS GRID #11031583 Report a problem | ||
| 5/6/2021 | Price change | $270,000-1.8%$193/sqft |
Source: MRED as distributed by MLS GRID #11031583 Report a problem | ||
| 3/24/2021 | Listed for sale | $275,000-4.8%$196/sqft |
Source: MRED as distributed by MLS GRID #11031583 Report a problem | ||
| 7/21/2017 | Sold | $289,000+43%$206/sqft |
Source: MRED as distributed by MLS GRID #09646060 Report a problem | ||
| 7/2/2007 | Sold | $202,055$144/sqft |
Source: Agent Provided Report a problem | ||
Public tax history
| Year | Property taxes | Tax assessment |
|---|---|---|
| 2014 | $2,811 -23.5% | $10,956 -21.3% |
| 2013 | $3,673 -1.1% | $13,915 |
| 2012 | $3,715 -0.3% | $13,915 |
| 2011 | $3,728 +5.6% | $13,915 |
| 2010 | $3,529 +243.3% | $13,915 +277.6% |
| 2009 | $1,028 -5.6% | $3,685 -13.7% |
| 2008 | $1,089 | $4,268 |
Find assessor info on the county website
Monthly payment
Est. payment
Payment breakdown
Explore the cost of this home by adjusting the details. Changes won't be saved.Climate risks
Neighborhood: Fulton Market District
Nearby schools
GreatSchools rating
- 8/10Skinner Elementary SchoolGrades: PK-8Distance: 0.3 mi
- 1/10Wells Community Academy High SchoolGrades: 9-12Distance: 1.3 mi
Schools provided by the listing agent
- Elementary: Oliver W Holmes Elementary Schoo
- Middle: Gwendolyn Brooks Middle School
- High: Oak Park & River Forest High Sch
- District: 97
Source: MRED as distributed by MLS GRID. This data may not be complete. We recommend contacting the local school district to confirm school assignments for this home.
- $10,9233 bd2 ba1.4k sqft1118 Washington Blvd APT 2A, Oak Park, IL 60302Off Market

- $341,1001 bd1 ba650 sqft106 N Aberdeen St UNIT 4C, Chicago, IL 60607Off Market
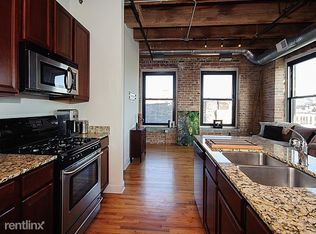
- $1,049,400-- bd-- ba-- sqft106 N Aberdeen St #2, Chicago, IL 60607Off Market
- $473,7001 bd1 ba980 sqft106 N Aberdeen St UNIT 5A, Chicago, IL 60607Off Market
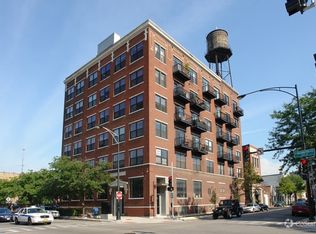
- $438,3001 bd1 ba800 sqft106 N Aberdeen St #OPU15, Chicago, IL 60607Off Market
- $349,9001 bd2 ba800 sqft106 N Aberdeen St UNIT 3G, Chicago, IL 60607For Sale
- $596,5001 bd1 ba900 sqft106 N Aberdeen St #9, Chicago, IL 60607Off Market
- $523,5002 bd2 ba1.1k sqft106 N Aberdeen St #2, Chicago, IL 60607Off Market
A local agent can set up tours, give advice and negotiate with sellers.
A local lender can help you make sure your offer is ready when you are.
Similar homes
- $425,0002 bd2 ba1.4k sqft1500 W Monroe St Unit 222, Chicago, IL 60607New
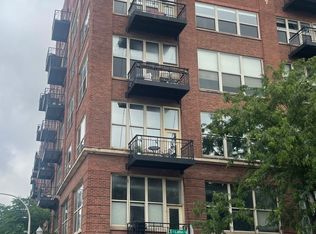 MLS ID #12731400, Mona Jee, RE/MAX Premier. MRED as distributed by MLS GRID
 - $400,0001 bd1 ba1.1k sqft203 S Sangamon St APT 110, Chicago, IL 60607New
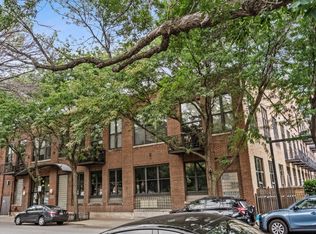 MLS ID #12725934, Robert Munds, Jameson Sotheby's Intl Realty. MRED as distributed by MLS GRID
 - $375,0001 bd1 ba763 sqft950 W Monroe St Unit 612, Chicago, IL 60607New
 MLS ID #12719825, Courtney Monaco, CSC, Keller Williams Experience. MRED as distributed by MLS GRID
 - $404,9001 bd1 ba900 sqft125 S Green St APT 805A, Chicago, IL 60607New
 MLS ID #12731758, Jeremy Butterfield, Compass. MRED as distributed by MLS GRID
 - $409,9992 bd2 ba1.3k sqft1500 W Monroe St Unit 623, Chicago, IL 60607ActiveMLS ID #12722706, Kris Berger, Compass. MRED as distributed by MLS GRID
- $349,0001 bd1 ba850 sqft400 S Green St APT 212, Chicago, IL 60607NewMLS ID #12726118, Terry F Kraus, Compass. MRED as distributed by MLS GRID
- $469,0003 bd2 ba1.3k sqft841 S Racine Ave Unit C, Chicago, IL 60607NewMLS ID #12730836, Peter Gordon, C. Gallucci Realty, Inc.. MRED as distributed by MLS GRID
- $415,0002 bd2 ba1.2k sqft1311 W Fillmore St APT A, Chicago, IL 60607ActiveMLS ID #12724757, Almir Bajric, Real Broker LLC. MRED as distributed by MLS GRID
- $384,9002 bd2 ba1k sqft(Undisclosed Address), Chicago, IL 60607ActiveMLS ID #12720733, Jacob Reiner, Redfin Corporation. MRED as distributed by MLS GRID
- $449,0002 bd2 ba1.4k sqft165 N Canal St APT 1426, Chicago, IL 60606NewMLS ID #12731134, Sam Powell, Realty of America, LLC. MRED as distributed by MLS GRID
- $375,0002 bd2 ba930 sqft500 W Superior St Unit 1010, Chicago, IL 60654NewMLS ID #12731453, Alex Bok, Cross Street Real Estate. MRED as distributed by MLS GRID
- $395,0001 bd1 ba833 sqft1000 W Adams St APT 322, Chicago, IL 60607ActiveMLS ID #12718752, Steven Kehoe, Compass. MRED as distributed by MLS GRID
- $459,0003 bd1 ba1.9k sqft14 N Peoria St Suite 2C, Chicago, IL 60607ActiveMLS ID #12716467, Rachel Perl, Coldwell Banker Realty. MRED as distributed by MLS GRID
- $389,9002 bd2 ba947 sqft210 S Des Plaines St #907, Chicago, IL 60607ActiveMLS ID #12625563, Wilfredo Nunez Jr, ABR,E-PRO,SFR, Compass. MRED as distributed by MLS GRID
- $399,0001 bd1 ba900 sqft125 S Green St APT 1205A, Chicago, IL 60607ActiveMLS ID #12726046, Brad Lippitz, Compass. MRED as distributed by MLS GRID
- $499,9002 bd2 ba1.3k sqft1200 W Monroe St APT 502, Chicago, IL 60607ActiveMLS ID #12725802, Leticia Jimenez, @properties Christie's International Real Estate. MRED as distributed by MLS GRID
- $509,0002 bd2 ba1.2k sqft1200 W Monroe St APT 607, Chicago, IL 60607ActiveMLS ID #12723079, Bill Taliya, Compass. MRED as distributed by MLS GRID
- $349,9002 bd2 ba1k sqft235 W Van Buren St Unit 2519, Chicago, IL 60607ActiveMLS ID #12724575, Sharon Wong, Century 21 Realty Associates. MRED as distributed by MLS GRID
- $349,9001 bd2 ba800 sqft106 N Aberdeen St Unit 3G, Chicago, IL 60607ActiveMLS ID #12700240, James Gannon, JXG Realty. MRED as distributed by MLS GRID
- $510,0002 bd2 ba1.3k sqft737 W Washington Blvd APT 704, Chicago, IL 60661NewMLS ID #12729971, Bill Ghighi, Baird & Warner. MRED as distributed by MLS GRID
