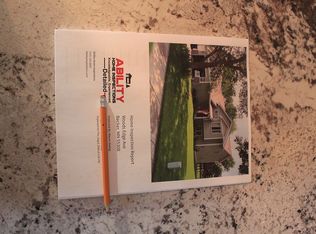
Pre-inspected and move-in ready! Pride of ownership shines throughout this meticulously maintained home, tucked away on a quiet, dead-end street with no through traffic and no neighbors directly behind you. The spacious, open kitchen offers abundant cabinetry and storage, granite countertops, and plenty of room to gather. Enjoy two full bathrooms, including a convenient walk-through bath from the primary bedroom, beautiful oak stairways, laminate flooring, and a cozy gas fireplace updated in 2024. The entire interior was freshly painted in 2026, making this home truly ready for its next owner. Step outside to a private, fully fenced backyard designed for relaxing and entertaining, complete with in-ground sprinklers, maintenance-free decking, and a raised aggregate patio that's hot-tub ready. The garage offers even more usable space with an epoxy floor and built-in upper cabinets for additional storage. Major improvements include a new air-to-air exchanger (2026), water heater (2025), exterior lighting (2024), siding (2023), granite kitchen countertops (2022), and roof (2020), along with seamless gutters. Best of all, the home has already been professionally pre-inspected, providing buyers with valuable information upfront. Enjoy the peace and privacy of a quiet neighborhood while being just minutes from Hwy 10 with convenient access toward St. Cloud and the Twin Cities. Clean, cared for, updated, and ready to enjoy!
Pending
$375,000
11182 Woods Edge Ave, Becker, MN 55308
4beds
2,046sqft
Single Family
Built in 2004
0.31 Acres Lot
$376,500 Zestimate®
$183/sqft
$-- HOA
What's special
- 34 days
- 74
- 2
Zillow last checked:
Listing updated:
Listed by:
Meena Thao 612-860-7552,
eXp Realty,
Maio Perry 516-423-3952
Source: NorthstarMLS as distributed by MLS GRID,MLS#: 7144489
Facts & features
Interior
Bedrooms & bathrooms
- Bedrooms: 4
- Bathrooms: 2
- Full bathrooms: 2
Bedroom
- Level: Upper
- Area: 149.94 Square Feet
- Dimensions: 11.9x12.6
Bedroom 2
- Level: Upper
- Area: 115.26 Square Feet
- Dimensions: 11.3x10.2
Bedroom 3
- Level: Lower
- Area: 124.43 Square Feet
- Dimensions: 11.11x11.2
Bedroom 4
- Level: Lower
- Area: 117.6 Square Feet
- Dimensions: 10.5x11.2
Deck
- Level: Main
- Area: 173.6 Square Feet
- Dimensions: 11.2x15.5
Dining room
- Level: Upper
- Area: 123.17 Square Feet
- Dimensions: 10.9x11.3
Family room
- Level: Lower
- Area: 439.53 Square Feet
- Dimensions: 29.9x14.7
Foyer
- Level: Main
- Area: 30.36 Square Feet
- Dimensions: 6.9x4.4
Kitchen
- Level: Upper
- Area: 237.36 Square Feet
- Dimensions: 12.11x19.6
Living room
- Level: Upper
- Area: 270.34 Square Feet
- Dimensions: 15.8x17.11
Patio
- Level: Main
- Area: 264.04 Square Feet
- Dimensions: 16.1x16.4
Patio
- Level: Main
- Area: 129.87 Square Feet
- Dimensions: 11.10x11.7
Heating
- Forced Air
Cooling
- Central Air
Appliances
- Included: Air-To-Air Exchanger, Dishwasher, Dryer, Microwave, Range, Refrigerator, Washer
Features
- Basement: Daylight,Egress Window(s),Finished,Full
- Number of fireplaces: 1
- Fireplace features: Family Room
Interior area
- Total structure area: 1,974
- Total interior livable area: 2,046 sqft
- Finished area above ground: 1,062
- Finished area below ground: 984
Video & virtual tour
Property
Parking
- Total spaces: 3
- Parking features: Attached, Asphalt, Garage Door Opener
- Attached garage spaces: 3
- Has uncovered spaces: Yes
- Details: Garage Dimensions (30.2x22.3)
Accessibility
- Accessibility features: None
Features
- Levels: Multi/Split
- Patio & porch: Deck, Patio
Lot
- Size: 0.31 Acres
- Dimensions: 100 x 140
Details
- Foundation area: 984
- Parcel number: 60004620125
- Zoning description: Residential-Single Family
Construction
Type & style
- Home type: SingleFamily
- Property subtype: Single Family
Condition
- New construction: No
- Year built: 2004
Utilities & green energy
- Gas: Natural Gas
- Sewer: City Sewer/Connected
- Water: City Water/Connected, Well
Community & HOA
Community
- Subdivision: Woods Edge
HOA
- Has HOA: No
Location
- Region: Becker
Financial & listing details
- Price per square foot: $183/sqft
- Annual tax amount: $4,002
- Date on market: 9/18/2026
- Cumulative days on market: 35 days
Estimated market value
$376,500
$358,000 - $395,000
$2,608/mo
Price history
| Date | Event | Price |
|---|---|---|
| 9/23/2026 | Pending sale | $375,000$183/sqft |
Source:  NorthstarMLS as distributed by MLS GRID #7144489 Report a problem | ||
| 9/18/2026 | Listed for sale | $375,000+131.5%$183/sqft |
Source: NorthstarMLS as distributed by MLS GRID #7144489 Report a problem | ||
| 5/24/2012 | Sold | $162,000$79/sqft |
Source: NorthstarMLS as distributed by MLS GRID #4118101 Report a problem | ||
Public tax history
Tax history is unavailable.
Monthly payment
Est. payment
Payment breakdown
Explore the cost of this home by adjusting the details. Changes won't be saved.Climate risks
Neighborhood: 55308
Similar homes
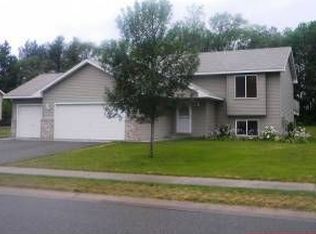
- $449,0004 bd4 ba2.7k sqft13584 Joseph Ave, Becker, MN 55308For Sale

 MLS ID #7108228, Moe Mossa, Savvy Avenue, LLC. NorthstarMLS as distributed by MLS GRID
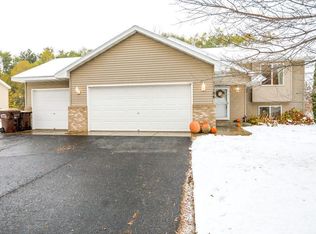
- $360,0004 bd2 ba2k sqft11754 35th Ave SE, Becker, MN 55308For Sale
 MLS ID #7122506, Megan Theisen, Real Broker, LLC. NorthstarMLS as distributed by MLS GRID
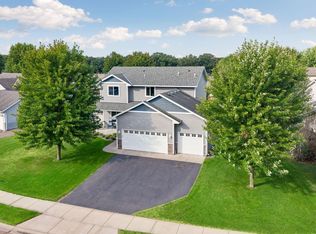
- $444,9004 bd4 ba2.8k sqft11160 Olympia Ave, Becker, MN 55308For Sale
 MLS ID #7143753, Michael Morehead, Realty ONE Group Choice. NorthstarMLS as distributed by MLS GRID
- $308,5003 bd2 ba1.5k sqft11300 Brenda Blvd, Becker, MN 55308For Sale
 MLS ID #7111969, James Sheeley, Fieldstone Real Estate Specialists. NorthstarMLS as distributed by MLS GRID
- $339,9003 bd2 ba2k sqft14435 Pineview Dr SE, Becker, MN 55308For SaleMLS ID #7065625, Stefanie N Spillum, Central MN Realty LLC. NorthstarMLS as distributed by MLS GRID
- $464,9003 bd2 ba2.1k sqft18187 93rd St SE, Becker, MN 55308For SaleMLS ID #7112074, Tony Corner, Keller Williams Integrity NW. NorthstarMLS as distributed by MLS GRID
- $425,0004 bd2 ba1.7k sqft20720 187th Ave NW, Big Lake, MN 55309For SaleMLS ID #7154455, Amy Pearson, eXp Realty. NorthstarMLS as distributed by MLS GRID
- $399,9004 bd2 ba1.8k sqft20761 187th Ave NW, Big Lake, MN 55309For SaleMLS ID #7154379, Amy Pearson, eXp Realty. NorthstarMLS as distributed by MLS GRID
- $395,9005 bd4 ba2.3k sqft19408 Albany Ct NW, Elk River, MN 55330For SaleMLS ID #7162957, Daniel D Boman, Counselor Realty, Inc. NorthstarMLS as distributed by MLS GRID
- $360,0004 bd3 ba2k sqft3765 Woodside Dr, Monticello, MN 55362For SaleMLS ID #7150809, Sharon H Mingo, Edina Realty, Inc.. NorthstarMLS as distributed by MLS GRID
- $355,0004 bd3 ba1.5k sqft578 Tipton Ave NW, Elk River, MN 55330For SaleMLS ID #7162584, Reed Caouette, Edina Realty, Inc.. NorthstarMLS as distributed by MLS GRID
- $390,0004 bd2 ba2.2k sqft103 Cedar Ct, Maple Lake, MN 55358For SaleMLS ID #7151945, Charlene H Wurm, Coldwell Banker Realty. NorthstarMLS as distributed by MLS GRID
- $384,9004 bd3 ba2.3k sqft2236 232nd St, Saint Cloud, MN 56301For SaleMLS ID #7127408, Samuel Lieser, Purpose Driven Realty, LLC. NorthstarMLS as distributed by MLS GRID
- $399,9004 bd3 ba2.4k sqft14320 314th Ave NW, Princeton, MN 55371For SaleMLS ID #7159298, Dustin Wiebold, Ashworth Real Estate. NorthstarMLS as distributed by MLS GRID
- $385,0004 bd3 ba2.2k sqft2641 Oak Ridge Dr, Monticello, MN 55362For SaleMLS ID #7106861, Jim Bohanon, Real Broker, LLC. NorthstarMLS as distributed by MLS GRID
- $390,0004 bd2 ba2.1k sqft10693 Karston Ave NE, Albertville, MN 55301For SaleMLS ID #7141847, Regan Y Englund, Keller Williams Classic Rlty NW. NorthstarMLS as distributed by MLS GRID
- $365,5003 bd2 ba1.9k sqft3655 95th Ave SE, Saint Cloud, MN 56304For SaleMLS ID #7131913, Jason C. Quade, Premier Real Estate Services. NorthstarMLS as distributed by MLS GRID
- $425,0003 bd2 ba1.4k sqft409 127th St NE, Monticello, MN 55362For SaleMLS ID #7123769, Peterson & Co., Keller Williams Integrity NW. NorthstarMLS as distributed by MLS GRID
- $469,9004 bd3 ba2.6k sqft21345 205th St NW, Big Lake, MN 55309For SaleMLS ID #7143186, Josh A Pomerleau, JPW Realty. NorthstarMLS as distributed by MLS GRID
- $445,0003 bd3 ba2.1k sqft14758 307th Ave, Princeton, MN 55371For SaleMLS ID #7144793, Catherine Reller, Edina Realty, Inc.. NorthstarMLS as distributed by MLS GRID
