Welcome to this beautiful 2 Story masterpiece found om 1.9 acres in Forest Park S/D. The majesty of this home is apparent from the hardwood floors through most of home, 2 porches one on second floor which is adjacent to a bedroom or living room, a large eat in kitchen. There is a primary bedroom found on main floor with a large full bath that overlooks the backyard. The home has 3 spacious bedrooms on second floor and one bedroom would be a second primary suite. There is a family/suite also that could be a bedroom on second floor which has a beautiful covered slate porch. The kitchen on main floor is large with beautiful granite counters and custom cabinetry. The kitchen has a small office with shelving and a desk along with a 1/2 bath. The extra large bay window overlooks the backyard as well! The large living room has beautiful ceiling to floor windows. The first floor includes 9.5 ceilings. Off of the family room, a beautiful screened in porch is found that is perfect for entertaining or to have a quiet moment for reading or reflection. This home is perfect for any size family that wants to live on a beautiful tree lines cul de sac street in Forest Park!
For sale
$695,000
1119 Knollwood Pl, Martinsville, VA 24112
5beds
5,031sqft
Residential
Built in 1955
1.9 Acres Lot
$651,000 Zestimate®
$138/sqft
$-- HOA
What's special
Beautiful covered slate porch
- 47 days
- 367
- 13
Zillow last checked:
Listing updated:
Listed by:
Rives Coleman,
Rives S. Brown REALTOR 276-632-3463
Source: MVMLS,MLS#: 150389
Facts & features
Interior
Bedrooms & bathrooms
- Bedrooms: 5
- Bathrooms: 5
- Full bathrooms: 4
- 1/2 bathrooms: 1
Heating
- Forced Air, Heat Pump
Cooling
- Heat Pump
Appliances
- Included: As Is, Dishwasher, Disposal, Microwave, Gas Range, Electric Water Heater
- Laundry: Dryer H/U, Washer Hookup
Features
- 1st Floor Bedroom, Ceiling Fan(s), Walk-In Closet(s)
- Flooring: Carpet, Ceramic Tile, Concrete, Wood
- Doors: Storm Door(s)
- Windows: Blinds, Rods/Hardware, Storm Window(s), Window Treatments
- Basement: Block,Crawl Space,Exterior Entry,Partially Finished,Walk-Out Access
- Attic: Floored,Permanent Stairs
- Has fireplace: Yes
- Fireplace features: 3 or More, Gas Log, Masonry
Interior area
- Total structure area: 5,031
- Total interior livable area: 5,031 sqft
Video & virtual tour
Property
Parking
- Parking features: No Garage
Features
- Patio & porch: Enclosed, Patio, Porch, Screened
Lot
- Size: 1.9 Acres
- Features: Cul-De-Sac, Level
Details
- Parcel number: 000561400
Construction
Type & style
- Home type: SingleFamily
- Property subtype: Residential
Materials
- Aluminum Siding, Brick, Wood Siding
- Roof: Composition
Condition
- Year built: 1955
Utilities & green energy
- Sewer: Public Sewer
- Water: Public
- Utilities for property: Cable Available, Electricity Connected, Natural Gas Connected
Community & HOA
Community
- Subdivision: Forest Park
Location
- Region: Martinsville
Financial & listing details
- Price per square foot: $138/sqft
- Tax assessed value: $550,500
- Annual tax amount: $4,147
- Date on market: 7/17/2026
- Electric utility on property: Yes
Estimated market value
$651,000
$618,000 - $684,000
$2,994/mo
Price history
| Date | Event | Price |
|---|---|---|
| 7/17/2026 | Listed for sale | $695,000+39%$138/sqft |
Source: MVMLS #150389 Report a problem | ||
| 3/24/2000 | Sold | $500,000$99/sqft |
Source: Agent Provided Report a problem | ||
Public tax history
| Year | Property taxes | Tax assessment |
|---|---|---|
| 2025 | $4,147 -6.2% | $550,500 +23.3% |
| 2024 | $4,421 | $446,600 |
| 2023 | $4,421 +7.1% | $446,600 +12.5% |
| 2022 | $4,127 | $396,900 |
| 2021 | $4,127 -2.1% | $396,900 |
| 2020 | $4,215 | $396,900 |
| 2019 | -- | $396,900 +3.9% |
| 2018 | $4,056 | $381,900 |
| 2017 | $4,056 -3.8% | $381,900 -3.8% |
| 2016 | $4,214 | $396,800 |
| 2015 | $4,214 | $396,800 -0.6% |
| 2014 | $4,214 | $399,000 |
| 2013 | -- | $399,000 +0.3% |
| 2012 | -- | $397,800 |
| 2011 | -- | $397,800 -5.7% |
| 2010 | -- | $421,800 |
Find assessor info on the county website
Monthly payment
Est. payment
Payment breakdown
Explore the cost of this home by adjusting the details. Changes won't be saved.Climate risks
Neighborhood: 24112
Similar homes
- $687,9994 bd5 ba5.2k sqft1101 Corn Tassel Trl, Martinsville, VA 24112For Sale
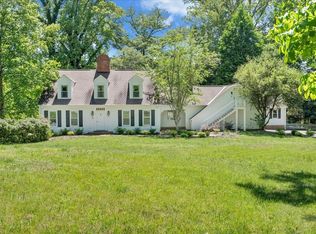
 MLS ID #110154, Matthew Muehleck, Mossy Oak Properties Land and Luxury. SWVAR
 - $595,0005 bd5 ba5k sqft385 Hickory Ridge Rd, Martinsville, VA 24112For Sale
 MLS ID #150417, Julian Mei. MVMLS
 - $624,9005 bd5 ba4.7k sqft1101 Sam Lions Trl, Martinsville, VA 24112For Sale
 MLS ID #146825, Doris Berry. MVMLS
 - $449,5006 bd4 ba4.7k sqft1014 Mulberry Rd, Martinsville, VA 24112For Sale
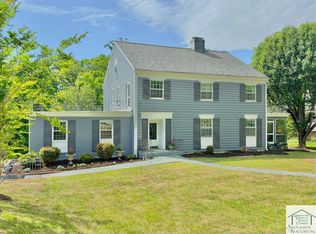 MLS ID #150073, Julian Mei. MVMLS
 - $350,0005 bd3 ba2.8k sqft925 Mulberry Rd, Martinsville, VA 24112For Sale
 MLS ID #926714, TONYA DEANN BREDAMUS. RVAR
 - $795,0004 bd4 ba3.4k sqft11289 Sontag Rd, Martinsville, VA 24112For SaleMLS ID #930673, BRADLEY VICTOR THOMAS. RVAR
- $775,0005 bd4 ba4.1k sqft191 Mossdale Rd, Stoneville, NC 27048For Sale
 MLS ID #1231832, Thomas Mabe. Triad MLS
 - $349,0003 bd3 ba2.6k sqft246 Frank Wilson Ave, Fieldale, VA 24089For SaleMLS ID #930882, JENNIFER LAUREN PORTER. RVAR
