Welcome to 1119 Wild Wood, a spacious and inviting 3-bedroom, 2-bath home in Temple's Heritage Place neighborhood. This well-designed home offers an open-concept layout with a bright living room featuring elevated ceilings, abundant natural light, and a wood-burning fireplace that creates a warm and welcoming atmosphere. The kitchen is thoughtfully appointed with granite countertops, a center island, breakfast bar, generous pantry, and adjoining dining area, providing plenty of space for everyday meals and entertaining. The primary suite offers a comfortable retreat, while two additional bedrooms provide flexibility for family, guests, or a home office. Storage is a standout feature throughout the home, offering ample space to keep everything organized. Outside, enjoy a large privacy-fenced backyard with a covered patio and plenty of room for kids, pets, outdoor gatherings, or simply relaxing. A 2-car attached garage adds convenient parking and additional storage. Ideally located with easy access to I-35 and nearby schools, restaurants, shopping, and entertainment, this home combines comfort, functionality, and convenience.
Active
$219,900
1119 Wildcat Dr, Temple, TX 76502
3beds
1,320sqft
Single Family Residence
Built in 2009
6,821 Square Feet Lot
$-- Zestimate®
$167/sqft
$13/mo HOA
What's special
Wood-burning fireplaceElevated ceilingsAbundant natural lightGranite countertopsCovered patioAdjoining dining areaCenter island
- 1 day |
- 154 |
- 11 |
Zillow last checked:
Listing updated:
Listed by:
Ryan Smith (512) 788-9495,
Realty of America, LLC (512) 788-9495
Source: Unlock MLS,MLS#: 4361593
Facts & features
Interior
Bedrooms & bathrooms
- Bedrooms: 3
- Bathrooms: 2
- Full bathrooms: 2
- Main level bedrooms: 3
Heating
- Electric, Fireplace(s)
Cooling
- Central Air, Electric
Appliances
- Included: Cooktop, Dishwasher, Disposal, Electric Cooktop, Exhaust Fan, Ice Maker, Refrigerator, Vented Exhaust Fan, Electric Water Heater
Features
- Ceiling Fan(s), Granite Counters, High Speed Internet, Pantry, Walk-In Closet(s)
- Flooring: Carpet, Laminate, Vinyl
- Windows: Blinds, Double Pane Windows
- Number of fireplaces: 1
- Fireplace features: EPA Qualified Fireplace, Glass Doors, Living Room, Masonry
Interior area
- Total interior livable area: 1,320 sqft
Property
Parking
- Total spaces: 1
- Parking features: Garage
- Garage spaces: 1
Accessibility
- Accessibility features: None
Features
- Levels: One
- Stories: 1
- Patio & porch: Covered, Porch
- Exterior features: None
- Pool features: None
- Fencing: Back Yard, Privacy
- Has view: Yes
- View description: Neighborhood
- Waterfront features: None
Lot
- Size: 6,821 Square Feet
- Features: None
Details
- Additional structures: None
- Parcel number: 0060790348
- Special conditions: Standard
Construction
Type & style
- Home type: SingleFamily
- Property subtype: Single Family Residence
Materials
- Foundation: Slab
- Roof: Composition, Shingle
Condition
- Resale
- New construction: No
- Year built: 2009
Utilities & green energy
- Sewer: Public Sewer
- Water: Public
- Utilities for property: Cable Available, Electricity Available, Phone Available, Water Available
Community & HOA
Community
- Features: Playground
- Subdivision: Heritage Place Ph Ii
HOA
- Has HOA: Yes
- Services included: Common Area Maintenance
- HOA fee: $150 annually
- HOA name: Heritage Place HOA
Location
- Region: Temple
Financial & listing details
- Price per square foot: $167/sqft
- Annual tax amount: $5,123
- Date on market: 8/20/2026
- Listing terms: Cash,Conventional,FHA,VA Loan
- Electric utility on property: Yes
Estimated market value
Not available
Estimated sales range
Not available
Not available
Price history
| Date | Event | Price |
|---|---|---|
| 8/20/2026 | Listed for sale | $219,900$167/sqft |
Source:  Unlock MLS #4361593 Report a problem Unlock MLS #4361593 Report a problem | ||
Public tax history
Tax history is unavailable.
Monthly payment
Est. payment
Payment breakdown
Explore the cost of this home by adjusting the details. Changes won't be saved.Climate risks
Neighborhood: 76502
Getting around
5 / 100
Car-DependentNearby schools
GreatSchools rating
- 7/10Kennedy-Powell Elementary SchoolGrades: PK-5Distance: 0.6 mi
- 5/10Lamar Middle SchoolGrades: 6-8Distance: 1.9 mi
- 3/10Temple High SchoolGrades: 9-12Distance: 1.1 mi
Schools provided by the listing agent
- Elementary: Kennedy-Powell
- Middle: Lamar (Temple ISD)
- High: Temple
- District: Temple ISD
Source: Unlock MLS. This data may not be complete. We recommend contacting the local school district to confirm school assignments for this home.
- $219,9003 bd2 ba1.3k sqft1119 Wild Wood, Temple, TX 76504For Sale

- $207,4003 bd2 ba1.2k sqft1115 Wild Wood, Temple, TX 76504Off Market
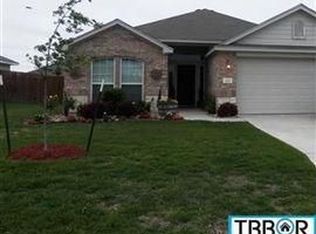
- $179,4003 bd2 ba1.2k sqft1123 Wild Wood, Temple, TX 76504Off Market
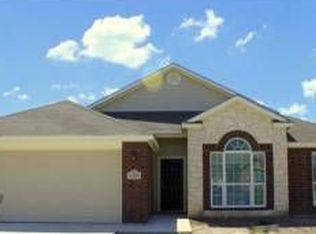
- $195,800-- bd-- ba-- sqft1213 Wild Wood #00, Temple, TX 76504Off Market
- $201,8003 bd2 ba1.4k sqft1213 Wild Wood #0, Temple, TX 76504Off Market
- $199,5004 bd2 ba1.4k sqft1213 Wild Wood, Temple, TX 76504Off Market
- $203,5003 bd2 ba1.3k sqft1206 Wild Wood, Temple, TX 76504Off Market
- $208,2003 bd2 ba1.3k sqft1120 Abbey Rdg, Temple, TX 76504Off Market
A local agent can set up tours, give advice and negotiate with sellers.
A local lender can help you make sure your offer is ready when you are.
Similar homes
- $219,9003 bd2 ba1.3k sqft1119 Wild Wood, Temple, TX 76504Active
 MLS ID #622699, Ryan Smith, Realty of America, LLC. Central Texas MLS
 - $220,0003 bd2 ba1.4k sqft906 Brandywine Dr, Temple, TX 76504Active
 MLS ID #622269, Vanessa Thomas, All City Real Estate. Central Texas MLS
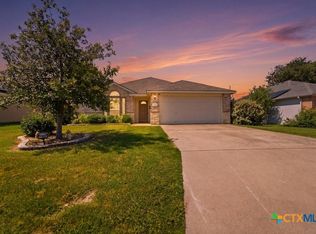
 - $215,0003 bd2 ba1.3k sqft2919 Burlington, Temple, TX 76504Active
 MLS ID #621285, Lisa Yoder, eXp Realty - Austin. Central Texas MLS
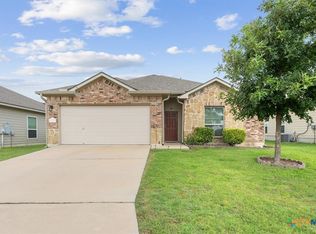
 - $232,0003 bd2 ba1.3k sqft1028 Wethersfield Ln, Temple, TX 76502Active
 MLS ID #616683, Rose A. Shook, Berkshire Hathaway TX Realty. Central Texas MLS
 - $212,0003 bd2 ba1.2k sqft2417 Stoneham, Temple, TX 76504ActiveMLS ID #621462, Katie Strange, Two Lakes Real Estate. Central Texas MLS
- $245,0003 bd2 ba1.5k sqft4002 Deer Trl, Temple, TX 76504ActiveMLS ID #622581, Ara McGregor, Native Real Estate. Central Texas MLS
- $189,0003 bd2 ba1.6k sqft1118 S 25th St, Temple, TX 76504ActiveMLS ID #622464, Marion Grayson, Bryan Properties. Central Texas MLS
- $214,0003 bd2 ba1.3k sqft2813 Burlington, Temple, TX 76504ActiveMLS ID #615411, Donna Gregory, First Texas Brokerage-Temple. Central Texas MLS
- $235,0003 bd2 ba1.4k sqft1109 Monte Verde Dr, Temple, TX 76504ActiveMLS ID #622488, Ryan Smith, Realty of America, LLC. Central Texas MLS
- $215,0003 bd2 ba1.3k sqft1020 Jamestown Dr, Temple, TX 76504ActiveMLS ID #614692, Adrian Mata, Keeping It Realty. Central Texas MLS
- $260,0003 bd2 ba1.5k sqft2115 N 9th St, Temple, TX 76501For Sale By Owner
- $210,0004 bd3 ba1.6k sqft1211 S 17th St, Temple, TX 76504For SaleMLS ID #21363125, Derek Smythe. NTREIS
- $196,0003 bd2 ba1.3k sqft1023 Roanoke Dr, Temple, TX 76504ActiveMLS ID #616230, Amber Broadway, Opendoor Brokerage, LLC. Central Texas MLS
- $226,0003 bd2 ba1.3k sqft2513 Petersburg Ln, Temple, TX 76504For SaleMLS ID #21187544, Kristian Hendricks. NTREIS
- $247,0003 bd2 ba1.5k sqft4111 Brookhaven Dr, Temple, TX 76504ActiveMLS ID #622255, Kassie Thompson, Keller Williams Realty, Waco. Central Texas MLS
- $281,0004 bd2 ba1.8k sqft5415 Foxhill Rd, Temple, TX 76502ActiveMLS ID #622894, Amber Broadway, Opendoor Brokerage, LLC. Central Texas MLS
- $203,0003 bd2 ba1.2k sqft2328 Bellmont, Temple, TX 76504ActiveMLS ID #604775, Calvin Ruhnke, All City Real Estate Ltd. Co. Central Texas MLS
- $199,9993 bd2 ba1.4k sqft1123 Jamestown Dr, Temple, TX 76504ActiveMLS ID #592799, Fentress Posey, Real Broker, LLC. Central Texas MLS
- $187,0003 bd2 ba1.4k sqft2609 Valley Forge Ave, Temple, TX 76504ActiveMLS ID #621976, Margaret Pleasant, RE/MAX Temple-Belton. Central Texas MLS
- $260,0003 bd2 ba1.6k sqft3814 Whispering Oaks, Temple, TX 76504ActiveMLS ID #622242, Sharon Schlaefer, Covington Real Estate, Inc.. Central Texas MLS
