This is the ONLY Active Adult home with a 3-car garage, over 3,100 sq ft, primary suite on main, on about .25 acres that is PRICED UNDER $900,000. This UPSCALE Lock-and-Go home is PRICED UNDER APPRAISED VALUE. Experience the ultimate in Active Adult 55+ living in this meticulously maintained, freshly painted Ansley plan. Premium and private lot, this home is a true "UNICORN!" The 3-car garage is ideal for the car enthusiast, hobbyist/workshop, fitness equipment, or significant extra storage. MAIN LEVEL luxury with open-concept living and gorgeous hardwoods throughout the main level. Vaulted ceilings! Gourmet kitchen with stained cabinetry and brand-new gas cooktop and microwave. Primary suite is a true sanctuary with a spa-like bathroom, double granite vanities, linen tower, and a Safe Step jetted tub for therapeutic soaking. Custom walk-in closet. UPSTAIRS features an expansive, private retreat for guests complete with a large sitting area, office alcove, private full bath. Adjacent flex space/occasional bedroom with skylight and built-in storage is perfect for a hobby room, or “grandchild-ready” sleep/play zone. For year-round enjoyment, retreat to the heated and cooled all-season Sunroom/Lanai, offering a stacked stone fireplace and a serene view of your private lot. Flagstone patio is perfect for BBQ and outdoor dining. True lock-and-go lifestyle where the exterior yard maintenance is handled by the HOA! You will truly enjoy the resort-style amenities: pickleball, tennis, a community garden, nature trail, clubhouse, free library, pool, and a fitness center. Whether it’s a planned activity or a spontaneous neighborhood gathering, your social calendar will be as full as you want it to be. Community is GATED and FENCED. Brookhaven at Johns Creek is convenient to shopping, entertainment, hospital/medical facilities, multiple public and private golf courses, restaurants, and parks. COMING SUMMER 2026 TO JOHNS CREEK! Multi-BILLION DOLLAR Johns Creek Town Center, Medley and Creekside Park.
Active
$859,000
11192 Brookhaven Club Dr, Johns Creek, GA 30097
3beds
3,126sqft
Single Family Residence, Residential
Built in 2010
0.27 Acres Lot
$839,200 Zestimate®
$275/sqft
$324/mo HOA
What's special
Primary suite on mainOpen-concept livingSpa-like bathroomVaulted ceilingsLinen towerCustom walk-in closetDouble granite vanities
- 48 days |
- 709 |
- 14 |
Likely to sell faster than
Zillow last checked:
Listing updated:
Listed by:
ANN JENSEN,
Harry Norman Realtors 678-461-8700,
Paula Horne,
Harry Norman Realtors
Source: FMLS GA,MLS#: 7777324
Loading...
Facts & features
Interior
Bedrooms & bathrooms
- Bedrooms: 3
- Bathrooms: 3
- Full bathrooms: 2
- 1/2 bathrooms: 1
- Main level bathrooms: 1
- Main level bedrooms: 1
Rooms
- Room types: Bonus Room
Primary bedroom
- Features: Master on Main
- Level: Master on Main
Bedroom
- Features: Master on Main
Primary bathroom
- Features: Double Vanity, Separate Tub/Shower, Whirlpool Tub
Dining room
- Features: Open Concept
Kitchen
- Features: Breakfast Bar, Cabinets Stain, Stone Counters, Kitchen Island, Pantry, View to Family Room
Heating
- Zoned
Cooling
- Central Air, Zoned
Appliances
- Included: Double Oven, Dishwasher, Dryer, Disposal, Electric Oven, Gas Cooktop
- Laundry: Laundry Room, Main Level, Other
Features
- Bookcases, Double Vanity, Vaulted Ceiling(s), Walk-In Closet(s), High Ceilings 10 ft Main, High Ceilings 9 ft Upper
- Flooring: Hardwood
- Windows: Storm Window(s)
- Basement: None
- Number of fireplaces: 2
- Fireplace features: Family Room, Gas Log, Gas Starter, Other Room
- Common walls with other units/homes: No Common Walls
Interior area
- Total structure area: 3,126
- Total interior livable area: 3,126 sqft
- Finished area above ground: 3,126
- Finished area below ground: 0
Video & virtual tour
Property
Parking
- Total spaces: 3
- Parking features: Driveway, Garage, Garage Faces Front, Kitchen Level
- Garage spaces: 3
- Has uncovered spaces: Yes
Accessibility
- Accessibility features: None
Features
- Levels: One
- Stories: 1
- Patio & porch: Enclosed, Front Porch, Patio, Rear Porch
- Exterior features: Rain Gutters
- Pool features: None
- Has spa: Yes
- Spa features: Bath, None
- Fencing: None
- Has view: Yes
- View description: Neighborhood
- Waterfront features: None
- Body of water: None
Lot
- Size: 0.27 Acres
- Features: Level
Details
- Additional structures: None
- Parcel number: 11 113004061667
- Other equipment: None
- Horse amenities: None
Construction
Type & style
- Home type: SingleFamily
- Architectural style: Craftsman
- Property subtype: Single Family Residence, Residential
Materials
- Brick 4 Sides, Shingle Siding, Stone
- Foundation: Slab
- Roof: Composition
Condition
- Resale
- New construction: No
- Year built: 2010
Details
- Builder name: Jim Chapman Communities
Utilities & green energy
- Electric: 110 Volts
- Sewer: Public Sewer
- Water: Public
- Utilities for property: Cable Available, Electricity Available, Natural Gas Available, Phone Available, Sewer Available, Underground Utilities
Green energy
- Energy efficient items: None
- Energy generation: None
Community & HOA
Community
- Features: Clubhouse, Fitness Center, Gated, Pool, Sidewalks, Street Lights, Tennis Court(s)
- Security: Carbon Monoxide Detector(s), Security Gate, Smoke Detector(s)
- Subdivision: Brookhaven At Johns Creek
HOA
- Has HOA: Yes
- Services included: Trash, Maintenance Grounds, Reserve Fund, Sewer, Swim, Tennis
- HOA fee: $324 monthly
Location
- Region: Johns Creek
Financial & listing details
- Price per square foot: $275/sqft
- Tax assessed value: $606,400
- Annual tax amount: $3,758
- Date on market: 5/26/2026
- Cumulative days on market: 131 days
- Listing terms: Cash,Conventional
- Electric utility on property: Yes
- Road surface type: Asphalt
Estimated market value
$839,200
$797,000 - $881,000
$3,264/mo
Price history
| Date | Event | Price |
|---|---|---|
| 5/27/2026 | Listed for sale | $859,000$275/sqft |
Source:  GAMLS #10772492 Report a problem GAMLS #10772492 Report a problem | ||
| 5/11/2026 | Listing removed | $859,000$275/sqft |
Source: GAMLS #10692854 Report a problem | ||
| 4/8/2026 | Price change | $859,000-1.7%$275/sqft |
Source: GAMLS #10692854 Report a problem | ||
| 2/17/2026 | Listed for sale | $874,000+3.2%$280/sqft |
Source: GAMLS #10692854 Report a problem | ||
| 3/3/2025 | Sold | $847,000$271/sqft |
Source:  FMLS GA #7507084 Report a problem FMLS GA #7507084 Report a problem | ||
| 2/13/2025 | Pending sale | $847,000$271/sqft |
Source: GAMLS #10437777 Report a problem | ||
| 1/9/2025 | Listed for sale | $847,000+117.2%$271/sqft |
Source: GAMLS #10437777 Report a problem | ||
| 8/24/2012 | Sold | $389,900-2.5%$125/sqft |
Source: Public Record Report a problem | ||
| 3/7/2012 | Listing removed | $399,900$128/sqft |
Source: About Sales LLC #4295098 Report a problem | ||
| 2/24/2012 | Listed for sale | $399,900+3.9%$128/sqft |
Source: About Sales LLC #4295098 Report a problem | ||
| 1/4/2005 | Sold | $385,000-49.1%$123/sqft |
Source: Public Record Report a problem | ||
| 9/21/2000 | Sold | $757,000$242/sqft |
Source: Public Record Report a problem | ||
Public tax history
| Year | Property taxes | Tax assessment |
|---|---|---|
| 2024 | $3,619 +21.8% | $242,560 |
| 2023 | $2,971 -18.1% | $242,560 +12.1% |
| 2022 | $3,629 +1.4% | $216,400 +11.8% |
| 2021 | $3,579 -23.9% | $193,600 +16.2% |
| 2020 | $4,701 +17.2% | $166,560 -6.1% |
| 2019 | $4,012 | $177,440 +24.5% |
| 2018 | $4,012 | $142,480 +13.7% |
| 2017 | $4,012 +6.4% | $125,320 |
| 2016 | $3,771 +1.1% | $125,320 |
| 2015 | $3,730 +6.5% | $125,320 +11.5% |
| 2014 | $3,504 | $112,400 |
| 2013 | -- | $112,400 |
| 2012 | -- | $112,400 |
| 2011 | -- | $112,400 +188.2% |
| 2010 | $1,312 +3.1% | $39,000 |
| 2009 | $1,273 | $39,000 |
Find assessor info on the county website
Monthly payment
Est. payment$--/mo
Payment breakdown
Explore the cost of this home by adjusting the details. Changes won't be saved.All calculations are estimates and provided by Zillow, Inc. for informational purposes only. Actual amounts may vary.
HOA fees may include property taxes on listings classified as Co-Ops. Contact the listing agent and/or owner for fee details.
Mortgage interest rates are dependent on a number of factors, including credit score, down payment, and repayment length. Interest rate data provided by Zillow Group Marketplace, Inc. as of 1/1/1970 from various mortgage lenders with which we have lead or other similar arrangements; the Estimated Payment is an average of those rates.
See how much you could borrow to make a competitive offer.
Climate risks
Neighborhood: 30097
Nearby schools
GreatSchools rating
- 9/10Shakerag Elementary SchoolGrades: PK-5Distance: 1.8 mi
- 9/10River Trail Middle SchoolGrades: 6-8Distance: 2.2 mi
- 10/10Northview High SchoolGrades: 9-12Distance: 1.4 mi
Schools provided by the listing agent
- Elementary: Shakerag
- Middle: River Trail
- High: Northview
Source: FMLS GA. This data may not be complete. We recommend contacting the local school district to confirm school assignments for this home.
- $818,7004 bd4 ba3.9k sqft11208 Brookhaven Club Dr, Johns Creek, GA 30097Off Market

- $812,7004 bd3 ba2.9k sqft11204 Brookhaven Club Dr, Johns Creek, GA 30097Off Market
- $857,8005 bd3 ba3.4k sqft11200 Brookhaven Club Dr, Johns Creek, GA 30097Off Market
- $869,6003 bd3 ba3.8k sqft11196 Brookhaven Club Dr, Johns Creek, GA 30097Off Market
- $946,7003 bd3 ba3.7k sqft11193 Brookhaven Club Dr, Johns Creek, GA 30097Off Market
- $880,3003 bd4 ba2.8k sqft11188 Brookhaven Club Dr, Johns Creek, GA 30097Off Market
- $999,0004 bd5 ba4.8k sqft11147 Brookhavenclub Dr, Johns Creek, GA 30097For Sale
- $916,1003 bd3 ba3.8k sqft11184 Brookhaven Club Dr, Johns Creek, GA 30097Off Market
A local agent can set up tours, give advice and negotiate with sellers.
Similar homes
- $845,0003 bd3 ba3.5k sqft11241 Brookhaven Club Dr, Johns Creek, GA 30097For Sale
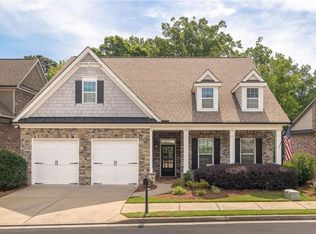
 MLS ID #7796372, ANN JENSEN, Harry Norman Realtors. FMLS GA
 - $769,0004 bd3 ba3.6k sqft5270 Cameron Forest Pkwy, Johns Creek, GA 30022For Sale
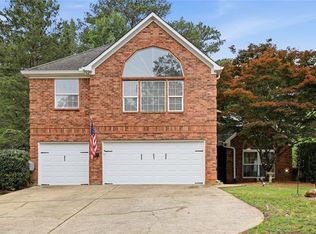 MLS ID #7791397, MELISSA MORGAN, Berkshire Hathaway HomeServices Georgia Properties. FMLS GA
 - $899,9993 bd4 ba3.1k sqft5925 Overlook Club Cir, Suwanee, GA 30024For Sale
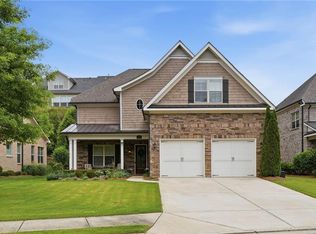 MLS ID #7784995, Rusty Wallace, Keller Williams Realty Community Partners. FMLS GA
 - $929,0005 bd4 ba4.1k sqft330 Satterwhite Dr, Johns Creek, GA 30022For Sale
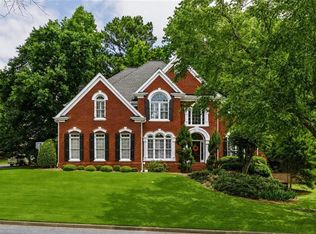 MLS ID #7778377, Anna Choi, True Legacy Realty, LLC.. FMLS GA
 - $756,0005 bd4 ba3.6k sqft540 Sheringham Ln, Johns Creek, GA 30005For SaleMLS ID #7780740, Edward Voorhees, REMAX Around Atlanta. FMLS GA
- $650,0004 bd3 ba2.6k sqft280 Lirac Ct, Johns Creek, GA 30022For SaleMLS ID #7787576, Jen Vasquez, Berkshire Hathaway HomeServices Georgia Properties. FMLS GA
- $625,0003 bd4 ba3k sqft6232 Clapham Ln, Johns Creek, GA 30097For SaleMLS ID #7750705, Kamey M Leon, Harry Norman Realtors. FMLS GA
- $899,0005 bd5 ba3.8k sqft5346 Newport Bay Psge, Alpharetta, GA 30005For SaleMLS ID #7791019, Andrea Hanley, Berkshire Hathaway HomeServices Georgia Properties. FMLS GA
- $870,0005 bd4 ba3.6k sqft8815 Ellesmere Dr, Cumming, GA 30041For SaleMLS ID #7758852, Rick Musto, Homesmart Realty Partners. FMLS GA
- $875,0006 bd5 ba4.6k sqft175 Woodcliff Dr, Suwanee, GA 30024For SaleMLS ID #7758653, LISA STEINBERG, Harry Norman Realtors. FMLS GA
- $775,0006 bd5 ba4k sqft5265 Winflow Way, Suwanee, GA 30024For SaleMLS ID #7779238, Lavanya Thadiparthi, Sekhars Realty, LLC.. FMLS GA
- $849,9005 bd4 ba4.6k sqft1740 Wildflower Ct, Cumming, GA 30041For SaleMLS ID #7770229, Robert Atkinson, Keller Williams Realty Atlanta Partners. FMLS GA
- $749,0004 bd3 ba3.1k sqft5105 Stefan Ridge Way, Buford, GA 30519For SaleMLS ID #7798977, DEVYN LEBLANC, Keller Williams Realty Atlanta Partners. FMLS GA
- $639,9994 bd3 ba3k sqft2575 Harman Park Ct, Duluth, GA 30097For SaleMLS ID #7752680, The Discover A Home Team, Keller Williams Realty Atlanta Partners. FMLS GA
- $775,0005 bd4 ba2.6k sqft207 Wexford Ct, Canton, GA 30115For SaleMLS ID #7801482, JEANINE BLUMER, Berkshire Hathaway HomeServices Georgia Properties. FMLS GA
- $900,0005 bd5 ba4.1k sqft115 Landseer Way, Sandy Springs, GA 30350For SaleMLS ID #7801204, Hans Heiserer, Keller Williams Realty Atlanta Partners. FMLS GA
- $890,0004 bd3 ba4.6k sqft6382 Snelling Mill Rd, Flowery Branch, GA 30542For SaleMLS ID #7796961, Stacey Dodson, Keller Williams North Atlanta. FMLS GA
- $1,025,0005 bd5 ba4.6k sqft3480 Camellia Ln, Suwanee, GA 30024For SaleMLS ID #7775328, AMY AGEE, Century 21 Results. FMLS GA
- $899,0005 bd4 ba3.2k sqft4510 Farmstead Dr, Cumming, GA 30040For SaleMLS ID #7757171, Robin Ives, Atlanta Fine Homes Sotheby's International. FMLS GA
- $775,0004 bd4 ba3.4k sqft4770 Arbor Lake Dr, Cumming, GA 30040For SaleMLS ID #7766924, Hannah Sumner, Coldwell Banker Realty. FMLS GA
- Georgia
- Fulton County
- Johns Creek
- 30097
- 11192 Brookhaven Club Dr
Nearby cities
Nearby neighborhoods
Nearby zip codes
Other Johns Creek Topics
