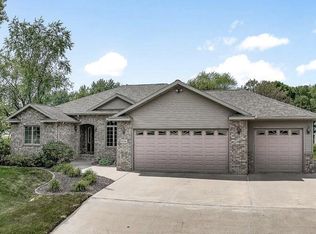
Rare opportunity in Winterberry Subdivision! Custom-built ranch on a private, beautifully landscaped 1.57-acre lot with a perfect country feel close to town.Main level features rich hardwood floors and a chef?s kitchen with solid cherry cabinetry, stainless steel appliances, and a custom tile backsplash. Primary suite features an oversized bedroom, large walk in closet and on suite bath. Dining area walks out to a large entertainment deck overlooking a parklike backyard complete with fruit trees, vegetable garden, abundant wildlife, and a stone walkway to a cozy campfire area. The fully finished lower level features a massive family/game room, custom wet bar, half bath, and ample storage. Extra room for crafts, work out equipment and hobbies. Secondary stairs into garage make moving day a breeze. BONUS: Brand-new roof being installed end of September 2026! Schedule your tour today.
Contingent
$450,000
111951 WINTERBERRY CIRCLE, Marshfield, WI 54449
3beds
2,908sqft
Single Family Residence
Built in 2001
1.57 Acres Lot
$447,700 Zestimate®
$155/sqft
$-- HOA
What's special
Secondary stairs into garageFully finished lower levelHalf bathOversized bedroomCustom wet barFruit treesCustom tile backsplash
- 21 days
- 573
- 20
Likely to sell faster than
Zillow last checked:
Listing updated:
Listed by:
ASHLEY NETZER Phone:715-340-9788,
HOMEPOINT REAL ESTATE LLC
Source: WIREX MLS,MLS#: 22604793 Originating MLS: Central WI Board of REALTORS
Originating MLS: Central WI Board of REALTORSFacts & features
Interior
Bedrooms & bathrooms
- Bedrooms: 3
- Bathrooms: 4
- Full bathrooms: 2
- 1/2 bathrooms: 2
- Main level bedrooms: 3
Primary bedroom
- Level: Main
Bedroom 2
- Level: Main
Bedroom 3
- Level: Main
Bathroom
- Features: Master Bedroom Bath
Heating
- Natural Gas, Forced Air
Cooling
- Central Air
Appliances
- Included: Refrigerator, Range/Oven, Dishwasher, Washer, Dryer, Water Softener
Features
- Ceiling Fan(s), Cathedral/vaulted ceiling, Wet Bar, Walk-In Closet(s), High Speed Internet
- Flooring: Carpet, Tile, Wood
- Basement: Partially Finished,Full,Concrete
Interior area
- Total structure area: 2,908
- Total interior livable area: 2,908 sqft
- Finished area above ground: 1,708
- Finished area below ground: 1,200
Property
Parking
- Total spaces: 3
- Parking features: 3 Car, Attached, Garage Door Opener
- Attached garage spaces: 3
Features
- Levels: One
- Stories: 1
- Patio & porch: Deck
Lot
- Size: 1.57 Acres
Details
- Parcel number: 05626032910011
Construction
Type & style
- Home type: SingleFamily
- Architectural style: Ranch
- Property subtype: Single Family Residence
Materials
- Brick, Vinyl Siding
- Roof: Shingle
Condition
- 21+ Years
- New construction: No
- Year built: 2001
Utilities & green energy
- Sewer: Septic Tank, Holding Tank
- Water: Well
Community & HOA
Community
- Security: Smoke Detector(s)
Location
- Region: Marshfield
- Municipality: Mcmillan
Financial & listing details
- Price per square foot: $155/sqft
- Tax assessed value: $380,300
- Annual tax amount: $4,125
- Date on market: 9/26/2026
Estimated market value
$447,700
$425,000 - $470,000
$3,259/mo
Price history
| Date | Event | Price |
|---|---|---|
| 9/29/2026 | Contingent | $450,000$155/sqft |
Source:  WIREX MLS #22604793 Report a problem WIREX MLS #22604793 Report a problem | ||
| 9/26/2026 | Listed for sale | $450,000+9.8%$155/sqft |
Source: WIREX MLS #22604793 Report a problem | ||
| 7/12/2024 | Sold | $410,000+0%$141/sqft |
Source: WIREX MLS #22402096 Report a problem | ||
| 5/25/2024 | Contingent | $409,900$141/sqft |
Source: WIREX MLS #22402096 Report a problem | ||
| 5/23/2024 | Listed for sale | $409,900$141/sqft |
Source: WIREX MLS #22402096 Report a problem | ||
Public tax history
| Year | Property taxes | Tax assessment |
|---|---|---|
| 2025 | $4,125 +7.2% | $380,300 +78.3% |
| 2024 | $3,848 +19.2% | $213,300 |
| 2023 | $3,229 -18.2% | $213,300 |
| 2022 | $3,946 +13.3% | $213,300 |
| 2021 | $3,483 +1.6% | $213,300 |
| 2020 | $3,429 +1.2% | $213,300 |
| 2019 | $3,390 +6.7% | $213,300 |
| 2018 | $3,176 -10.1% | $213,300 |
| 2017 | $3,531 +2.9% | $213,300 |
| 2016 | $3,431 -4.4% | $213,300 |
| 2015 | $3,589 +0.7% | $213,300 |
| 2014 | $3,565 -2.5% | $213,300 |
| 2013 | $3,659 +0.8% | $213,300 |
| 2012 | $3,629 -2.7% | $213,300 |
| 2011 | $3,728 -0.8% | $213,300 +0.9% |
| 2010 | $3,757 +8.8% | $211,300 |
| 2009 | $3,454 +4.9% | $211,300 |
| 2008 | $3,293 -2% | $211,300 +22.6% |
| 2007 | $3,359 -5.2% | $172,300 |
| 2006 | $3,543 +0.2% | $172,300 |
| 2005 | $3,537 +1.9% | $172,300 |
| 2004 | $3,471 +0.7% | $172,300 |
| 2003 | $3,447 -0.2% | $172,300 |
| 2002 | $3,455 | $172,300 |
Find assessor info on the county website
Monthly payment
Est. payment
Payment breakdown
Explore the cost of this home by adjusting the details. Changes won't be saved.Climate risks
Neighborhood: 54449
- $380,6003 bd2 ba1.8k sqft111933 Winterberry Cir, Marshfield, WI 54449Off Market
- $458,100-- bd-- ba-- sqft111960 Winterberry Cir, Marshfield, WI 54449Off Market
- $418,700-- bd-- ba-- sqft111907 Winterberry Cir, Marshfield, WI 54449Off Market
- $477,800-- bd-- ba-- sqft111965 Winterberry Cir, Marshfield, WI 54449Off Market
Similar homes
- $444,9005 bd4 ba3.2k sqft9875 AMBER DRIVE, Marshfield, WI 54449Active
 MLS ID #22603989, ASHLEY FREDRICK. WIREX MLS
 - $399,0004 bd2 ba3.1k sqft113784 ELM TREE ROAD, Marshfield, WI 54449Active
 MLS ID #22604767, The Erickson Fischer Group. WIREX MLS
 - $474,5003 bd3 ba3.2k sqft1201 W 11TH STREET, Marshfield, WI 54449Active
 MLS ID #22603559, CONNIE REITER-MILLER. WIREX MLS
 - $474,9004 bd4 ba3.5k sqft1606 N Jean AVENUE, Marshfield, WI 54449Active
 MLS ID #1975127, Christopher Michala. WIREX MLS
