This stunning stone Colonial, nestled on a quiet cul-de-sac in the desirable Nivin View neighborhood of Landenberg offers exceptional beauty, elegance, and craftsmanship. Meticulously maintained, this impressive residence features 5 bedrooms, 4 full and 3 half baths, and sits on over an acre of picturesque land. A grand foyer welcomes you with classic millwork, detailed moldings, and gleaming hardwood floors. The formal living room flows seamlessly into a bright and inviting sunroom through elegant French doors. A private office with coffered ceiling provides the perfect work-from-home space. The formal dining room connects to a well-appointed butler’s pantry complete with wine fridge, beverage fridge, dishwasher, and sink. The gourmet chef’s kitchen is a showstopper, featuring top-of-the-line appliances, custom cabinetry, a large center island with seating, and a sunny breakfast area. The kitchen opens to a spacious family room highlighted by a striking stone fireplace, hardwood flooring, and expansive windows that flood the space with natural light. The main level also includes 2 powder rooms, a mudroom, and access to the attached three-car garage. Upstairs, the luxurious primary suite offers a private retreat with gas fireplace, tray ceiling, built-in cabinetry, and three custom walk-in closets. The spa-like en-suite bath features separate vanities, a large tiled shower, and a soaking tub. Two additional bedrooms share a Jack-and-Jill bath, while a third bedroom includes its own private bath. A convenient second-floor laundry room completes this level. The finished walk-out lower level is designed for entertaining and relaxation, boasting a theater room with tiered seating, a full bar with granite countertops, dishwasher, refrigerator, and sink, powder room and media room, along with additional guest suite with full bath, walk-in closet and laundry room - the perfect, private space for family and guests. Outdoor living is equally impressive with a large fieldstone and brick patio off of the kitchen as well as a smaller patio off of the lower level - both overlooking serene wooded surroundings. Additional features of this home include a whole house generator, newer HVAC units and finely manicured and designed landscaping and hardscaping. Ideally located just minutes from Longwood Gardens, downtown Kennett Square, Hockessin and Wilmington, this home offers the perfect balance of privacy, luxury and convenience.
Under contract
$1,225,000
112 Ayrshire Dr, Landenberg, PA 19350
5beds
6,977sqft
:
Get pre-qualified$7,679/mo
Single Family Residence
Built in 2008
1.08 Acres Lot
$-- Zestimate®
$176/sqft
$108/mo HOA
What's special
Classic millworkFinished walk-out lower levelBright and inviting sunroomBuilt-in cabinetrySoaking tubAttached three-car garageSerene wooded surroundings
- 104 days |
- 147 |
- 0 |
Zillow last checked:
Listing updated:
Listed by:
Victoria Dickinson 302-463-4720,
Patterson-Schwartz - Greenville 3024294500
Source: Bright MLS,MLS#: PACT2122828
Facts & features
Interior
Bedrooms & bathrooms
- Bedrooms: 5
- Bathrooms: 7
- Full bathrooms: 4
- 1/2 bathrooms: 3
- Main level bathrooms: 2
Basement
- Area: 1857
Heating
- Forced Air, Propane
Cooling
- Central Air, Electric
Appliances
- Included: Water Heater
- Laundry: Upper Level
Features
- Additional Stairway, Bar, Breakfast Area, Built-in Features, Butlers Pantry, Crown Molding, Exposed Beams, Family Room Off Kitchen, Floor Plan - Traditional, Formal/Separate Dining Room, Kitchen - Gourmet, Kitchen Island, Primary Bath(s), Recessed Lighting, Upgraded Countertops, Walk-In Closet(s), Wine Storage
- Flooring: Wood
- Basement: Finished,Exterior Entry,Windows
- Number of fireplaces: 2
Interior area
- Total structure area: 6,977
- Total interior livable area: 6,977 sqft
- Finished area above ground: 5,120
- Finished area below ground: 1,857
Video & virtual tour
Property
Parking
- Total spaces: 3
- Parking features: Covered, Garage Faces Side, Garage Door Opener, Inside Entrance, Attached, Driveway
- Attached garage spaces: 3
- Has uncovered spaces: Yes
Accessibility
- Accessibility features: None
Features
- Levels: Two
- Stories: 2
- Patio & porch: Patio
- Exterior features: Extensive Hardscape, Lighting, Rain Gutters, Stone Retaining Walls
- Pool features: None
Lot
- Size: 1.08 Acres
Details
- Additional structures: Above Grade, Below Grade
- Parcel number: 7304 0029.1400
- Zoning: R10
- Special conditions: Standard
Construction
Type & style
- Home type: SingleFamily
- Architectural style: Traditional
- Property subtype: Single Family Residence
Materials
- Stone, Stucco
- Foundation: Concrete Perimeter
Condition
- New construction: No
- Year built: 2008
Utilities & green energy
- Sewer: On Site Septic
- Water: Well
Community & HOA
Community
- Subdivision: Nivin View
HOA
- Has HOA: Yes
- Services included: Common Area Maintenance, Trash
- HOA fee: $1,300 annually
Location
- Region: Landenberg
- Municipality: LONDON BRITAIN TWP
Financial & listing details
- Price per square foot: $176/sqft
- Tax assessed value: $466,550
- Annual tax amount: $22,051
- Date on market: 4/24/2026
- Listing agreement: Exclusive Right To Sell
- Inclusions: All Appliance "as Is", Bookcases In Office, All Mounted Tv's And Brackets
- Exclusions: 2 Sconces On Sunporch, Laundry Room Clothing Racks, Valences In Lower Level Bedroom And Guest Bedroom Over Garage
- Ownership: Fee Simple
Estimated market value
Not available
Estimated sales range
Not available
Not available
Price history
| Date | Event | Price |
|---|---|---|
| 5/6/2026 | Contingent | $1,225,000$176/sqft |
Source:  Patterson Schwartz #PACT2122828 Report a problem Patterson Schwartz #PACT2122828 Report a problem | ||
| 4/24/2026 | Listed for sale | $1,225,000+14.2%$176/sqft |
Source:  Bright MLS #PACT2122828 Report a problem Bright MLS #PACT2122828 Report a problem | ||
| 3/12/2009 | Sold | $1,072,827$154/sqft |
Source: Public Record Report a problem | ||
Public tax history
| Year | Property taxes | Tax assessment |
|---|---|---|
| 2025 | $21,561 +2% | $466,550 |
| 2024 | $21,135 +0.1% | $466,550 |
| 2023 | $21,119 +2.9% | $466,550 |
| 2022 | $20,517 +1.6% | $466,550 |
| 2021 | $20,187 +281.9% | $466,550 |
| 2020 | $5,286 -71.5% | $466,550 |
| 2019 | $18,538 +2.4% | $466,550 |
| 2018 | $18,099 +9900.2% | $466,550 |
| 2017 | $181 -99% | $466,550 |
| 2016 | $18,271 | $466,550 |
| 2015 | $18,271 | $466,550 |
| 2014 | $18,271 | $466,550 -15.9% |
| 2013 | -- | $554,650 |
| 2012 | -- | $554,650 |
| 2011 | -- | $554,650 |
| 2010 | -- | $554,650 +1255.4% |
| 2009 | -- | $40,920 |
| 2008 | -- | $40,920 |
Find assessor info on the county website
Monthly payment
Est. payment
Payment breakdown
Explore the cost of this home by adjusting the details. Changes won't be saved.Climate risks
Neighborhood: 19350
Nearby schools
GreatSchools rating
- 9/10Avon Grove Intermediate SchoolGrades: 2-5Distance: 6.3 mi
- 9/10Fred S Engle Middle SchoolGrades: 6-8Distance: 4.1 mi
- 8/10Avon Grove High SchoolGrades: 9-12Distance: 6.1 mi
Schools provided by the listing agent
- District: Avon Grove
Source: Bright MLS. This data may not be complete. We recommend contacting the local school district to confirm school assignments for this home.
- $1,051,0004 bd4 ba4.9k sqft116 Ayrshire Dr, Landenberg, PA 19350Off Market
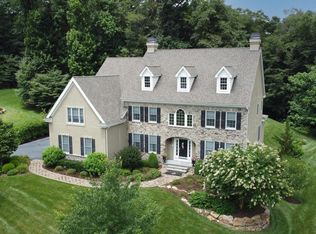
- $1,168,4006 bd7 ba7.2k sqft115 Ayrshire Dr, Landenberg, PA 19350Off Market
- $1,042,5004 bd2 ba5k sqft119 Ayrshire Dr, Landenberg, PA 19350Off Market
- $1,074,5004 bd3 ba4.7k sqft120 Ayrshire Dr, Landenberg, PA 19350Off Market
- $1,264,8005 bd6 ba8.2k sqft111 Ayrshire Dr, Landenberg, PA 19350Off Market
- $956,0005 bd5 ba-- sqft111 Ayshire Dr, Landenberg, PA 19350Off Market
- $956,9004 bd4 ba5.2k sqft124 Ayrshire Dr, Landenberg, PA 19350Off Market
- $626,0004 bd2 ba-- sqft124 Ayshire Dr, Landenberg, PA 19350Off Market
A local agent can set up tours, give advice and negotiate with sellers.
Similar homes
- $1,195,0005 bd5 ba6.7k sqft108 Lavender Hill Ln, Landenberg, PA 19350For Sale
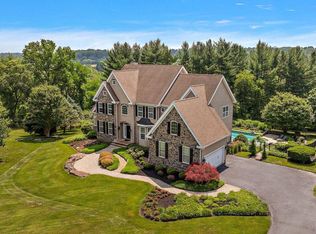
 MLS ID #PACT2128318, Brandon Murray, Long & Foster Real Estate, Inc.. Bright MLS
 - $919,0005 bd4 ba4k sqft424 Buttonwood Rd, Landenberg, PA 19350For Sale
 MLS ID #PACT2131368, Robyn Roberts, BHHS Fox & Roach-Christiana. Bright MLS
 - $998,0003 bd3 ba3.5k sqft135 Penn Green Rd, Landenberg, PA 19350For Sale
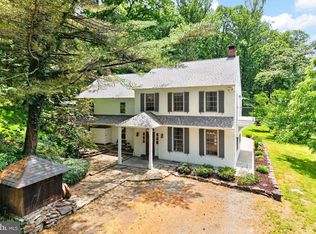 MLS ID #PACT2129240, Margot Mohr Teetor, RE/MAX Preferred - Newtown Square. Bright MLS
 - $850,0004 bd4 ba4.4k sqft168 Walnut Run Rd, Landenberg, PA 19350For Sale
 MLS ID #PACT2125690, Tom Toole III, RE/MAX Main Line-West Chester. Bright MLS
 - $890,0005 bd4 ba4.2k sqft317 Detjen Dr, Hockessin, DE 19707For SaleMLS ID #DENC2107866, Toni Beltz, BHHS Fox & Roach-Greenville. Bright MLS
- $995,0005 bd5 ba4.5k sqft14 Stonebridge Dr, Hockessin, DE 19707For SaleMLS ID #DENC2107670, Steven Anzulewicz, Keller Williams Realty Wilmington. Bright MLS
- $799,9005 bd4 ba3.5k sqft6 W Shore Ct, Landenberg, PA 19350For SaleMLS ID #PACT2127206, Mr. Earl Endrich, BHHS Fox & Roach - Hockessin. Bright MLS
- $1,099,9005 bd4 ba4.9k sqft22 Stonebridge Dr, Hockessin, DE 19707For SaleMLS ID #DENC2105344, Lyman Chen, RE/MAX Edge. Bright MLS
- $1,320,0005 bd5 ba8.4k sqft411 Red Clay Dr, Kennett Square, PA 19348For SaleMLS ID #PACT2125780, Rory Burkhart, EXP Realty, LLC. Bright MLS
- $1,149,0005 bd4 ba4k sqft11 Devonshire Ct, Wilmington, DE 19807For SaleMLS ID #DENC2107682, Benjamin White, Compass. Bright MLS
- $1,295,0004 bd4 ba5.3k sqft1003 Hidden Hollow Ln, West Chester, PA 19380For SaleMLS ID #PACT2131668, Helene Donohue, BHHS Fox & Roach-West Chester. Bright MLS
- $1,200,0005 bd5 ba5.5k sqft24 Cherry Farm Ln, West Chester, PA 19382For SaleMLS ID #PADE2120956, Paul Lott, Keller Williams Real Estate - West Chester. Bright MLS
- $730,0004 bd4 ba3.8k sqft11 Sullivan Chase Dr, Avondale, PA 19311For SaleMLS ID #PACT2131862, Wendy Duckworth, Crown Homes Real Estate. Bright MLS
- $860,0005 bd5 ba6.1k sqft110 Borden Way, Lincoln University, PA 19352For SaleMLS ID #PACT2131784, Roseann Tulley, Redfin Corporation. Bright MLS
- $719,9004 bd4 ba3.9k sqft3 Kings Ct, Landenberg, PA 19350For SaleMLS ID #PACT2119386, Andy Mulrine, RE/MAX Associates-Hockessin. Bright MLS
- $825,0005 bd5 ba4.9k sqft1084 Kaolin Rd, Kennett Square, PA 19348For SaleMLS ID #PACT2132210, Megan Cromer, BHHS Fox & Roach-Chadds Ford. Bright MLS
- $1,199,0005 bd6 ba5.2k sqft809 Shavertown Rd, Garnet Valley, PA 19060For SaleMLS ID #PADE2113466, Pat Harvey, RE/MAX Town & Country. Bright MLS
- $1,075,0004 bd5 ba4.3k sqft116 Ashford Dr, Chadds Ford, PA 19317For SaleMLS ID #PACT2131726, Christine Morley, KW Greater West Chester. Bright MLS
- $1,339,0004 bd5 ba6.7k sqft127 Montana Dr, Chadds Ford, PA 19317For SaleMLS ID #PACT2122054, Holly Gross, BHHS Fox & Roach-West Chester. Bright MLS
- $1,299,9004 bd6 ba7.9k sqft2 Farron Dr, Chadds Ford, PA 19317For SaleMLS ID #PACT2101902, Mr. Earl Endrich, BHHS Fox & Roach - Hockessin. Bright MLS
