***$7,500 SELLER CONCESSIONS*** DUE TO NO FAULT OF SELLER!! BACK ON THE MARKET!! ***
WELCOME to 112 Bremer St! This beautifully renovated and truly unique home offers 3 spacious bedrooms, 3 full bathrooms, and 1 half bath, with the exciting **possibility of a 4th bedroom complete with its own private bathroom**—ideal for guests. Two of the bathrooms feature stunning custom tile work that brings a touch of elegance and luxury to everyday living.
Step inside to discover a bright, open layout with brand-new LVP flooring that flows seamlessly throughout the home. The updated kitchen is a chef’s dream, complete with butcher block countertops, sleek new stainless-steel appliances, and modern fixtures that blend both style and functionality. This home offers **multiple FLEX spaces**, perfect for adapting to your lifestyle needs—be it a gym, hobby room, game room, quiet workspace, with the built-in bookshelves it could be a cozy reading nook.
You'll love the abundance of **storage space** found throughout the home, designed to keep life organized and clutter-free. Step through the sliding glass doors from the spacious living space and into your **large, fully fenced-in backyard**—a perfect space for entertaining, or enjoying peaceful outdoor moments. The **indoor laundry area** provides added convenience, making daily chores a breeze.
Fresh paint and flooring add a crisp, clean look, making this home truly move-in ready. Located in a well-established neighborhood, you'll enjoy being just minutes away from **Fort Bragg**, parks, shopping centers, restaurants, and with quick access to **I-295 and downtown Fayetteville**.
Don’t miss the chance to own this charming and versatile property. Whether you're a first-time homebuyer or simply looking for a creative and spacious place to call your own, 112 Bremer St offers endless potential. Schedule your showing today and imagine the possibilities!
Pending
$239,900
112 Bremer St, Fayetteville, NC 28303
3beds
1,600sqft
:
Get pre-qualified$1,471/mo
Single Family Residence
Built in 1953
-- sqft lot
$-- Zestimate®
$150/sqft
$-- HOA
What's special
Modern fixturesMove-in readyCustom tile workSpacious bedroomsFresh paintLarge fully fenced-in backyardIndoor laundry area
- 383 days |
- 13 |
- 0 |
Zillow last checked:
Listing updated:
Listed by:
MIA HISHAM HASSANI,
NOVUS REALTY GROUP, INC.,
STEEL MAGNOLIAS REALTY TEAM,
NOVUS REALTY GROUP, INC.
Source: LPRMLS,MLS#: 746827 Originating MLS: Longleaf Pine Realtors
Originating MLS: Longleaf Pine RealtorsFacts & features
Interior
Bedrooms & bathrooms
- Bedrooms: 3
- Bathrooms: 4
- Full bathrooms: 3
- 1/2 bathrooms: 1
Heating
- Gas
Cooling
- Central Air
Appliances
- Included: Dishwasher, Electric Range, Microwave, Refrigerator
- Laundry: Washer Hookup, Dryer Hookup, Main Level
Features
- Attic, Bookcases, Built-in Features, Ceramic Bath, Ceiling Fan(s), Crown Molding, Dining Area, Den, Dual Closets, Separate/Formal Dining Room, Eat-in Kitchen, Kitchen/Dining Combo, Storage, Shower Only, Separate Shower, Tub Shower, Unfurnished, Walk-In Shower
- Flooring: Ceramic Tile, Luxury Vinyl Plank, Carpet
- Basement: Crawl Space
- Number of fireplaces: 1
- Fireplace features: Masonry
Interior area
- Total interior livable area: 1,600 sqft
Property
Parking
- Total spaces: 1
- Parking features: Carport
- Carport spaces: 1
Features
- Levels: One and One Half
- Patio & porch: Front Porch, Patio, Porch
- Exterior features: Fence, Propane Tank - Owned, Porch, Patio, Rain Gutters, Storage
- Fencing: Yard Fenced
Lot
- Features: 1/4 to 1/2 Acre Lot, Cleared
- Topography: Cleared
Details
- Parcel number: 0419702167.000
- Zoning description: SF10 - Single Family Res 10
- Special conditions: Standard
Construction
Type & style
- Home type: SingleFamily
- Architectural style: One and One Half Story
- Property subtype: Single Family Residence
Materials
- Vinyl Siding
Condition
- Good Condition
- New construction: No
- Year built: 1953
Utilities & green energy
- Sewer: Public Sewer
- Water: Public
Community & HOA
Community
- Features: Gutter(s)
- Subdivision: Kornbow
HOA
- Has HOA: No
Location
- Region: Fayetteville
Financial & listing details
- Price per square foot: $150/sqft
- Tax assessed value: $214,700
- Annual tax amount: $2,525
- Date on market: 7/10/2025
- Cumulative days on market: 236 days
- Listing terms: Cash,Conventional,FHA,VA Loan
- Inclusions: Refrigerator, Microwave over the Range, Refrigerator, Dishwasher, Shed
- Exclusions: NONE
- Ownership: More than a year
Estimated market value
Not available
Estimated sales range
Not available
$1,897/mo
Price history
| Date | Event | Price |
|---|---|---|
| 7/18/2025 | Pending sale | $239,900$150/sqft |
Source:  LPRMLS #746827 Report a problem LPRMLS #746827 Report a problem | ||
| 7/10/2025 | Listed for sale | $239,900$150/sqft |
Source: LPRMLS #746827 Report a problem | ||
| 7/7/2025 | Listing removed | $239,900$150/sqft |
Source: LPRMLS #744616 Report a problem | ||
| 6/20/2025 | Listed for sale | $239,900$150/sqft |
Source: LPRMLS #744616 Report a problem | ||
| 6/13/2025 | Pending sale | $239,900$150/sqft |
Source: LPRMLS #744616 Report a problem | ||
| 6/11/2025 | Price change | $239,900-4%$150/sqft |
Source: LPRMLS #744616 Report a problem | ||
| 5/31/2025 | Listed for sale | $249,900$156/sqft |
Source: LPRMLS #744616 Report a problem | ||
| 11/9/2024 | Listing removed | $249,900$156/sqft |
Source: LPRMLS #733991 Report a problem | ||
| 10/26/2024 | Listed for sale | $249,900+86.5%$156/sqft |
Source: LPRMLS #733991 Report a problem | ||
| 7/21/2023 | Sold | $134,000$84/sqft |
Source: Public Record Report a problem | ||
Public tax history
| Year | Property taxes | Tax assessment |
|---|---|---|
| 2025 | $2,525 +44.4% | $214,700 +134.9% |
| 2024 | $1,749 +5.8% | $91,400 |
| 2023 | $1,653 +7.4% | $91,400 |
| 2022 | $1,540 | $91,400 |
| 2021 | $1,540 | $91,400 -13.3% |
| 2020 | -- | $105,468 +15.4% |
| 2019 | $1,505 | $91,400 |
| 2018 | $1,505 | $91,400 |
| 2017 | $1,505 -9.4% | $91,400 -25.6% |
| 2016 | $1,660 +1% | $122,900 |
| 2015 | $1,644 +0.4% | $122,900 |
| 2014 | $1,637 +2.8% | $122,900 |
| 2013 | $1,592 | $122,900 |
| 2012 | $1,592 | $122,900 |
| 2011 | $1,592 | $122,900 |
| 2010 | -- | $122,900 |
| 2009 | -- | $122,900 +28% |
| 2008 | -- | $96,000 |
| 2007 | -- | $96,000 |
| 2006 | -- | $96,000 |
| 2005 | -- | -- |
| 2004 | -- | $96,000 |
| 2003 | -- | $96,000 +17.6% |
| 2002 | -- | $81,600 |
| 2001 | -- | $81,600 |
Find assessor info on the county website
Monthly payment
Est. payment
Payment breakdown
Explore the cost of this home by adjusting the details. Changes won't be saved.Climate risks
Neighborhood: Kornbow
Nearby schools
GreatSchools rating
- 3/10Westarea ElementaryGrades: PK-5Distance: 1.7 mi
- 6/10Luther Nick Jeralds MiddleGrades: 6-8Distance: 3.6 mi
- 5/10E E Smith HighGrades: 9-12Distance: 2.8 mi
Schools provided by the listing agent
- Middle: Nick Jeralds Middle School
- High: E. E. Smith High
Source: LPRMLS. This data may not be complete. We recommend contacting the local school district to confirm school assignments for this home.
- $102,3003 bd1 ba1k sqft114 Bremer St, Fayetteville, NC 28303Off Market
- $106,3003 bd1 ba1k sqft110 Bremer St, Fayetteville, NC 28303Off Market
- $188,6003 bd2 ba2.1k sqft116 Bremer St, Fayetteville, NC 28303Off Market
- $108,9003 bd1 ba1.3k sqft4720 Blanton Rd, Fayetteville, NC 28303Off Market
- $181,5003 bd2 ba1.3k sqft108 Bremer St, Fayetteville, NC 28303Off Market
- $140,4004 bd2 ba1.4k sqft4716 Blanton Rd, Fayetteville, NC 28303Off Market
- $141,3003 bd1 ba1k sqft4724 Blanton Rd, Fayetteville, NC 28303Off Market
- $107,1003 bd1 ba1.3k sqft113 Bremer St, Fayetteville, NC 28303Off Market
A local agent can set up tours, give advice and negotiate with sellers.
A local lender can help you make sure your offer is ready when you are.
Similar homes
- $199,5003 bd2 ba1k sqft144 Bremer St, Fayetteville, NC 28303For Sale
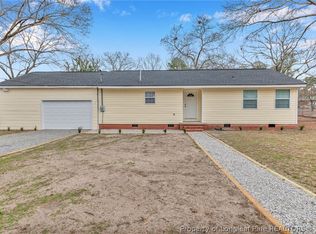 MLS ID #758278, MICHAEL CAMPBELL, KELLER WILLIAMS REALTY (FAYETTEVILLE). LPRMLS
 - $236,9803 bd2 ba1.5k sqft7110 Enfield Dr, Fayetteville, NC 28303For Sale
 MLS ID #765534, SUE PRIEST, RE/MAX CHOICE. LPRMLS
 - $265,0003 bd2 ba1.8k sqft1712 Valley Ridge Dr, Fayetteville, NC 28303For Sale
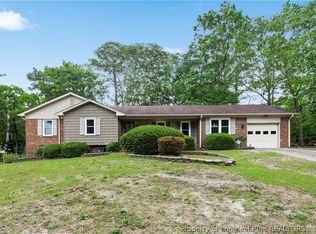 MLS ID #765962, JUDY CAPPS, TOWNSEND REAL ESTATE. LPRMLS
 - $227,0003 bd2 ba1.4k sqft1812 Swann St, Fayetteville, NC 28303For Sale
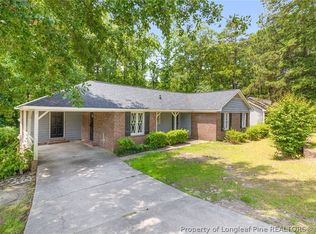 MLS ID #764130, BECKI BOLTON TEAM POWERED BY COLDWELL BANKER ADVANTAGE, COLDWELL BANKER ADVANTAGE - FAYETTEVILLE. LPRMLS
 - $260,0003 bd2 ba1.7k sqft290 Lemont Dr, Fayetteville, NC 28303For SaleMLS ID #764531, SAMANTHA HOUSTON, RE/MAX CHOICE. LPRMLS
- $170,0002 bd1 ba1k sqft1413 Stansfield Dr, Fayetteville, NC 28303For SaleMLS ID #766571, JUSTIN HAMILTON, ON POINT REALTY. LPRMLS
- $230,0003 bd2 ba1.9k sqft7124 Fillyaw Rd, Fayetteville, NC 28303For SaleMLS ID #765722, GREGORY RAY, EXIT REALTY PREFERRED. LPRMLS
- $218,9003 bd2 ba1.4k sqft1813 Manteo St, Fayetteville, NC 28303For SaleMLS ID #762624, JAMES "ALEX" MCFADYEN, COLDWELL BANKER ADVANTAGE - FAYETTEVILLE. LPRMLS
- $219,0003 bd2 ba1.2k sqft2044 Wheeling St, Fayetteville, NC 28303For SaleMLS ID #764217, SASQUATCH REAL ESTATE TEAM, SASQUATCH REAL ESTATE TEAM. LPRMLS
- $230,0003 bd2 ba1.6k sqft908 Ruton Ct, Fayetteville, NC 28303For SaleMLS ID #759478, MEGAN SHOFF, KELLER WILLIAMS REALTY (FAYETTEVILLE). LPRMLS
- $264,0003 bd2 ba1.5k sqft211 Hull Rd, Fayetteville, NC 28303For SaleMLS ID #763782, MITCHEAL DELVALLE, CENTURY 21 Family Realty. LPRMLS
- $239,0003 bd2 ba1.4k sqft120 John St, Fayetteville, NC 28305For SaleMLS ID #759716, AMANDA STONE, RE/MAX CHOICE. LPRMLS
- $240,0003 bd2 ba1.6k sqft6432 Easthampton Rd, Fayetteville, NC 28314For SaleMLS ID #765489, MITCHEAL DELVALLE, CENTURY 21 Family Realty. LPRMLS
- $259,9003 bd2 ba1.8k sqft504 Pearl St, Fayetteville, NC 28303For SaleMLS ID #759257, JOSUE "JOSH" AUDELO, FATHOM REALTY NC, LLC FAY.. LPRMLS
- $210,0004 bd3 ba1.8k sqft1064 Austin Dr, Fayetteville, NC 28311For Sale By Owner
- $225,0002 bd1 ba976 sqft316 Fairwood Ct, Fayetteville, NC 28305For SaleMLS ID #766730, APRIL SMITH, NORTHGROUP REAL ESTATE. LPRMLS
- $195,0003 bd2 ba1.1k sqft506 Eaton St, Fayetteville, NC 28301For SaleMLS ID #766637, RALPH HARVEY, LISTWITHFREEDOM.COM. LPRMLS
- $289,9003 bd2 ba1.9k sqft6319 Whitehall Dr, Fayetteville, NC 28303For SaleMLS ID #755992, LATUNYA SMITH, TEE PEE HOMES, INC.. LPRMLS
- $254,9003 bd2 ba1.4k sqft406 Lansdowne Rd, Fayetteville, NC 28314For SaleMLS ID #764300, NATASHA EYADA, LPT REALTY LLC. LPRMLS
- $274,5003 bd3 ba2k sqft5302 Foxfire Rd, Fayetteville, NC 28303For SaleMLS ID #749678, BETTY SUE TAYLOR, TOWNSEND REAL ESTATE. LPRMLS
