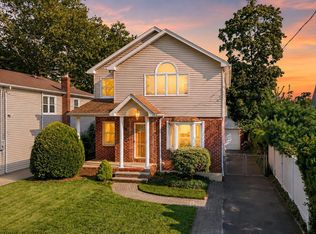
Welcome to 112 Cambridge Avenue, a beautifully updated 3-bedroom Colonial nestled on a picturesque tree-lined street in the Village of Stewart Manor. This home is ideal for both everyday living and entertaining and offers the perfect blend of charm, comfort, and modern updates. The first floor features a welcoming entry foyer, an open-concept living and dining area with dedicated office space, an eat-in kitchen, and a spacious family room. Upstairs, you’ll find three well-appointed bedrooms and a full bathroom. Some notable highlights of the home include an updated kitchen with granite countertops and stainless steel appliances, spa-like bathrooms, a wood-burning fireplace, hardwood floors throughout, upgraded electric, 3-zone gas heating, a finished basement and an attached one-car garage. Additional improvements include a newer gas boiler, separate hot water tank, washer and dryer. Step outside to a private backyard oasis featuring lush landscaping and a newly installed patio — perfect for relaxing or entertaining guests. With exceptional curb appeal and a prime location close to the Long Island Rail Road, shops and restaurants along Covert Avenue, the Stewart Manor Country Club and town pool, parks, and schools, this home truly has it all. Don’t miss this exceptional opportunity!
Pending
$988,000
112 Cambridge Avenue, Stewart Manor, NY 11530
3beds
1,806sqft
Single Family Residence, Residential
Built in 1928
7,000 Square Feet Lot
$-- Zestimate®
$547/sqft
$-- HOA
What's special
- 58 days
- 139
- 0
Likely to sell faster than
Zillow last checked:
Listing updated:
Listed by:
Douglas Elliman Real Estate 516-307-9406,
Michelle F. Mcardle PSA SRS SRES 516-307-9406
Source: OneKey® MLS as distributed by MLS GRID,MLS#: 1019971
Facts & features
Interior
Bedrooms & bathrooms
- Bedrooms: 3
- Bathrooms: 2
- Full bathrooms: 2
Heating
- Natural Gas
Cooling
- Wall/Window Unit(s)
Appliances
- Included: Dishwasher, Dryer, Gas Oven, Gas Range, Microwave, Refrigerator, Stainless Steel Appliance(s), Washer, Gas Water Heater
- Laundry: In Basement, Laundry Room
Features
- Ceiling Fan(s), Chandelier, Chefs Kitchen, Crown Molding, Eat-in Kitchen, Entrance Foyer, Formal Dining, Granite Counters, Open Floorplan, Walk Through Kitchen
- Flooring: Hardwood
- Basement: Finished,Full
- Attic: None
- Has fireplace: Yes
- Fireplace features: Living Room, Wood Burning
Interior area
- Total structure area: 1,806
- Total interior livable area: 1,806 sqft
Video & virtual tour
Property
Parking
- Total spaces: 6
- Parking features: Attached, Driveway, Garage
- Garage spaces: 1
- Has uncovered spaces: Yes
Features
- Levels: Three Or More
- Patio & porch: Patio
Lot
- Size: 7,000 Square Feet
- Features: Back Yard, Front Yard, Landscaped, Near Public Transit, Near School, Near Shops
Details
- Parcel number: 2033332980200010
- Special conditions: None
Construction
Type & style
- Home type: SingleFamily
- Architectural style: Colonial
- Property subtype: Single Family Residence, Residential
Materials
- Vinyl Siding
Condition
- Updated/Remodeled
- Year built: 1928
Utilities & green energy
- Sewer: Public Sewer
- Water: Public
- Utilities for property: Electricity Connected, Natural Gas Connected, Sewer Connected, Water Connected
Community & HOA
HOA
- Has HOA: No
Location
- Region: Garden City
Financial & listing details
- Price per square foot: $547/sqft
- Tax assessed value: $526,000
- Annual tax amount: $14,359
- Date on market: 7/10/2026
- Cumulative days on market: 49 days
- Listing agreement: Exclusive Right To Sell
- Electric utility on property: Yes
Estimated market value
Not available
Estimated sales range
Not available
Not available
Price history
| Date | Event | Price |
|---|---|---|
| 7/24/2026 | Pending sale | $988,000$547/sqft |
Source:  OneKey® MLS as distributed by MLS GRID #1019971 Report a problem OneKey® MLS as distributed by MLS GRID #1019971 Report a problem | ||
| 7/10/2026 | Listed for sale | $988,000+39.2%$547/sqft |
Source: OneKey® MLS as distributed by MLS GRID #1019971 Report a problem | ||
| 9/18/2017 | Sold | $710,000-2.1%$393/sqft |
Source: OneKey® MLS as distributed by MLS GRID #L2939811 Report a problem | ||
| 6/9/2017 | Listing removed | $725,000$401/sqft |
Source: Signature Premier Properties #2939811 Report a problem | ||
| 5/19/2017 | Listed for sale | $725,000$401/sqft |
Source: Signature Premier Properties #2939811 Report a problem | ||
Public tax history
| Year | Property taxes | Tax assessment |
|---|---|---|
| 2024 | -- | $526 -15.8% |
| 2023 | -- | $625 -5.6% |
| 2022 | -- | $662 |
| 2021 | $13,060 +12.8% | -- |
| 2020 | $11,583 +25.9% | $850 |
| 2019 | $9,203 | $850 |
| 2018 | $9,203 -4.5% | $850 -6.8% |
| 2017 | $9,638 +2.8% | $912 |
| 2016 | $9,379 +336.1% | $912 -5% |
| 2015 | $2,150 +7.5% | $960 |
| 2013 | $2,001 +5.1% | $960 |
| 2012 | $1,903 -69.1% | $960 -1% |
| 2011 | $6,163 +6.6% | $970 -10.6% |
| 2010 | $5,783 | $1,085 -18% |
| 2009 | -- | $1,323 +1.8% |
| 2008 | -- | $1,300 +5.9% |
| 2006 | -- | $1,227 -31.9% |
| 2005 | -- | $1,801 -42.1% |
| 2004 | -- | $3,110 |
| 2003 | -- | $3,110 -52.9% |
| 2002 | -- | $6,600 |
| 2001 | -- | $6,600 |
| 2000 | -- | $6,600 |
Find assessor info on the county website
Monthly payment
Climate risks
Neighborhood: Stewart Manor
Nearby schools
Schools provided by the listing agent
- Elementary: Stewart Manor School
- Middle: Sewanhaka High School
- High: Sewanhaka High School
Source: OneKey® MLS as distributed by MLS GRID. This data may not be complete. We recommend contacting the local school district to confirm school assignments for this home.
Similar homes
- $998,0003 bd2 ba1.5k sqft8 Orchid Street, Floral Park, NY 11001For Sale

 MLS ID #1030429, Lisa A. Koenig CBR, Listing by: Century 21 Sewanhaka Realty. OneKey® MLS as distributed by MLS GRID
 - $1,078,0004 bd3 ba1.8k sqft73 Chestnut Avenue, Floral Park, NY 11001For Sale
 MLS ID #1043001, Marie C. Grant CBR E-PRO, Listing by: Signature Premier Properties. OneKey® MLS as distributed by MLS GRID
 - $889,9994 bd2 ba1.6k sqft242 Seidman Place, Franklin Square, NY 11010For Sale
 MLS ID #1036274, Michael MacSaveny, Listing by: EXIT Realty Premier. OneKey® MLS as distributed by MLS GRID
 - $999,0003 bd3 ba2k sqft1602 Imperial Avenue, New Hyde Park, NY 11040For Sale
 MLS ID #1028581, Lynn D. Witz, Listing by: Howard Hanna Coach. OneKey® MLS as distributed by MLS GRID
 - $1,095,0003 bd3 ba1.6k sqft179 Locust Street, Floral Park, NY 11001For SaleMLS ID #1029276, John Vaccarino CBR, Listing by: Century 21 Sewanhaka Realty. OneKey® MLS as distributed by MLS GRID
- $899,9994 bd2 ba1.3k sqft710 Premier Boulevard, New Hyde Park, NY 11040For SaleMLS ID #1033230, Roseanne DeMaria, Listing by: FIRST FLAG Realty Inc. OneKey® MLS as distributed by MLS GRID
- $869,0004 bd3 ba1.7k sqft227 Sycamore Street, West Hempstead, NY 11552For SaleMLS ID #1040946, Sharona Beck, Listing by: Sharona Beck Realty Inc. OneKey® MLS as distributed by MLS GRID
- $989,0003 bd2 ba1.7k sqft1045 Stanton Avenue, Woodmere, NY 11598For SaleMLS ID #1007457, Avi Dubin, Listing by: Avid Homes Inc. OneKey® MLS as distributed by MLS GRID
- $960,0003 bd2 ba1.5k sqft295 Ivy Avenue, Westbury, NY 11590For SaleMLS ID #1034366, Luis A. Nunez, Listing by: Strictly Realty. OneKey® MLS as distributed by MLS GRID
- $1,080,0004 bd4 ba2.2k sqft243 Spruce Street, West Hempstead, NY 11552For SaleMLS ID #1033796, Danielle Zangre ABR PSA SFR, Listing by: Douglas Elliman Real Estate. OneKey® MLS as distributed by MLS GRID
- $879,0004 bd2 ba1.4k sqft88-37 249th Street, Bellerose, NY 11426For SaleMLS ID #977855, Susan Sanchez CBR SRES, Listing by: Signature Premier Properties. OneKey® MLS as distributed by MLS GRID
- $1,449,0003 bd3 ba2k sqft360 Terrace Avenue, Garden City, NY 11530For SaleMLS ID #1016681, Liliya Gavrilova, Listing by: Coldwell Banker American Homes. OneKey® MLS as distributed by MLS GRID
- $899,9003 bd2 ba1.8k sqft4039 Hahn Avenue, Bethpage, NY 11714For SaleMLS ID #1042620, Robert G. Leek, Listing by: Coldwell Banker American Homes. OneKey® MLS as distributed by MLS GRID
- $939,0003 bd3 ba2k sqft1277 Jerusalem Avenue, Merrick, NY 11566For SaleMLS ID #876688, Alex A. Rubin, Listing by: Douglas Elliman Real Estate. OneKey® MLS as distributed by MLS GRID
- $849,0003 bd2 ba1.6k sqft549 De Mott Avenue, Baldwin, NY 11510For SaleMLS ID #1014275, Jennie R. Katz, Listing by: Blue Island Homes NY LLC. OneKey® MLS as distributed by MLS GRID
- $788,0003 bd3 ba1.6k sqft25 Archer Road, West Hempstead, NY 11552For SaleMLS ID #1017580, Donna Tribble, Listing by: Keller Williams Rlty Landmark. OneKey® MLS as distributed by MLS GRID
- $850,0003 bd3 ba1.8k sqft295 Maryland Avenue, Freeport, NY 11520For SaleMLS ID #1019516, Ishwar Rameshar, Listing by: YourHomeSold Guaranteed Realty. OneKey® MLS as distributed by MLS GRID
- $939,0005 bd3 ba2.5k sqft22 Wood Street, Lynbrook, NY 11563For SaleMLS ID #1003396, Dorothy A. Hall CBR, Listing by: Becker Realty Services Inc. OneKey® MLS as distributed by MLS GRID
- $870,0003 bd3 ba1.9k sqft165 Linmouth Road, Malverne, NY 11565For SaleMLS ID #994371, Danielle N. Evangelista, Listing by: Douglas Elliman Real Estate. OneKey® MLS as distributed by MLS GRID
- $829,0003 bd2 ba1.8k sqft105-15 223rd Street, Queens Village, NY 11429For SaleMLS ID #974109, Shail Barot, Listing by: Iconic Pros. OneKey® MLS as distributed by MLS GRID
