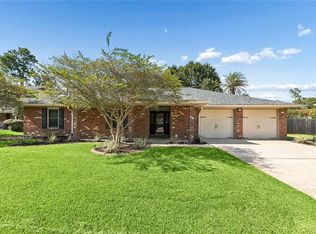
Beautifully maintained 4-bedroom, 2-bath home! This move-in-ready home reflects pride of ownership throughout and features a new roof less than one year old. The spacious kitchen offers stone countertops and a large breakfast area, perfect for everyday living and entertaining. The generously sized primary bedroom features a spacious private bathroom. Step outside to enjoy the covered patio providing a wonderful space for outdoor gatherings or relaxing in privacy. With its inviting floor plan, updates, and attractive outdoor features, this home has so much to offer. Priced to sell and ready for its new owners!
Pending
$252,000
112 Crescentwood Loop, Slidell, LA 70458
4beds
1,960sqft
Single Family Residence
Built in 1983
10,200 Square Feet Lot
$251,000 Zestimate®
$129/sqft
$-- HOA
What's special
Inviting floor planAttractive outdoor featuresCovered patioStone countertopsSpacious private bathroomGenerously sized primary bedroomLarge breakfast area
- 19 days
- 393
- 37
Likely to sell faster than
Zillow last checked:
Listing updated:
Listed by:
Lisa L Veillion,
NextHome Innovative Realty 985-639-0970
Source: ROAM MLS,MLS#: 200IJL
Facts & features
Interior
Bedrooms & bathrooms
- Bedrooms: 4
- Bathrooms: 2
- Full bathrooms: 2
Primary bedroom
- Level: First
- Area: 194.04 Square Feet
- Dimensions: 15.4x12.6
Bedroom
- Level: First
- Area: 123.75 Square Feet
- Dimensions: 12.5x9.9
Bedroom
- Level: First
- Area: 107.91 Square Feet
- Dimensions: 10.9x9.9
Bedroom
- Level: First
- Area: 128.96 Square Feet
- Dimensions: 12.4x10.4
Primary bathroom
- Level: First
- Area: 127.39 Square Feet
- Dimensions: 10.11x12.6
Bathroom
- Level: First
- Area: 83.72 Square Feet
- Dimensions: 9.2x9.1
Dining area
- Level: First
- Area: 123.12 Square Feet
- Dimensions: 11.4x10.8
Kitchen
- Level: First
- Area: 163.5 Square Feet
- Dimensions: 15x10.9
Laundry
- Level: First
- Area: 48.95 Square Feet
- Dimensions: 8.9x5.5
Living room
- Level: First
- Area: 399.19 Square Feet
- Dimensions: 20.9x19.10
Heating
- Central
Cooling
- Central Air, Ceiling Fan(s)
Appliances
- Included: Disposal, Dishwasher, Microwave, Range
- Laundry: Main Level, Inside
Features
- Entrance Foyer, Dual Closets, No Interior Steps, Pantry, En Suite, Solid Surface Counters
- Flooring: Tile
- Doors: Storm Door(s)
- Windows: Screens, Aluminum Frames
- Number of fireplaces: 1
- Fireplace features: Masonry
Interior area
- Total interior livable area: 1,960 sqft
Video & virtual tour
Property
Parking
- Total spaces: 4
- Parking features: Attached Garage, Concrete, Driveway, Garage Door Opener, Off Street, Garage Faces Front
- Garage spaces: 2
- Has uncovered spaces: Yes
Features
- Levels: One
- Stories: 1
- Exterior features: Awning(s), Private Yard
- Fencing: Full,Privacy,Wood
- Has view: Yes
- View description: None
Lot
- Size: 10,200 Square Feet
- Dimensions: 85 x 120
- Features: Garden, Level, Sprinklers In Front, Rear Yard Vehicle Access, Back Yard
Details
- Parcel number: 81497
Construction
Type & style
- Home type: SingleFamily
- Architectural style: Traditional
- Property subtype: Single Family Residence
Materials
- Brick
- Foundation: Slab
- Roof: Shingle
Condition
- Year built: 1983
- Major remodel year: 2020
Utilities & green energy
- Electric: Circuit Breakers
- Sewer: Public Sewer
- Water: Public
- Utilities for property: Cable Available, Cable Connected, Sewer Connected, Water Available, Water Connected, Internet Available, Internet Connected, Phone Available, Fiber Available
Community & HOA
Community
- Security: Smoke Detector(s)
- Subdivision: Brookewood Estate Phase 1
HOA
- Has HOA: No
Location
- Region: Slidell
Financial & listing details
- Price per square foot: $129/sqft
- Tax assessed value: $171,428
- Annual tax amount: $1,587
- Date on market: 10/30/2026
- Listing terms: Cash,Conventional,FHA,USDA Loan,VA Loan
- Road surface type: Concrete
Estimated market value
$251,000
$238,000 - $264,000
$2,068/mo
Price history
| Date | Event | Price |
|---|---|---|
| 11/4/2026 | Pending sale | $252,000$129/sqft |
Source:  ROAM MLS #200IJL Report a problem | ||
| 10/30/2026 | Listed for sale | $252,000+51.9%$129/sqft |
Source: ROAM MLS #200IJL Report a problem | ||
| 8/5/2015 | Sold | -- |
Source: ROAM MLS #2015878 Report a problem | ||
| 6/17/2015 | Pending sale | $165,900$85/sqft |
Source: RE/MAX Alliance #2015878 Report a problem | ||
| 6/12/2015 | Listed for sale | $165,900-5.2%$85/sqft |
Source: RE/MAX Alliance #2015878 Report a problem | ||
| 1/2/2015 | Listing removed | $175,000$89/sqft |
Source: RE/MAX Alliance #996838 Report a problem | ||
| 8/15/2014 | Price change | $175,000-2.7%$89/sqft |
Source: RE/MAX Alliance #996838 Report a problem | ||
| 7/4/2014 | Listed for sale | $179,900$92/sqft |
Source: RE/MAX Real Estate Partners #996838 Report a problem | ||
Public tax history
| Year | Property taxes | Tax assessment |
|---|---|---|
| 2025 | $1,587 -7.5% | $17,143 |
| 2024 | $1,716 +26.4% | $17,143 +20.3% |
| 2023 | $1,357 0% | $14,247 |
| 2022 | $1,357 +37.8% | $14,247 |
| 2021 | $985 +0.5% | $14,247 |
| 2020 | $980 +18.7% | $14,247 +10.1% |
| 2019 | $826 -0.4% | $12,938 |
| 2018 | $829 -63.7% | $12,938 |
| 2017 | $2,282 +88.6% | $12,938 |
| 2016 | $1,210 | $12,938 -0.9% |
| 2015 | $1,210 +1.8% | $13,050 |
| 2014 | $1,188 -2.2% | $13,050 |
| 2013 | $1,215 +44.3% | $13,050 +19.4% |
| 2011 | $842 -1.1% | $10,927 |
| 2010 | $851 | $10,927 |
Find assessor info on the county website
Monthly payment
Est. payment
Payment breakdown
Explore the cost of this home by adjusting the details. Changes won't be saved.Climate risks
Neighborhood: 70458
Nearby schools
Schools provided by the listing agent
- Elementary: STPS
- Middle: STPS
- High: STPS
Source: ROAM MLS. This data may not be complete. We recommend contacting the local school district to confirm school assignments for this home.
Similar homes
- $275,0004 bd3 ba2.5k sqft45 Northam Ct, Slidell, LA 70458For Sale
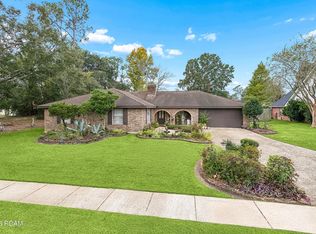
 MLS ID #000AQP, Rachel R Thibodeaux, Thrive Real Estate LLC. ROAM MLS
- $250,0003 bd3 ba1.9k sqft180 Whisperwood Blvd, Slidell, LA 70458For Sale
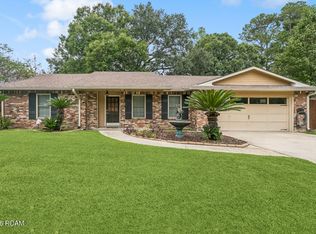 MLS ID #200EKW, Alycia P Long, Moving A.Long Realty. ROAM MLS
- $279,0004 bd2 ba2.1k sqft131 Kingston Dr, Slidell, LA 70458For Sale
 MLS ID #2577650, April A Brown, Hospitality Realty. ROAM MLS
- $280,0004 bd2 ba1.9k sqft1420 Washington Ct, Slidell, LA 70458For Sale
 MLS ID #2571051, Christopher M Bergeron, Atlas Real Estate Company, LLC. ROAM MLS
- $270,0004 bd3 ba1.8k sqft109 Northam Dr, Slidell, LA 70458For SaleMLS ID #2574421, Deana S Bradley, Atlas Real Estate Company, LLC. ROAM MLS
- $224,0005 bd2 ba2.1k sqft206 S Queens Dr, Slidell, LA 70458For SaleMLS ID #2577600, Amanda M Broussard, Broussard Realty Pros. ROAM MLS
- $325,0004 bd2 ba2.4k sqft169 Tracy Dr, Slidell, LA 70458For SaleMLS ID #200INI, Wayne J Songy, Wayne Songy & Associates. ROAM MLS
- $289,9004 bd2 ba2.3k sqft139 Kingston Dr, Slidell, LA 70458For SaleMLS ID #2569944, Cody LeBoeuf, 1 Percent Lists. ROAM MLS
- $239,0003 bd2 ba1.9k sqft1601 Rue Lemans, Slidell, LA 70458For SaleMLS ID #2570911, Gwen Michon, Century 21 Investment Realty. ROAM MLS
- $279,0004 bd2 ba2.2k sqft802 Franklin Ct, Slidell, LA 70458For SaleMLS ID #2559610, Christy Purvis, Moving A.Long Realty. ROAM MLS
- $259,9003 bd2 ba1.6k sqft207 Amanda Dr, Slidell, LA 70458For SaleMLS ID #200HSD, Kristen L Young-Boyd, Boyd Realtors, LLC. ROAM MLS
- $199,9003 bd2 ba1.6k sqft235 Whisperwood Blvd, Slidell, LA 70458For SaleMLS ID #2569990, Candice Calamari, Calamari Realty. ROAM MLS
- $195,0004 bd2 ba1.7k sqft112 Kempsey Ct, Slidell, LA 70458For SaleMLS ID #2561491, Karen Guerra, Compass Covington (COMP27). ROAM MLS
- $225,0003 bd2 ba1.6k sqft955 Maine Ave, Slidell, LA 70458For SaleMLS ID #2564684, Denise Marie Dutruch, Prestige Properties of Louisia. ROAM MLS
- $245,0003 bd2 ba1.6k sqft1406 Shakespeare Ct, Slidell, LA 70461For SaleMLS ID #200SJY, Darryn Oliver, 1 Percent Lists. ROAM MLS
- $340,0004 bd3 ba2.6k sqft75 Northam Ct, Slidell, LA 70458For SaleMLS ID #200IWA, Carol Upton-Sieverding, Compass Mandeville. ROAM MLS
- $255,0003 bd2 ba1.6k sqft117 Amanda Dr, Slidell, LA 70458For SaleMLS ID #2571343, Patrice M Poree, Paidyn Realty. ROAM MLS
- $297,0004 bd2 ba2.3k sqft132 Everest Dr, Slidell, LA 70458For SaleMLS ID #2571583, Wendy Tynes, Compass Slidell. ROAM MLS
- $259,9003 bd2 ba1.8k sqft206 Amanda Dr, Slidell, LA 70458For SaleMLS ID #2556937, Stacey Lee Nikolas Cruz, Fiorella Avenue Realty. ROAM MLS
- $245,0003 bd2 ba1.7k sqft515 Lake Sardis Dr, Slidell, LA 70461For SaleMLS ID #2569975, Gayle M Macomber, Atlas Real Estate Company, LLC. ROAM MLS
