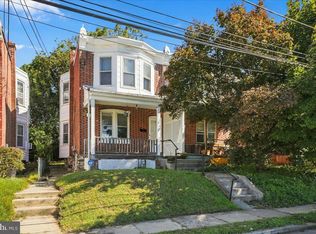
Located in Collingdale, 112 Felton Avenue is a three-bedroom, one-bath brick twin with a driveway and a fenced rear yard. The first floor offers a living room, separate dining room, and galley-style kitchen with sliding glass doors that open directly to the yard, creating an easy connection between indoor and outdoor space. Upstairs are three bedrooms and a full bathroom. The rear yard offers a measure of privacy and room to relax or entertain. Neighborhood shops and services along MacDade Boulevard are nearby, along with Collingdale Park and SEPTA bus and trolley connections.
For sale
$179,900
112 Felton Ave, Collingdale, PA 19023
3beds
1,152sqft
Single Family Residence
Built in 1957
2,614 Square Feet Lot
$-- Zestimate®
$156/sqft
$-- HOA
What's special
Fenced rear yardSeparate dining roomGalley-style kitchen
- 20 days
- 695
- 38
Zillow last checked:
Listing updated:
Listed by:
Christopher Nelson 484-576-7430,
Genstone Realty 4844601545
Source: Bright MLS,MLS#: PADE2124662
Facts & features
Interior
Bedrooms & bathrooms
- Bedrooms: 3
- Bathrooms: 1
- Full bathrooms: 1
- Main level bathrooms: 1
- Main level bedrooms: 3
Basement
- Area: 0
Heating
- Forced Air, Natural Gas
Cooling
- Wall Unit(s), Electric
Appliances
- Included: Gas Water Heater
Features
- Basement: Full,Interior Entry,Exterior Entry,Rear Entrance,Unfinished,Walk-Out Access
- Has fireplace: No
Interior area
- Total structure area: 1,152
- Total interior livable area: 1,152 sqft
- Finished area above ground: 1,152
- Finished area below ground: 0
Property
Parking
- Total spaces: 2
- Parking features: Off Street, Driveway
- Uncovered spaces: 2
Accessibility
- Accessibility features: None
Features
- Levels: Two
- Stories: 2
- Pool features: None
Lot
- Size: 2,614 Square Feet
Details
- Additional structures: Above Grade, Below Grade
- Parcel number: 11000087800
- Zoning: RES
- Special conditions: Short Sale
Construction
Type & style
- Home type: SingleFamily
- Architectural style: Traditional
- Property subtype: Single Family Residence
- Attached to another structure: Yes
Materials
- Brick
- Foundation: Concrete Perimeter
Condition
- New construction: No
- Year built: 1957
Utilities & green energy
- Sewer: Public Sewer
- Water: Public
Community & HOA
Community
- Subdivision: Collingdale
HOA
- Has HOA: No
Location
- Region: Collingdale
- Municipality: COLLINGDALE BORO
Financial & listing details
- Price per square foot: $156/sqft
- Tax assessed value: $83,460
- Annual tax amount: $3,877
- Date on market: 9/25/2026
- Listing agreement: Exclusive Right To Sell
- Ownership: Fee Simple
Estimated market value
Not available
Estimated sales range
Not available
Not available
Price history
| Date | Event | Price |
|---|---|---|
| 9/25/2026 | Listed for sale | $179,900$156/sqft |
Source:  Bright MLS #PADE2124662 Report a problem Bright MLS #PADE2124662 Report a problem | ||
Public tax history
| Year | Property taxes | Tax assessment |
|---|---|---|
| 2026 | $3,877 +32.2% | $83,460 |
| 2025 | $2,933 -22.4% | $83,460 |
| 2024 | $3,780 +2.7% | $83,460 |
| 2023 | $3,679 +3.9% | $83,460 |
| 2022 | $3,540 | $83,460 |
| 2021 | $3,540 +1144.3% | $83,460 +60.2% |
| 2020 | $284 -91.1% | $52,090 |
| 2019 | $3,192 +2.3% | $52,090 |
| 2018 | $3,121 +991.9% | $52,090 |
| 2017 | $286 -2% | $52,090 |
| 2016 | $292 +2% | $52,090 |
| 2015 | $286 -2% | $52,090 |
| 2014 | $292 +4.8% | $52,090 |
| 2013 | $278 +0.8% | $52,090 |
| 2012 | $276 +2.3% | $52,090 |
| 2011 | $270 | $52,090 |
| 2010 | $270 +9.7% | $52,090 |
| 2009 | $246 | $52,090 |
| 2008 | $246 +8.3% | $52,090 |
| 2007 | $227 -2% | $52,090 |
| 2006 | $232 +2% | $52,090 |
| 2005 | $227 -2% | $52,090 |
| 2004 | $232 +8.5% | $52,090 |
| 2003 | $214 +7.9% | $52,090 |
| 2002 | $198 | $52,090 |
| 2000 | $198 | $52,090 |
Find assessor info on the county website
Monthly payment
Est. payment
Payment breakdown
Explore the cost of this home by adjusting the details. Changes won't be saved.Climate risks
Neighborhood: 19023
Nearby schools
Schools provided by the listing agent
- District: Southeast Delco
Source: Bright MLS. This data may not be complete. We recommend contacting the local school district to confirm school assignments for this home.
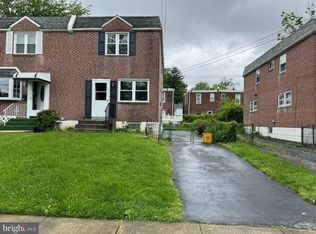
Similar homes
- $175,0002 bd2 ba1.3k sqft1026 Hansen Pl, Collingdale, PA 19023For Sale
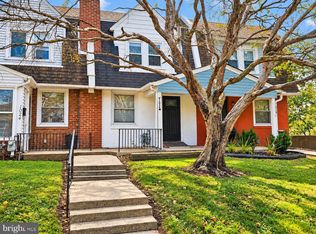
 MLS ID #PADE2125690, Al Perry, Century 21 Advantage Gold-South Philadelphia. Bright MLS
 - $200,0003 bd1 ba1k sqft110 Hillside Ave, Collingdale, PA 19023For Sale
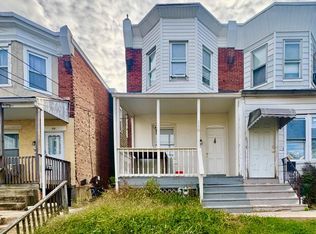 MLS ID #PADE2125442, Alex Kovtun, Keller Williams Real Estate Tri-County. Bright MLS
 - $176,0003 bd1 ba1.6k sqft211 Weymouth Rd, Darby, PA 19023For Sale
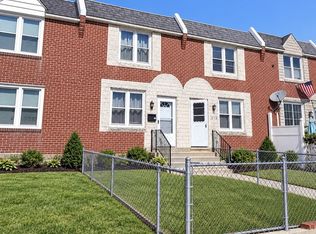 MLS ID #PADE2125558, Patrick Milia, Milia Team Realty. Bright MLS
 - $215,0003 bd2 ba1.3k sqft209 Rhodes Ave, Collingdale, PA 19023For Sale
 MLS ID #PADE2125494, Anne D Hanson, Coldwell Banker Realty. Bright MLS
 - $175,0003 bd2 ba1.2k sqft811 Springfield Rd, Aldan, PA 19018For SaleMLS ID #PADE2125488, Zach Behr, Keller Williams Real Estate-Blue Bell. Bright MLS
- $180,0003 bd1 ba1.6k sqft306 S 3rd St, Darby, PA 19023For SaleMLS ID #PADE2125090, Mark Khavinson, Skyline Realty & Property Managment LLC. Bright MLS
- $150,0003 bd1 ba1.3k sqft724 Eggleston Cir, Sharon Hill, PA 19079For SaleMLS ID #PADE2125422, Dave Batty, Keller Williams Realty Devon-Wayne. Bright MLS
- $215,0003 bd1 ba1.3k sqft712 Pusey Ave, Collingdale, PA 19023For SaleMLS ID #PADE2118684, Anne D Hanson, Coldwell Banker Realty. Bright MLS
- $165,0003 bd3 ba1.1k sqft1107 Pine St, Darby, PA 19023For SaleMLS ID #PADE2120046, Zandra Rawlins, Keller Williams Real Estate - Media. Bright MLS
- $174,0003 bd1 ba1.1k sqft139 Lafayette Ave, Collingdale, PA 19023For SaleMLS ID #PADE2122402, Kimberly S Ruley, Keller Williams Main Line. Bright MLS
- $165,0003 bd1 ba1.3k sqft118 Francis St, Darby, PA 19023For SaleMLS ID #PADE2124064, Kathy Molloy, Long & Foster Real Estate, Inc.. Bright MLS
- $205,0003 bd2 ba1.4k sqft109 Chestnut St, Darby, PA 19023For SaleMLS ID #PADE2125050, Chris Carr, HomeZu. Bright MLS
- $225,0003 bd2 ba1.2k sqft236 Mill St, Darby, PA 19023For SaleMLS ID #PADE2125390, Mohammed Ullah, BHHS Fox&Roach-Newtown Square. Bright MLS
- $175,0003 bd1 ba1.1k sqft37 Concord Rd, Darby, PA 19023For SaleMLS ID #PADE2123000, Annie Smyth, Long & Foster Real Estate, Inc.. Bright MLS
- $199,9003 bd1 ba1k sqft246 Mill St, Darby, PA 19023For SaleMLS ID #PADE2119222, Glo Williams, AM Realty Advisors. Bright MLS
