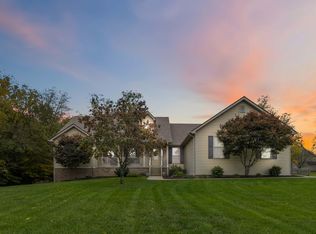
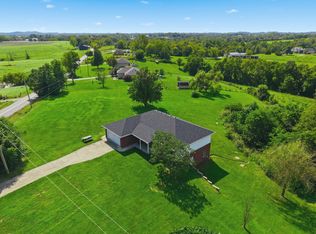
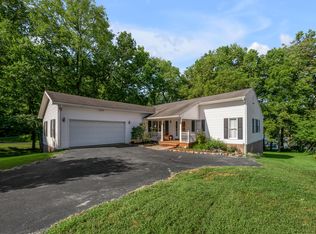
This stunning 4-bedroom, 3-full-bath home offers the perfect blend of timeless style, and comfortable living in a quiet neighborhood. From the moment you arrive, the beautifully updated landscaping, generous yard space for room to entertain, and inviting curb appeal set the tone for what awaits inside. The interior features granite countertops, new appliances, and new windows, bringing both style and efficiency to the home. A newly constructed sunroom creates a bright, versatile space ideal for morning coffee, entertaining guests, or simply relaxing while enjoying views of the beautifully landscaped surroundings. Step outside onto the new back deck, perfect for outdoor dining, gatherings, or unwinding at the end of the day. The spacious air-conditioned two-car garage adds an exceptional level of convenience, offering comfortable parking along with additional room for storage, hobbies, or a workshop. With four spacious bedrooms, three full baths, recent improvements, and an enviable neighborhood setting, this home is ready to be yours! A rare opportunity to enjoy upscale living with the comfort and functionality today's buyers desire!
Contingent
$412,900
112 Hard Dr, Lancaster, KY 40444
4beds
3,143sqft
Single Family Residence
Built in 2000
1.67 Acres Lot
$410,800 Zestimate®
$131/sqft
$-- HOA
What's special
New windowsNew back deckBeautifully updated landscapingNew appliancesInviting curb appealComfortable parkingBright versatile space
- 8 days
- 570
- 37
Likely to sell faster than
Zillow last checked:
Listing updated:
Listed by:
Nicole Ellington 859-329-9425,
Danny Ayres Realty & Auction
Source: Imagine MLS,MLS#: 26025205
Facts & features
Interior
Bedrooms & bathrooms
- Bedrooms: 4
- Bathrooms: 3
- Full bathrooms: 3
Primary bedroom
- Level: First
Bedroom 1
- Level: Second
Bathroom 1
- Level: Second
Bathroom 2
- Level: Second
Bonus room
- Level: Second
Kitchen
- Level: First
Living room
- Level: First
Office
- Level: First
Heating
- Electric, Heat Pump
Cooling
- Electric, Heat Pump
Appliances
- Included: Dryer, Dishwasher, Microwave, Refrigerator, Washer, Range
- Laundry: Electric Dryer Hookup, Main Level, Washer Hookup
Features
- Eat-in Kitchen, Walk-In Closet(s), Ceiling Fan(s)
- Flooring: Carpet, Hardwood, Tile, Vinyl
- Basement: Crawl Space
- Has fireplace: No
Interior area
- Total structure area: 3,143
- Total interior livable area: 3,143 sqft
- Finished area above ground: 3,143
- Finished area below ground: 0
Property
Parking
- Total spaces: 2
- Parking features: Attached Garage, Driveway
- Garage spaces: 2
- Has uncovered spaces: Yes
Features
- Levels: Two
Lot
- Size: 1.67 Acres
Details
- Additional structures: Shed(s)
- Parcel number: 06C03003
Construction
Type & style
- Home type: SingleFamily
- Property subtype: Single Family Residence
Materials
- Vinyl Siding
- Foundation: Block
- Roof: Shingle
Condition
- Year built: 2000
Utilities & green energy
- Sewer: Septic Tank
- Water: Public
Community & HOA
Community
- Subdivision: Lake Valley
HOA
- Has HOA: No
Location
- Region: Lancaster
Financial & listing details
- Price per square foot: $131/sqft
- Tax assessed value: $285,000
- Annual tax amount: $2,934
- Date on market: 9/13/2026
Estimated market value
$410,800
$390,000 - $431,000
$2,360/mo
Price history
| Date | Event | Price |
|---|---|---|
| 9/16/2026 | Contingent | $412,900$131/sqft |
Source:  Imagine MLS #26025205 Report a problem Imagine MLS #26025205 Report a problem | ||
| 9/13/2026 | Listed for sale | $412,900+47.5%$131/sqft |
Source: Imagine MLS #26025205 Report a problem | ||
| 5/19/2020 | Sold | $280,000-6.7%$89/sqft |
Source: Imagine MLS #20005583 Report a problem | ||
| 4/20/2020 | Pending sale | $300,000$95/sqft |
Source: Keller Williams Greater Lex #20005583 Report a problem | ||
| 3/20/2020 | Listed for sale | $300,000+0%$95/sqft |
Source: Keller Williams Greater Lex #20005583 Report a problem | ||
| 11/23/2019 | Listing removed | $299,900$95/sqft |
Source: ERA Team Realtors #1917662 Report a problem | ||
| 7/31/2019 | Price change | $299,900-9.1%$95/sqft |
Source: ERA Team Realtors #1917662 Report a problem | ||
| 5/23/2019 | Price change | $329,900-2.7%$105/sqft |
Source: Coldwell Banker V.I.P. Realty, Inc. #8907099 Report a problem | ||
| 4/24/2019 | Listed for sale | $339,000$108/sqft |
Source: Coldwell Banker V.I.P. Realty, Inc. #8907099 Report a problem | ||
Public tax history
| Year | Property taxes | Tax assessment |
|---|---|---|
| 2025 | $2,934 -0.5% | $285,000 |
| 2024 | $2,948 -2.8% | $285,000 |
| 2023 | $3,033 | $285,000 |
Find assessor info on the county website
Monthly payment
Est. payment
Payment breakdown
Explore the cost of this home by adjusting the details. Changes won't be saved.Climate risks
Neighborhood: 40444
Nearby schools
Schools provided by the listing agent
- Elementary: Camp Dick
- Middle: Garrard Co
- High: Garrard Co
Source: Imagine MLS. This data may not be complete. We recommend contacting the local school district to confirm school assignments for this home.
Similar homes
- $389,9003 bd3 ba2.2k sqft67 Delbar Ln, Lancaster, KY 40444For Sale
 MLS ID #26025183, Joe Marcum, CENTURY 21 Advantage Realty. Imagine MLS
 - $469,9003 bd3 ba2.7k sqft31 Chandler Way, Lancaster, KY 40444For Sale
 MLS ID #26022940, Shanna Sheperson, Baker Auctions & Real Estate LLC. Imagine MLS
 - $399,0003 bd3 ba3.1k sqft2073 Crystal Springs Rd, Danville, KY 40422For Sale
 MLS ID #26023734, Lana Rovinelli, RE/MAX Creative Realty. Imagine MLS
 - $479,9004 bd3 ba3.6k sqft628 Grabruck St, Danville, KY 40422For Sale
 MLS ID #26024922, Kristi Osborne, Bluegrass Property Exchange. Imagine MLS
 - $349,0003 bd3 ba2.1k sqft428 Kings Mill Rd, Danville, KY 40422For SaleMLS ID #25506701, Tammy Carr, RE/MAX Elite Realty. Imagine MLS
- $464,9004 bd3 ba2k sqft249 Eastland Acres, Lancaster, KY 40444For SaleMLS ID #26009574, Nicole Ellington, Danny Ayres Realty & Auction. Imagine MLS
- $405,0003 bd3 ba2.6k sqft129 Creekside Dr, Danville, KY 40422For SaleMLS ID #26016082, Andrea Richards, RE/MAX Elite Realty. Imagine MLS
- $439,0004 bd4 ba2.8k sqft116 Man O War Dr, Danville, KY 40422For SaleMLS ID #26024525, Terra Jeffries, RE/MAX Elite Realty. Imagine MLS
- $414,9004 bd2 ba2.1k sqft3090 Shakertown Rd, Danville, KY 40422For SaleMLS ID #26008243, Madalynn Davis, The Brokerage. Imagine MLS
- $329,5004 bd2 ba2.3k sqft70 Ashlock Dr, Lancaster, KY 40444For SaleMLS ID #26007020, Whitney Ellis, Danny Ayres Realty & Auction. Imagine MLS
- $549,9003 bd4 ba3.1k sqft197 Sunset Lodge Rd, Lancaster, KY 40444For SaleMLS ID #26019694, Dustin Haulk, 1 Percent Lists Purple Door. Imagine MLS
- $380,0005 bd3 ba2.7k sqft616 N 3rd St, Danville, KY 40422For SaleMLS ID #26002188, Kelly R Gray, Dexter Real Estate. Imagine MLS
- $425,0003 bd3 ba2.9k sqft1375 Lannock Dr, Danville, KY 40422For SaleMLS ID #26022701, Andrea Williamson, RE Solutions Bluegrass. Imagine MLS
- $444,9004 bd3 ba3.2k sqft151 Edgewood Est, Harrodsburg, KY 40330For SaleMLS ID #26021907, Ritchie McGinnis, RM McGinnis, LLC Real Est & Auction Professionals. Imagine MLS
- $499,9004 bd3 ba4k sqft114 Ridge View Rd, Danville, KY 40422For SaleMLS ID #26010427, Joe Marcum, CENTURY 21 Advantage Realty. Imagine MLS
- $395,0003 bd3 ba2.8k sqft58 Sunset Dr, Hustonville, KY 40437For SaleMLS ID #26011569, Misty E McCoy, Team Realtors. Imagine MLS
- $399,9003 bd3 ba2.4k sqft1310 Spurlock Dr, Richmond, KY 40475For SaleMLS ID #26019900, Abbagail Sobers, CENTURY 21 Advantage Realty. Imagine MLS
- $404,9003 bd2 ba2.6k sqft2661 State Highway 1273, Danville, KY 40422For SaleMLS ID #26012211, Julie Grider Tucker, RE/MAX Elite Realty. Imagine MLS
- $463,5003 bd2 ba1.8k sqft545 Boones Creek Rd, Lancaster, KY 40444For SaleMLS ID #26021385, Terra Jeffries, RE/MAX Elite Realty. Imagine MLS
- $379,9003 bd3 ba2.5k sqft84 Elm Loop, Hustonville, KY 40437For SaleMLS ID #26025157, Madalynn Davis, The Brokerage. Imagine MLS
