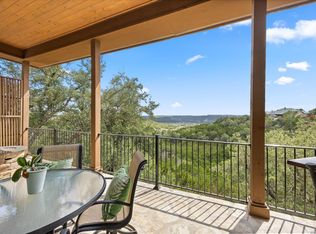
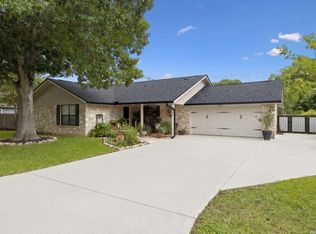
Welcome to relaxed Hill Country living in Tapatio Springs! Ideally situated along the 11th hole of the golf course, this beautiful single-story home offers sweeping views of the course and surrounding hills from an oversized back deck designed for both entertaining and unwinding. Inside, the thoughtfully designed three-bedroom, two-bath layout features a welcoming sitting room, a custom kitchen with granite countertops, and an open living area that draws your attention to the stunning views beyond. Abundant natural light and warm finishes create a comfortable atmosphere throughout the home. The mostly stone exterior blends beautifully with the natural surroundings, while mature oak trees add shade, character, and privacy to the property. An attached three-car garage provides generous space for vehicles, storage, or a golf cart. Located just a short golf cart ride from the Tapatio Springs Clubhouse, this home offers the perfect combination of golf-course living, scenic Hill Country beauty, and everyday comfort. Whether you're looking for a full-time residence or the perfect Hill Country retreat, this rare golf course property offers an exceptional opportunity to enjoy such a serene spot just outside of Boerne.
Pending
$589,900
112 Hummingbird Hill Dr, Boerne, TX 78006
3beds
2,472sqft
Single Family Residence
Built in 1995
9,365 Square Feet Lot
$569,500 Zestimate®
$239/sqft
$126/mo HOA
What's special
Abundant natural lightWelcoming sitting roomSingle-story home
- 88 days
- 87
- 1
Likely to sell faster than
Zillow last checked:
Listing updated:
Listed by:
Emma Wiggins TREC #729102 (830) 331-8944,
Welcome Home Real Estate
Source: LERA MLS,MLS#: 2000607
Facts & features
Interior
Bedrooms & bathrooms
- Bedrooms: 3
- Bathrooms: 2
- Full bathrooms: 2
Primary bedroom
- Features: Walk-In Closet(s), Full Bath
- Area: 266
- Dimensions: 19 x 14
Bedroom 2
- Area: 140
- Dimensions: 14 x 10
Bedroom 3
- Area: 154
- Dimensions: 14 x 11
Primary bathroom
- Features: Tub/Shower Separate, Double Vanity
- Area: 255
- Dimensions: 17 x 15
Dining room
- Area: 187
- Dimensions: 17 x 11
Kitchen
- Area: 168
- Dimensions: 14 x 12
Living room
- Area: 260
- Dimensions: 20 x 13
Heating
- Central, Electric
Cooling
- Central Air
Appliances
- Included: Cooktop, Built-In Oven, Disposal, Dishwasher
- Laundry: Main Level
Features
- Two Living Area, Separate Dining Room, Eat-in Kitchen, Breakfast Bar, Utility Room Inside, High Speed Internet, Master Downstairs, Ceiling Fan(s)
- Flooring: Carpet, Wood
- Has basement: No
- Number of fireplaces: 1
- Fireplace features: One, Living Room
Interior area
- Total interior livable area: 2,472 sqft
Property
Parking
- Total spaces: 3
- Parking features: Three Car Garage, Golf Cart Garage, Oversized
- Garage spaces: 3
Features
- Levels: One
- Stories: 1
- Pool features: None, Community
Lot
- Size: 9,365 Square Feet
- Features: Corner Lot, On Golf Course
Details
- Parcel number: 1535200000160
Construction
Type & style
- Home type: SingleFamily
- Property subtype: Single Family Residence
Materials
- 4 Sides Masonry, Stone, Siding
- Foundation: Slab
- Roof: Metal
Condition
- Pre-Owned
- New construction: No
- Year built: 1995
Utilities & green energy
- Water: Co-op Water
- Utilities for property: Cable Available
Community & HOA
Community
- Features: Golf, Clubhouse
- Subdivision: Tapatio Springs
HOA
- Has HOA: Yes
- HOA fee: $126 monthly
- HOA name: TAPATIO SPRINGS HOMEOWNERS ASSOCIATION
Location
- Region: Boerne
Financial & listing details
- Price per square foot: $239/sqft
- Tax assessed value: $559,540
- Annual tax amount: $7,793
- Price range: $589.9K - $589.9K
- Date on market: 7/15/2026
- Cumulative days on market: 89 days
- Listing terms: Conventional,FHA,VA Loan,TX Vet,Cash
Estimated market value
$569,500
$541,000 - $598,000
$2,908/mo
Price history
| Date | Event | Price |
|---|---|---|
| 9/11/2026 | Pending sale | $589,900$239/sqft |
Source:  LERA MLS #2000607 Report a problem LERA MLS #2000607 Report a problem | ||
| 8/4/2026 | Contingent | $589,900$239/sqft |
Source: LERA MLS #2000607 Report a problem | ||
| 7/15/2026 | Listed for sale | $589,900$239/sqft |
Source: LERA MLS #2000607 Report a problem | ||
Public tax history
| Year | Property taxes | Tax assessment |
|---|---|---|
| 2025 | $954 -47.1% | $559,540 +3.6% |
| 2024 | $1,803 -0.3% | $539,974 +10% |
| 2023 | $1,809 -54.2% | $490,885 +10% |
| 2022 | $3,950 | $446,259 +10% |
| 2021 | -- | $405,690 |
| 2020 | $3,948 | $405,690 |
| 2019 | $3,948 +0.1% | $405,690 -1.5% |
| 2018 | $3,945 | $411,720 +20% |
| 2017 | $3,945 | $343,100 |
| 2016 | $3,945 -3.2% | $343,100 |
| 2015 | $4,074 | $343,100 |
| 2014 | $4,074 | $343,100 |
| 2013 | $4,074 | $343,100 +8.6% |
| 2012 | -- | $316,020 |
| 2011 | -- | $316,020 |
| 2010 | -- | $316,020 -12.1% |
| 2008 | -- | $359,330 +6.6% |
| 2007 | -- | $336,950 +24.4% |
| 2006 | -- | $270,870 +4% |
| 2005 | -- | $260,390 -4.6% |
| 2004 | -- | $273,080 +8.8% |
| 2003 | -- | $250,980 |
Find assessor info on the county website
Monthly payment
Est. payment
Payment breakdown
Explore the cost of this home by adjusting the details. Changes won't be saved.Climate risks
Neighborhood: 78006
Nearby schools
Schools provided by the listing agent
- District: Boerne
Source: LERA MLS. This data may not be complete. We recommend contacting the local school district to confirm school assignments for this home.
- $452,7002 bd2 ba2k sqft113 Hummingbird Hill Dr, Boerne, TX 78006Off Market
- $605,000-- bd2 ba2.8k sqft115 Hummingbird Hill Dr, Boerne, TX 78006Off Market
- $509,200-- bd2 ba2k sqft111 Hummingbird Hill Dr, Boerne, TX 78006Off Market
- $597,600-- bd3 ba2.6k sqft109 Hummingbird Hill Dr, Boerne, TX 78006Off Market
Similar homes
- $530,0003 bd3 ba2.4k sqft134 WOODLAND BLVD, Boerne, TX 78006For Sale

 MLS ID #2017243, Victoria Thorne TREC #750410, Keller Williams Boerne. LERA MLS
 - $769,5004 bd4 ba3.2k sqft106 HANNAH LN, Boerne, TX 78006For Sale
 MLS ID #2021159, Mark Phillips TREC #636392, Hill Country Flat Fee Realty. LERA MLS
 - $624,5005 bd3 ba3.4k sqft228 Leather Leaf, Boerne, TX 78006For Sale
 MLS ID #1962772, Brandi Quinn TREC #665404, Phyllis Browning Company. LERA MLS
 - $449,0003 bd2 ba1.4k sqft106 Lehmann St, Boerne, TX 78006For Sale
 MLS ID #1970679, Krista Upham TREC #469277, Legacy Broker Group. LERA MLS
 - $550,0004 bd3 ba2.4k sqft9831 Kremmen, Boerne, TX 78006For SaleMLS ID #2010969, Erika Chapa TREC #593755, Keller Williams Heritage. LERA MLS
- $499,0005 bd4 ba2.5k sqft109 Brown Hawk, Boerne, TX 78006For SaleMLS ID #1999428, Jessica Hernandez TREC #643589, San Antonio Portfolio KW RE. LERA MLS
- $465,0003 bd2 ba1.8k sqft329 E Bandera, Boerne, TX 78006For SaleMLS ID #1938209, Carolyn Brown TREC #534274, Welcome Home Real Estate. LERA MLS
- $565,0004 bd3 ba2.3k sqft14811 BUCHSBAUM WAY, San Antonio, TX 78254For SaleMLS ID #2021370, Zarel Duarte Gonzalez TREC #701689, eXp Realty. LERA MLS
- $845,0004 bd3 ba2.7k sqft230 W HOSACK ST, Boerne, TX 78006For SaleMLS ID #1993162, Susan Hallmark TREC #175064, Kuper Sotheby's Int'l Realty. LERA MLS
- $485,0005 bd3 ba3.2k sqft129 Rocky Path, Boerne, TX 78006For SaleMLS ID #1969136, Kathy Clay TREC #453637, LPT Realty, LLC. LERA MLS
- $584,9004 bd3 ba2.6k sqft8727 Paseo Oaks, San Antonio, TX 78255For SaleMLS ID #2016284, Lorraine Bryant TREC #811878, Phyllis Browning Company. LERA MLS
- $588,0004 bd3 ba2.7k sqft8502 Nichols Rim, Boerne, TX 78015For SaleMLS ID #1964054, Amie Kuhry TREC #759343, Wellstone Properties. LERA MLS
- $399,0003 bd3 ba2.4k sqft104 Rolling Crk, Boerne, TX 78006Active
 MLS ID #3898580, Julie Stoakley, Bramlett Partners. Unlock MLS
 - $799,0004 bd4 ba2.8k sqft9707 WINDWOOD DR, Boerne, TX 78006For SaleMLS ID #2011767, Tyler Bradford TREC #818448, Our Texas Real Estate. LERA MLS
- $629,0004 bd4 ba2.9k sqft17132 Bandera Rd, Helotes, TX 78023For SaleMLS ID #2020334, Melissa Stagers TREC #435856, M. Stagers Realty Partners. LERA MLS
- $744,9004 bd3 ba2.6k sqft318 RIVER RIDGE, Boerne, TX 78006For SaleMLS ID #1939775, Denise McLarty TREC #369065, Keller Williams Realty-SW. LERA MLS
- $579,0003 bd3 ba2.6k sqft7822 Timber Top, Boerne, TX 78015For SaleMLS ID #2000844, Jeanette Rael-Nevarez TREC #620762, Keller Williams Boerne. LERA MLS
- $423,0003 bd2 ba1.8k sqft2502 Park Road 37, Helotes, TX 78023For SaleMLS ID #2021454, Amber Kozlowski TREC #796326, Coldwell Banker D'Ann Harper. LERA MLS
- $749,0002 bd3 ba2.2k sqft114 Cave Cir, Boerne, TX 78006For SaleMLS ID #1993100, Mindy Thomas TREC #584547, Mindy Thomas Realty. LERA MLS
