Southern Charmer ready for its new owner! Situated on a half acre shaded lot in sought after Wroxton Estates! Great for entertaining in the open concept of kitchen/family room. Kitchen has numerous upgrades. Living area has built ins around gas log granite surrounding fireplace w/sitting area. The interior boast a spacious living room w/wood floors, den/gaming area & large picture windows. Highlights include new windows & all new fixtures, recessed lighting, remodeled bathrooms, new carpet, and fresh paint inside & out. Dual laundry rooms, one up and one down & a central vacuum system for convenience in cleaning. The primary suite includes a cozy sitting area, double sinks, a large walk-in shower, and a soaking tub. Four additional bedrooms provide ample space for family or guests. The backyard is an entertainer's dream, complete with a patio & a gazebo With countless additional features, this home is a must-see to truly appreciate its charm and functionality. Must see to appreciate!
Pending
Price cut: $16K (7/2)
$529,900
112 Kirkwood Ln, Conroe, TX 77304
5beds
4,211sqft
Single Family Residence
Built in 1972
0.53 Acres Lot
$519,200 Zestimate®
$126/sqft
$-- HOA
What's special
Half acre shaded lotNew windowsRemodeled bathroomsCentral vacuum systemRecessed lightingLarge picture windowsNew carpet
- 217 days
- 38
- 0
Zillow last checked:
Listing updated:
Listed by:
Kiriaki Koymarianos TREC #0615800 727-244-2680,
Keller Williams Realty The Woodlands
Source: HAR,MLS#: 58725447
Facts & features
Interior
Bedrooms & bathrooms
- Bedrooms: 5
- Bathrooms: 5
- Full bathrooms: 4
- 1/2 bathrooms: 1
Rooms
- Room types: Family Room, Utility Room
Primary bedroom
- Level: Second
- Area: 336
- Dimensions: 24x14
Bedroom
- Level: Second
- Area: 256
- Dimensions: 16x16
Bedroom
- Level: Second
- Area: 169
- Dimensions: 13x13
Bedroom
- Level: First
- Area: 168
- Dimensions: 14x12
Bedroom
- Level: Second
- Area: 156
- Dimensions: 13x12
Den
- Level: First
- Area: 234
- Dimensions: 18x13
Dining room
- Level: First
- Area: 144
- Dimensions: 12x12
Kitchen
- Level: First
- Area: 221
- Dimensions: 17x13
Living room
- Level: First
- Area: 420
- Dimensions: 21x20
Primary bath
- Level: Second
Utility room
- Level: First
Heating
- Natural Gas
Cooling
- Ceiling Fan(s), Electric
Appliances
- Included: ENERGY STAR Qualified Appliances, Convection Oven, Electric Oven, Oven, Electric Cooktop, Electric Range, Dishwasher
- Laundry: Electric Dryer Hookup, Washer Hookup
Features
- Central Vacuum, 1 Bedroom Down - Not Primary BR, Primary Bed - 2nd Floor
- Flooring: Carpet, Tile, Wood
- Number of fireplaces: 1
- Fireplace features: Gas Log
Interior area
- Total structure area: 4,211
- Total interior livable area: 4,211 sqft
Property
Parking
- Total spaces: 2
- Parking features: Driveway Gate, Attached, Additional Parking, Garage Door Opener
- Attached garage spaces: 2
Features
- Stories: 2
- Patio & porch: Covered, Patio/Deck, Porch, Screened
- Exterior features: Sprinkler System
- Fencing: Back Yard,Full
Lot
- Size: 0.53 Acres
- Features: Other, 1/2 Up to 1 Acre
Details
- Additional structures: Shed(s)
- Parcel number: 201502
Construction
Type & style
- Home type: SingleFamily
- Architectural style: Traditional
- Property subtype: Single Family Residence
Materials
- Brick, Wood Siding
- Foundation: Slab
- Roof: Composition
Condition
- New construction: No
- Year built: 1972
Utilities & green energy
- Sewer: Public Sewer
- Water: Public
Green energy
- Energy efficient items: Thermostat
Community & HOA
Community
- Subdivision: Wroxton Estates 01
Location
- Region: Conroe
Financial & listing details
- Price per square foot: $126/sqft
- Tax assessed value: $431,313
- Annual tax amount: $8,226
- Date on market: 2/21/2026
Estimated market value
$519,200
$493,000 - $545,000
$3,903/mo
Price history
| Date | Event | Price |
|---|---|---|
| 8/18/2026 | Pending sale | $529,900$126/sqft |
Source:  HAR #58725447 Report a problem HAR #58725447 Report a problem | ||
| 8/12/2026 | Listing removed | $4,200$1/sqft |
Source:  HAR #34833593 Report a problem HAR #34833593 Report a problem | ||
| 7/2/2026 | Price change | $529,900-2.9%$126/sqft |
Source: HAR #58725447 Report a problem | ||
| 6/4/2026 | Listed for rent | $4,200$1/sqft |
Source: HAR #34833593 Report a problem | ||
| 5/6/2026 | Price change | $545,900-0.7%$130/sqft |
Source: HAR #58725447 Report a problem | ||
| 4/13/2026 | Price change | $549,900-1.8%$131/sqft |
Source: HAR #58725447 Report a problem | ||
| 3/19/2026 | Price change | $559,900-1.6%$133/sqft |
Source: HAR #58725447 Report a problem | ||
| 2/21/2026 | Price change | $569,000+3.5%$135/sqft |
Source: HAR #58725447 Report a problem | ||
| 10/7/2025 | Price change | $549,900-1.8%$131/sqft |
Source: HAR #59969112 Report a problem | ||
| 6/13/2025 | Price change | $559,900-1.8%$133/sqft |
Source: HAR #80110427 Report a problem | ||
| 5/5/2025 | Price change | $569,900-0.9%$135/sqft |
Source: HAR #80110427 Report a problem | ||
| 2/26/2025 | Price change | $574,900-4.2%$137/sqft |
Source: HAR #80110427 Report a problem | ||
| 1/30/2025 | Price change | $599,900-3.2%$142/sqft |
Source: HAR #80110427 Report a problem | ||
| 1/15/2025 | Price change | $619,900-4.6%$147/sqft |
Source: HAR #80110427 Report a problem | ||
| 12/14/2024 | Listed for sale | $649,900+0.3%$154/sqft |
Source: HAR #80110427 Report a problem | ||
| 11/23/2024 | Listing removed | $647,647$154/sqft |
Source: HAR #36271282 Report a problem | ||
| 11/8/2024 | Listed for sale | $647,647-7.1%$154/sqft |
Source: HAR #36271282 Report a problem | ||
| 10/17/2024 | Listing removed | $697,000$166/sqft |
Source: HAR #36271282 Report a problem | ||
| 10/15/2024 | Listed for sale | $697,000+114.8%$166/sqft |
Source: HAR #36271282 Report a problem | ||
| 2/2/2017 | Sold | -- |
Source: Agent Provided Report a problem | ||
| 12/8/2016 | Pending sale | $324,490$77/sqft |
Source: Creighton Realty Partners, LLC #19234172 Report a problem | ||
| 10/14/2016 | Price change | $324,4900%$77/sqft |
Source: Creighton Realty Partners, LLC #19234172 Report a problem | ||
| 9/7/2016 | Price change | $324,500-3%$77/sqft |
Source: Creighton Realty Partners, LLC #19234172 Report a problem | ||
| 7/26/2016 | Price change | $334,500-0.1%$79/sqft |
Source: Creighton Realty Partners, LLC #19234172 Report a problem | ||
| 6/27/2016 | Listed for sale | $335,000$80/sqft |
Source: Creighton Realty Partners, LLC #19234172 Report a problem | ||
Public tax history
| Year | Property taxes | Tax assessment |
|---|---|---|
| 2025 | $8,226 +25.2% | $431,313 -0.5% |
| 2024 | $6,567 +11.5% | $433,675 +10% |
| 2023 | $5,891 | $394,250 -5% |
| 2022 | -- | $414,800 +20% |
| 2021 | $6,899 -3.2% | $345,670 -0.6% |
| 2020 | $7,128 +8.3% | $347,670 +10% |
| 2019 | $6,579 +1.8% | $316,060 +3.7% |
| 2018 | $6,463 +3.7% | $304,860 +3.7% |
| 2017 | $6,234 +13.1% | $293,920 +17.7% |
| 2016 | $5,513 +8.5% | $249,670 +5.4% |
| 2015 | $5,082 | $236,800 +5.7% |
| 2014 | $5,082 | $223,940 +6.6% |
| 2013 | -- | $210,000 |
| 2012 | -- | $210,000 |
| 2011 | -- | $210,000 |
| 2010 | -- | $210,000 |
| 2009 | -- | $210,000 +8.3% |
| 2008 | -- | $193,830 -7.7% |
| 2007 | -- | $210,000 +2.3% |
| 2006 | -- | $205,270 +41% |
| 2005 | -- | $145,630 |
| 2004 | -- | $145,630 |
| 2003 | -- | $145,630 |
| 2002 | -- | $145,630 |
| 2001 | -- | $145,630 |
Find assessor info on the county website
Monthly payment
Est. payment
Payment breakdown
Explore the cost of this home by adjusting the details. Changes won't be saved.Climate risks
Neighborhood: Wroxton Estates
Nearby schools
Schools provided by the listing agent
- Elementary: Giesinger Elementary School
- Middle: Peet Junior High School
- High: Conroe High School
Source: HAR. This data may not be complete. We recommend contacting the local school district to confirm school assignments for this home.
Similar homes
- $648,6004 bd5 ba4k sqft4817 W Fork Blvd, Conroe, TX 77304For Sale
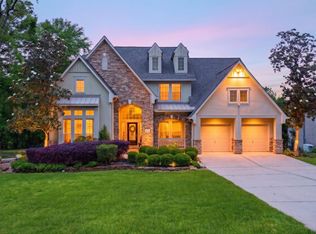 MLS ID #17619424, Kelley Bouchard, Realty Of America, LLC. HAR
 - $598,0004 bd3 ba3k sqft1621 Cafe Dumonde, Conroe, TX 77304For Sale
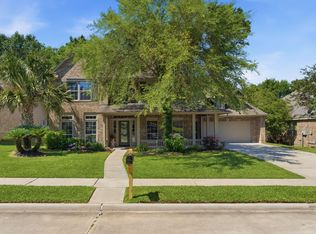 MLS ID #63299145, Rebecca Drake, RE/MAX The Woodlands & Spring. HAR
 - $299,9004 bd2 ba2.3k sqft96 Panorama Dr, Conroe, TX 77304For Sale
 MLS ID #83265698, Melanie Ysasaga, Blue Bird Real Estate. HAR
 - $559,0004 bd4 ba3k sqft2312 Hollowbrook Ln, Conroe, TX 77384For Sale
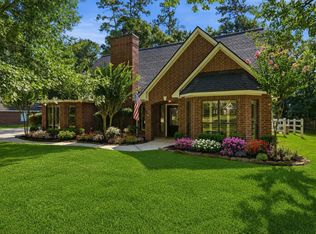 MLS ID #60426439, Shannon Cox, Belle Maison International Realty. HAR
