Welcome to this sprawling rambler nestled on a private cul-de-sac lot, offering an exceptional
combination of space, charm, and convenience. The inviting main level features a welcoming living room
with a beautiful brick accent wall, wood-burning fireplace, rich wood ceiling beams, and vaulted ceiling, an eat-in kitchen offering generous cabinetry, a kitchen window overlooking the expansive half-acre lot, and a formal dining room with an updated light fixture. The main level includes three bedrooms, highlighted by a spacious corner primary suite featuring two windows that fill the room with natural light and a private 4 bath. The finished walkout lower level offers incredible flexibility with an additional bedroom, a versatile flex room ideal for a home office, exercise room, or hobby space, and an enormous recreation/family room. Garage enthusiasts will be amazed by the possibilities. In addition to the traditional attached 2-car garage, the property features a substantial garage addition offering nearly 700 square feet of extra space complete with an oversized garage door-ideal for vehicles, toys, a workshop, or extra storage. Enjoy a prime location adjacent to Arbor Park and just minutes from shopping, restaurants, miles of trails, parks, freeway access, and more. This is a rare opportunity to own a spacious home with unmatched garage space in a highly convenient setting.
Pending
$450,000
112 Mayo Dr, Burnsville, MN 55337
4beds
2,717sqft
:
Get pre-qualified$2,724/mo
Single Family
Built in 1965
0.51 Acres Lot
$458,300 Zestimate®
$166/sqft
$-- HOA
What's special
Oversized garage doorWood-burning fireplaceSpacious corner primary suiteAdditional bedroomSprawling ramblerBeautiful brick accent wallVaulted ceiling
- 32 days |
- 520 |
- 16 |
Likely to sell faster than
Zillow last checked:
Listing updated:
Listed by:
Scott M. Hutchinson 612-396-0692,
Re/Max Advantage Plus
Source: NorthstarMLS as distributed by MLS GRID,MLS#: 7099265
Facts & features
Interior
Bedrooms & bathrooms
- Bedrooms: 4
- Bathrooms: 3
- Full bathrooms: 1
- 3/4 bathrooms: 1
- 1/2 bathrooms: 1
Bedroom
- Level: Main
- Area: 181.5 Square Feet
- Dimensions: 16.5x11
Bedroom 2
- Level: Main
- Area: 125 Square Feet
- Dimensions: 12.5x10
Bedroom 3
- Level: Main
- Area: 115 Square Feet
- Dimensions: 11.5x10
Bedroom 4
- Level: Lower
- Area: 181.25 Square Feet
- Dimensions: 14.5x12.5
Dining room
- Level: Main
- Area: 126 Square Feet
- Dimensions: 14x9
Flex room
- Level: Lower
- Area: 263.25 Square Feet
- Dimensions: 19.5x13.5
Kitchen
- Level: Main
- Area: 168 Square Feet
- Dimensions: 14x12
Living room
- Level: Main
- Area: 258 Square Feet
- Dimensions: 21.5x12
Recreation room
- Level: Lower
- Area: 650 Square Feet
- Dimensions: 32.5x20
Heating
- Forced Air
Cooling
- Central Air
Appliances
- Included: Dishwasher, Dryer, Microwave, Range, Refrigerator, Washer
- Laundry: In Basement, Laundry Room
Features
- Basement: Finished,Full,Walk-Out Access
- Number of fireplaces: 2
- Fireplace features: Brick, Family Room, Gas, Living Room
Interior area
- Total structure area: 2,717
- Total interior livable area: 2,717 sqft
- Finished area above ground: 1,414
- Finished area below ground: 1,303
Video & virtual tour
Property
Parking
- Total spaces: 4
- Parking features: Attached
- Attached garage spaces: 4
- Details: Garage Dimensions (45.5x28.6)
Accessibility
- Accessibility features: None
Features
- Levels: One
- Stories: 1
- Patio & porch: Patio
- Pool features: None
Lot
- Size: 0.51 Acres
- Dimensions: 180 x 106 x 154 x 72 x 89
Details
- Foundation area: 1414
- Parcel number: 024170002090
- Zoning description: Residential-Single Family
Construction
Type & style
- Home type: SingleFamily
- Property subtype: Single Family
Condition
- New construction: No
- Year built: 1965
Utilities & green energy
- Gas: Natural Gas
- Sewer: City Sewer/Connected
- Water: City Water/Connected
Community & HOA
Community
- Subdivision: Kelly Heights 1st Add Aka Kellys Heigh
HOA
- Has HOA: No
Location
- Region: Burnsville
Financial & listing details
- Price per square foot: $166/sqft
- Tax assessed value: $407,800
- Annual tax amount: $4,488
- Date on market: 6/25/2026
- Cumulative days on market: 38 days
Estimated market value
$458,300
$435,000 - $481,000
$2,853/mo
Price history
| Date | Event | Price |
|---|---|---|
| 7/2/2026 | Pending sale | $450,000$166/sqft |
Source:  NorthstarMLS as distributed by MLS GRID #7099265 Report a problem NorthstarMLS as distributed by MLS GRID #7099265 Report a problem | ||
| 6/25/2026 | Listed for sale | $450,000$166/sqft |
Source: NorthstarMLS as distributed by MLS GRID #7099265 Report a problem | ||
| 6/23/2026 | Listing removed | $450,000$166/sqft |
Source: NorthstarMLS as distributed by MLS GRID #7092688 Report a problem | ||
| 6/18/2026 | Listed for sale | $450,000$166/sqft |
Source: NorthstarMLS as distributed by MLS GRID #7092688 Report a problem | ||
Public tax history
| Year | Property taxes | Tax assessment |
|---|---|---|
| 2024 | $4,326 +1.5% | $407,800 +0.6% |
| 2023 | $4,262 +2.6% | $405,500 +3.9% |
| 2022 | $4,156 +9.7% | $390,400 +9.6% |
| 2021 | $3,790 +1.6% | $356,100 +9% |
| 2020 | $3,730 -1.9% | $326,602 -0.5% |
| 2019 | $3,804 | $328,400 +5.9% |
| 2018 | $3,804 +1.1% | $310,200 +6.3% |
| 2017 | $3,764 +3.7% | $291,800 +3.2% |
| 2016 | $3,629 +1.7% | $282,700 +6.8% |
| 2015 | $3,570 -1.9% | $264,581 +3.3% |
| 2014 | $3,638 +7.8% | $256,079 +11.6% |
| 2013 | $3,374 +5.8% | $229,374 |
| 2012 | $3,188 -0.1% | -- |
| 2011 | $3,192 +5.9% | -- |
| 2010 | $3,014 -3.2% | -- |
| 2009 | $3,113 -3.1% | -- |
| 2008 | $3,212 +14.3% | -- |
| 2007 | $2,809 +1% | -- |
| 2006 | $2,782 +8.9% | -- |
| 2004 | $2,555 +1.7% | -- |
| 2003 | $2,512 +13.8% | -- |
| 2002 | $2,207 -16% | -- |
| 2001 | $2,628 | -- |
Find assessor info on the county website
Monthly payment
Est. payment
Payment breakdown
Explore the cost of this home by adjusting the details. Changes won't be saved.Climate risks
Neighborhood: 55337
Nearby schools
GreatSchools rating
- 4/10Sky Oaks Elementary SchoolGrades: PK-5Distance: 0.3 mi
- 4/10Nicollet Junior High SchoolGrades: 6-8Distance: 0.4 mi
- 4/10Burnsville Senior High SchoolGrades: 9-12Distance: 1.5 mi
- $457,2005 bd3 ba1.3k sqft113 Heritage Cir S, Burnsville, MN 55337Off Market
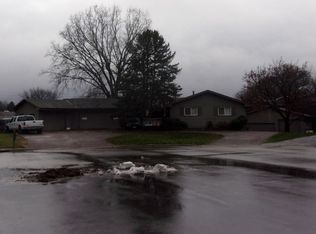
- $475,0004 bd3 ba2.6k sqft110 Mayo Dr, Burnsville, MN 55337Sold

- $395,5003 bd2 ba1.2k sqft111 Heritage Cir S, Burnsville, MN 55337Off Market
- $477,8004 bd2 ba1.2k sqft114 Mayo Dr, Burnsville, MN 55337Off Market
- $397,2003 bd3 ba2k sqft117 Heritage Cir S, Burnsville, MN 55337Off Market
- $405,1003 bd3 ba1.5k sqft121 Heritage Cir S, Burnsville, MN 55337Off Market
- $435,6004 bd2 ba1.6k sqft108 Arbor Ln, Burnsville, MN 55337Off Market
- $388,6004 bd2 ba1.4k sqft104 Arbor Ln, Burnsville, MN 55337Off Market
A local agent can set up tours, give advice and negotiate with sellers.
Similar homes
- $429,9004 bd3 ba2.8k sqft13513 Colfax Ave S, Burnsville, MN 55337For Sale

 MLS ID #7106655, Lee J Arntz, RE/MAX Results. NorthstarMLS as distributed by MLS GRID
 - $399,9004 bd2 ba2.4k sqft14905 Orchard Dr, Burnsville, MN 55306For Sale
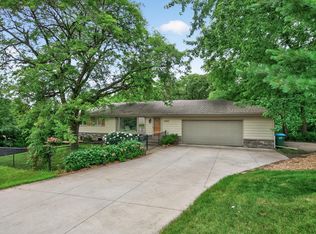 MLS ID #7114392, Cristy Elizabeth Oldman, HOMESTEAD ROAD. NorthstarMLS as distributed by MLS GRID
 - $500,0005 bd4 ba2.7k sqft1401 Echo Dr, Burnsville, MN 55337For Sale
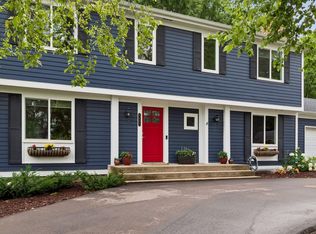 MLS ID #7101296, Amber E Teply, Compass. NorthstarMLS as distributed by MLS GRID
 - $399,9904 bd2 ba1.7k sqft1417 Raleigh Dr, Burnsville, MN 55337For Sale
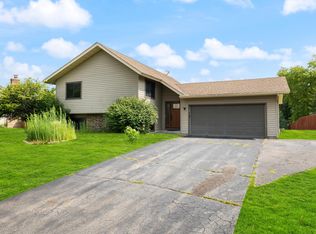 MLS ID #7112468, Bijay Tamang, Bridge Realty, LLC. NorthstarMLS as distributed by MLS GRID
 - $449,9003 bd3 ba2.5k sqft13593 Embry Way, Apple Valley, MN 55124For SaleMLS ID #7106824, Kelsie Lembeck, eXp Realty. NorthstarMLS as distributed by MLS GRID
- $479,9005 bd4 ba3k sqft12525 Pinehurst Dr, Burnsville, MN 55337For SaleMLS ID #7025476, Jin "Dida" Hansen, Longhouse Realty. NorthstarMLS as distributed by MLS GRID
- $475,0004 bd3 ba2.8k sqft2064 Pin Oak Dr, Eagan, MN 55122For SaleMLS ID #7113560, Denise P. Sjoberg, Keller Williams Select Realty. NorthstarMLS as distributed by MLS GRID
- $415,0005 bd3 ba2k sqft17595 Italy Ct, Lakeville, MN 55044For SaleMLS ID #7115413, Chris Mosier, Pemberton RE. NorthstarMLS as distributed by MLS GRID
- $425,0004 bd2 ba1.9k sqft1009 Gramsey Pl, Burnsville, MN 55306For SaleMLS ID #7106161, Michael J Finstad, Engel & Volkers Minneapolis. NorthstarMLS as distributed by MLS GRID
- $459,9004 bd2 ba2k sqft2009 W 83rd St, Bloomington, MN 55431For SaleMLS ID #7114181, Steve Koleno, Beycome Brokerage Realty LLC. NorthstarMLS as distributed by MLS GRID
- $399,9004 bd2 ba2k sqft5200 W 135th St, Savage, MN 55378For SaleMLS ID #7113709, Tyler M Santos, Real Broker, LLC. NorthstarMLS as distributed by MLS GRID
- $425,0004 bd3 ba1.9k sqft1305 Keller Ln, Burnsville, MN 55306For SaleMLS ID #7087318, Paul Bothof, RE/MAX Advantage Plus. NorthstarMLS as distributed by MLS GRID
- $417,0003 bd3 ba2.2k sqft13881 Holyoke Ln, Apple Valley, MN 55124For SaleMLS ID #7094960, John M Kelly, Century 21 Atwood. NorthstarMLS as distributed by MLS GRID
- $425,0004 bd2 ba2.1k sqft8317 W 103rd St, Bloomington, MN 55438For SaleMLS ID #7101285, Sara Anderson, Keller Williams Preferred Rlty. NorthstarMLS as distributed by MLS GRID
- $425,0005 bd3 ba2.7k sqft13324 Lynn Ave S, Savage, MN 55378For SaleMLS ID #7062689, Maura Dolores Mena, Pemberton RE. NorthstarMLS as distributed by MLS GRID
- $482,0004 bd4 ba2.7k sqft15659 Highview Ln, Apple Valley, MN 55124For SaleMLS ID #7093210, Kris Lindahl, Kris Lindahl Real Estate. NorthstarMLS as distributed by MLS GRID
- $479,9004 bd2 ba2.4k sqft12725 Ethelton Way, Apple Valley, MN 55124For SaleMLS ID #7088657, John M Cameron, Lakes Sotheby's International Realty. NorthstarMLS as distributed by MLS GRID
- $439,9004 bd3 ba2k sqft9908 Oxborough Rd, Bloomington, MN 55437For SaleMLS ID #7094044, Edward F Schultz, Redfin Corporation. NorthstarMLS as distributed by MLS GRID
- $449,9004 bd2 ba2.5k sqft8522 Darnel Rd, Eden Prairie, MN 55347For SaleMLS ID #7110563, Kerby & Cristina Real Estate Experts, RE/MAX Results. NorthstarMLS as distributed by MLS GRID
- $399,9004 bd3 ba2.2k sqft916 Whitney Dr, Apple Valley, MN 55124For SaleMLS ID #7106738, Crystal Vedder, Re/Max Advantage Plus. NorthstarMLS as distributed by MLS GRID
