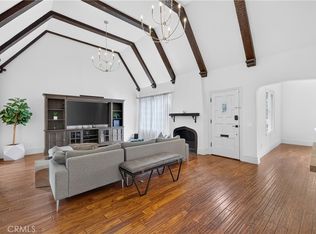
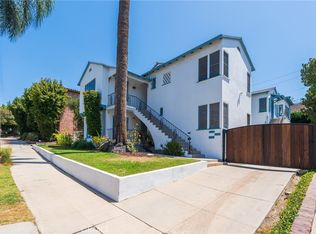
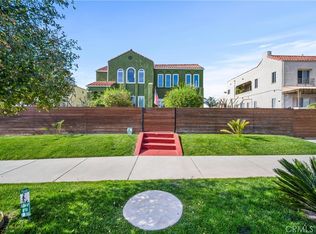
Come celebrate life in this timeless Spanish Revival pool home in historical Hancock Park. This two story home has 4 bedrooms and 2 bathrooms upstairs and a separate suite downstairs with bonus room overlooking the pool. Cathedral ceilings and a wrought iron staircase welcomes you into the grand living room with exposed beam, gas fireplace and unique Juliet balcony. A formal dining room is just off the kitchen and surrounded by the original 6ft glass windows lending view to the lush outdoor landscape surrounding this property. The original hardwood floors are stunning and have just been refinished. There is an oversized side yard just off the main entrance perfect for eating al fresco. In the rear of the property you will find the pool and ADU complete with kitchen, bathroom and plenty of storage. Makes for the perfect pool house or guest quarters. Central heat & air, paid in full solar and newer roof. Move in ready and a perfect canvas for your custom updates and designs.
Pending
Listed by: Compass • Kara Mirarchi • Contact: 310-529-2242
$2,875,000
112 N Highland Ave, Los Angeles, CA 90036
5beds
3,899sqft
:
Get pre-qualified$19,029/mo
Single Family Residence
Built in 1927
9,728 Square Feet Lot
$2,729,400 Zestimate®
$737/sqft
$-- HOA
What's special
Gas fireplaceWrought iron staircaseUnique juliet balconyNewer roofFormal dining roomCentral heat and airCathedral ceilings
- 117 days |
- 162 |
- 2 |
Zillow last checked:
Listing updated:
Listed by:
Kara Mirarchi DRE #02048543 310-529-2242,
Compass,
Leslie Stonick DRE #01363678 562-818-5763,
Compass
Source: CRMLS,MLS#: PW26053663 Originating MLS: California Regional MLS
Originating MLS: California Regional MLSFacts & features
Interior
Bedrooms & bathrooms
- Bedrooms: 5
- Bathrooms: 5
- Full bathrooms: 3
- 3/4 bathrooms: 2
- Main level bathrooms: 2
- Main level bedrooms: 1
Rooms
- Room types: Bedroom, Basement, Entry/Foyer, Guest Quarters, Primary Bedroom
Primary bedroom
- Features: Multiple Primary Suites
Primary bedroom
- Features: Primary Suite
Bedroom
- Features: Multi-Level Bedroom
Bedroom
- Features: Bedroom on Main Level
Heating
- Central
Cooling
- Central Air
Appliances
- Laundry: Laundry Room
Features
- Beamed Ceilings, Balcony, Cathedral Ceiling(s), Bedroom on Main Level, Multiple Primary Suites, Primary Suite
- Flooring: Bamboo, Tile, Wood
- Has basement: Yes
- Has fireplace: Yes
- Fireplace features: Family Room
- Common walls with other units/homes: No Common Walls
Interior area
- Total interior livable area: 3,899 sqft
Property
Parking
- Parking features: Circular Driveway
Features
- Levels: Two
- Stories: 2
- Entry location: Ground
- Has private pool: Yes
- Pool features: Diving Board, In Ground, Private
- Has view: Yes
- View description: None
Lot
- Size: 9,728 Square Feet
- Features: 0-1 Unit/Acre
Details
- Parcel number: 5513008013
- Special conditions: Standard
Construction
Type & style
- Home type: SingleFamily
- Property subtype: Single Family Residence
Materials
- Roof: Tile
Condition
- Turnkey
- New construction: No
- Year built: 1927
Utilities & green energy
- Sewer: Public Sewer
- Water: Public
Community & HOA
Community
- Features: Biking, Sidewalks
Location
- Region: Los Angeles
Financial & listing details
- Price per square foot: $737/sqft
- Tax assessed value: $206,616
- Annual tax amount: $3,050
- Date on market: 3/11/2026
- Cumulative days on market: 117 days
- Listing terms: Cash,Cash to New Loan,Conventional,1031 Exchange
Estimated market value
$2,729,400
$2.59M - $2.87M
$13,900/mo
Price history
| Date | Event | Price |
|---|---|---|
| 7/30/2026 | Pending sale | $2,875,000$737/sqft |
Source:  CRMLS #PW26053663 Report a problem CRMLS #PW26053663 Report a problem | ||
| 7/8/2026 | Contingent | $2,875,000$737/sqft |
Source: CRMLS #PW26053663 Report a problem | ||
| 4/13/2026 | Listed for sale | $2,875,000$737/sqft |
Source: CRMLS #PW26053663 Report a problem | ||
| 4/1/2026 | Listing removed | $2,875,000$737/sqft |
Source: CRMLS #PW26053663 Report a problem | ||
| 3/11/2026 | Listed for sale | $2,875,000$737/sqft |
Source: CRMLS #PW26053663 Report a problem | ||
Public tax history
| Year | Property taxes | Tax assessment |
|---|---|---|
| 2025 | $3,050 +2.6% | $206,616 +2% |
| 2024 | $2,972 +1.5% | $202,566 +2% |
| 2023 | $2,927 +4.1% | $198,595 +2% |
| 2022 | $2,811 +2.1% | $194,702 +2% |
| 2021 | $2,753 -0.7% | $190,886 +1% |
| 2020 | $2,772 | $188,930 +2% |
| 2019 | $2,772 +7.8% | $185,227 +2% |
| 2018 | $2,571 | $181,596 +2% |
| 2017 | $2,571 +1.9% | $178,036 +2% |
| 2016 | $2,523 +4.2% | $174,546 +1.5% |
| 2015 | $2,421 +0.4% | $171,925 +2% |
| 2014 | $2,410 | $168,558 +2.5% |
| 2012 | -- | $164,508 +2% |
| 2011 | -- | $161,283 +0.8% |
| 2010 | -- | $160,079 -0.2% |
| 2009 | -- | $160,460 +2% |
| 2008 | -- | $157,315 +2% |
| 2007 | -- | $154,232 +2% |
| 2006 | -- | $151,209 |
| 2005 | -- | $151,209 +4% |
| 2004 | -- | $145,339 +1.9% |
| 2003 | -- | $142,676 +2% |
| 2002 | -- | $139,880 +4% |
| 2000 | -- | $134,450 |
Find assessor info on the county website
Monthly payment
Est. payment
Payment breakdown
Explore the cost of this home by adjusting the details. Changes won't be saved.Climate risks
Neighborhood: Mid Wilshire
Nearby schools
GreatSchools rating
- 10/10Third Street Elementary SchoolGrades: K-5Distance: 0.3 mi
- 7/10John Burroughs Middle SchoolGrades: 6-8Distance: 0.7 mi
- 5/10Fairfax Senior High SchoolGrades: 9-12Distance: 1.4 mi
- $2,196,6004 bd4 ba2.5k sqft106 N Highland Ave, Los Angeles, CA 90036Off Market
- $2,207,0003 bd2 ba2.1k sqft118 N Highland Ave, Los Angeles, CA 90036Off Market
- $2,430,9003 bd3 ba3.1k sqft100 N Highland Ave, Los Angeles, CA 90036Off Market
- $3,325,5004 bd3 ba3.9k sqft124 N Highland Ave, Los Angeles, CA 90036Off Market
- $3,251,4005 bd4 ba4k sqft128 N Highland Ave, Los Angeles, CA 90036Off Market
- $3,822,4005 bd4 ba4.8k sqft109 N McCadden Pl, Los Angeles, CA 90004Off Market
- $4,157,8005 bd5 ba5.3k sqft115 N McCadden Pl, Los Angeles, CA 90004Off Market
- $5,466,8005 bd5 ba4.7k sqft101 N McCadden Pl, Los Angeles, CA 90004Off Market
A local agent can set up tours, give advice and negotiate with sellers.
Similar homes
- $2,794,0005 bd5 ba3k sqft515 N Crescent Heights Blvd, Los Angeles, CA 90048For Sale
 MLS ID #PW26146119, Julia Rogel, eXp Realty of California Inc. CRMLS
 - $2,998,8005 bd3 ba3.6k sqft1964 Palmerston Pl, Los Angeles, CA 90027For Sale
 MLS ID #PV26160454, Victor Liu, Luxury PV Realty. CRMLS
 - $2,985,0004 bd3 ba3.1k sqft3102 Dona Sofia Dr, Studio City, CA 91604For Sale
 MLS ID #SR26114322, Jeffrey Goldbloom, Pinnacle Estate Properties, Inc.. CRMLS
 - $1,999,9996 bd4 ba4.2k sqft1245 S Hudson Ave, Los Angeles, CA 90019For Sale
 MLS ID #SR26148791, Kurt Kuebler, First Team Real Estate. CRMLS
 - $2,898,0004 bd3 ba3.4k sqft1205 Cortez Dr, Glendale, CA 91207For SaleMLS ID #GD26169753, Raffi Soualian, JohnHart Real Estate. CRMLS
- $2,500,0005 bd4 ba2.9k sqft4040 East Blvd, Los Angeles, CA 90066For SaleMLS ID #SR26130333, Steven Nemeth, RE/MAX One. CRMLS
- $2,749,9994 bd3 ba3.1k sqft15701 Royal Ridge Rd, Sherman Oaks, CA 91403For SaleMLS ID #SR26144480, Hovik Pakhanyan, The Agency. CRMLS
- $3,490,0004 bd3 ba4.3k sqft10190 Baywood Ct, Los Angeles, CA 90077For SaleMLS ID #SR26097283, Simon Mills, Mills Realty of California. CRMLS
- $2,550,0005 bd2 ba2.1k sqft10170 Maude Ave, Sunland, CA 91040For SaleMLS ID #GD26139589, Talin Isagholi, The Global Brokerage Inc.. CRMLS
- $2,800,0005 bd6 ba4.5k sqft11528 Jenny Ln, Granada Hills, CA 91344For SaleMLS ID #SR26148751, Garo Terzian, Keller Williams Antelope Valley. CRMLS
- $2,499,0005 bd6 ba3.5k sqft15014 Valleyheart Dr, Sherman Oaks, CA 91403For SaleMLS ID #SR26156593, Zeev Perez, Equity Union. CRMLS
- $1,999,0004 bd3 ba2.7k sqft11345 Dona Lola Dr, Studio City, CA 91604For SaleMLS ID #SR26166683, Dennis Chernov, Equity Union. CRMLS
- $3,180,0005 bd4 ba2.9k sqft2915 Woodlawn Ave, San Marino, CA 91108For SaleMLS ID #WS26133708, SHUO YAN, Pinnacle Real Estate Group. CRMLS
- $2,900,0007 bd8 ba5.3k sqft18423 Linnet St, Tarzana, CA 91356For SaleMLS ID #SR26039682, Stephanie Payab, Berkshire Hathaway HomeServices California Properties. CRMLS
- $2,995,0003 bd4 ba2.6k sqft4650 Encino Ave, Encino, CA 91316For SaleMLS ID #SR26076889, Sherry Robbin, Sotheby's International Realty. CRMLS
- $3,180,0005 bd4 ba4k sqft2245 E California Blvd, San Marino, CA 91108For SaleMLS ID #TR26108177, YingYing Zhang, Coldwell Banker Envision. CRMLS
- $2,445,0005 bd5 ba4.1k sqft4200 Gayle Dr, Tarzana, CA 91356For SaleMLS ID #SR26153537, Stephanie Vitacco, Equity Union. CRMLS
- $3,249,9005 bd6 ba4.8k sqft5441 Calvin Ave, Tarzana, CA 91356For SaleMLS ID #SR26147396, Ilia Shapiro, Rodeo Realty. CRMLS
- $3,298,0005 bd4 ba3.4k sqft2500 Monterey Rd, San Marino, CA 91108For SaleMLS ID #AR26154513, Jodi Breneman, Douglas Elliman of California Inc.. CRMLS
- $2,449,0005 bd5 ba4.8k sqft14659 Valley Vista Blvd, Sherman Oaks, CA 91403For SaleMLS ID #BB26046977, Joseph Harris, Redfin Corporation. CRMLS
Local buyer's agents are ready to help
