Ocean, golf course, and Sound views! This beautifully updated second-floor furnished condo overlooks the scenic Crystal Coast Golf Course and offers the perfect coastal retreat for beach lovers and golf enthusiasts alike. Thoughtfully upgraded throughout, the condo features granite countertops, a redesigned kitchen bar, updated cabinet doors and hardware, a microwave over the stove, garbage disposal, and a water softener system. Crown molding, stylish lighting fixtures, fresh paint, and new interior doors add a modern touch, while the living area boasts an updated fireplace with electric logs, fan, remote control, and custom mantle. Additional enhancements include smart locks, a Honeywell smart thermostat, rewired cable and electrical upgrades, updated bathroom mirrors, a redesigned primary closet, and added laundry shelving. The spacious floor plan includes a bonus room, tile baths, numerous built-ins, and a screened porch furnished with new deck furniture and storage. All furniture has been replaced, and new TVs have been added to the living room and bedrooms. Community amenities include covered parking, a private storage room, pool access, and convenient ocean access, making this an exceptional opportunity to enjoy the Crystal Coast lifestyle.
For sale
$650,000
112 Oakleaf Drive #902a, Pine Knoll Shores, NC 28512
2beds
1,180sqft
:
Get pre-qualified$4,610/mo
Condominium
Built in 2003
-- sqft lot
$621,700 Zestimate®
$551/sqft
$785/mo HOA
What's special
Stylish lighting fixturesBonus roomHoneywell smart thermostatSmart locksTile bathsCrown moldingFresh paint
- 66 days |
- 165 |
- 2 |
Zillow last checked:
Listing updated:
Listed by:
The Selling Team/Llew&Elaine 252-646-6758,
Realty World First Coast Rlty
Source: Hive MLS,MLS#: 100578866 Originating MLS: Carteret County Association of Realtors
Originating MLS: Carteret County Association of RealtorsFacts & features
Interior
Bedrooms & bathrooms
- Bedrooms: 2
- Bathrooms: 2
- Full bathrooms: 2
Rooms
- Room types: Bedroom 2, Dining Room, Living Room, Master Bedroom
Primary bedroom
- Level: Main
- Dimensions: 16 x 10.6
Bedroom 2
- Level: Main
- Dimensions: 12 x 10.6
Dining room
- Level: Main
- Dimensions: 10 x 9
Kitchen
- Level: Main
- Dimensions: 11 x 10.4
Living room
- Level: Main
- Dimensions: 14.8 x 14
Living room
- Level: Main
- Dimensions: 10 x 9.9
Heating
- Electric, Heat Pump
Cooling
- Central Air
Appliances
- Included: Electric Oven, Built-In Microwave, Washer, Refrigerator, Dryer, Dishwasher
- Laundry: Dryer Hookup, Washer Hookup
Features
- Solid Surface, Elevator, Ceiling Fan(s), Furnished
- Windows: Thermal Windows
- Furnished: Yes
Interior area
- Total structure area: 1,180
- Total interior livable area: 1,180 sqft
Property
Parking
- Total spaces: 2
- Parking features: Paved
- Carport spaces: 2
Accessibility
- Accessibility features: Accessible Elevator Installed
Features
- Levels: Three Or More
- Patio & porch: Deck, Porch, Screened
- Fencing: None
- Has view: Yes
- View description: Golf Course, Ocean, Sound, Water
- Has water view: Yes
- Water view: Ocean,Sound,Water
- Waterfront features: Sound Side, Pond
- Frontage type: Golf Course,Pond Front
Lot
- Features: Sound Side
Details
- Parcel number: 636515522637902
- Zoning: B1
- Special conditions: Standard
Construction
Type & style
- Home type: Condo
- Property subtype: Condominium
Materials
- Vinyl Siding, Wood Frame
- Foundation: Other, Pilings
- Roof: Shingle
Condition
- New construction: No
- Year built: 2003
Utilities & green energy
- Water: Public
- Utilities for property: Water Available
Community & HOA
Community
- Subdivision: Shutters G&S
HOA
- Has HOA: Yes
- Amenities included: Pool, Maintenance Common Areas, Maintenance Grounds, Maintenance Structure, Management, Master Insure, Owner Pets Only
- HOA fee: $9,425 annually
- HOA name: Shutters on the Sound
Location
- Region: Pine Knoll Shores
Financial & listing details
- Price per square foot: $551/sqft
- Tax assessed value: $217,350
- Annual tax amount: $1,391
- Date on market: 6/3/2026
- Cumulative days on market: 66 days
- Listing agreement: Exclusive Right To Sell
- Listing terms: Cash,Conventional
- Road surface type: Paved
Estimated market value
$621,700
$591,000 - $653,000
$2,453/mo
Price history
| Date | Event | Price |
|---|---|---|
| 6/3/2026 | Listed for sale | $650,000+56.6%$551/sqft |
Source:  Hive MLS #100578866 Report a problem Hive MLS #100578866 Report a problem | ||
| 5/27/2021 | Sold | $415,000+7.8%$352/sqft |
Source: Hive MLS #100266402 Report a problem | ||
| 5/1/2021 | Pending sale | $385,000$326/sqft |
Source: Hive MLS #100266402 Report a problem | ||
| 4/30/2021 | Listed for sale | $385,000-14.4%$326/sqft |
Source: Hive MLS #100266402 Report a problem | ||
| 1/9/2006 | Sold | $450,000$381/sqft |
Source: Public Record Report a problem | ||
Public tax history
| Year | Property taxes | Tax assessment |
|---|---|---|
| 2025 | $1,409 +68.4% | $582,780 +168.1% |
| 2024 | $837 +11% | $217,350 |
| 2023 | $754 +3% | $217,350 |
| 2022 | $732 | $217,350 |
| 2021 | $732 | $217,350 |
| 2020 | -- | $217,350 +3.5% |
| 2019 | $666 | $210,000 |
| 2017 | $666 | $210,000 |
| 2016 | $666 | $210,000 |
| 2015 | $666 +3.3% | $210,000 -45.1% |
| 2014 | $645 | $382,500 |
| 2013 | -- | $382,500 |
| 2012 | -- | -- |
| 2011 | -- | -- |
| 2010 | -- | $450,000 |
| 2009 | -- | $450,000 |
Find assessor info on the county website
Monthly payment
Est. payment
Payment breakdown
Explore the cost of this home by adjusting the details. Changes won't be saved.Climate risks
Neighborhood: 28512
Nearby schools
GreatSchools rating
- 8/10Morehead City Primary SchoolGrades: PK-3Distance: 2.5 mi
- 5/10West Carteret High SchoolGrades: 8-12Distance: 2.7 mi
- 5/10Morehead Elementary At Camp GlennGrades: 4-5Distance: 2.8 mi
Schools provided by the listing agent
- Elementary: Morehead City Primary
- Middle: Morehead City
- High: West Carteret
Source: Hive MLS. This data may not be complete. We recommend contacting the local school district to confirm school assignments for this home.
- $590,9002 bd2 ba1.1k sqft112 Oakleaf Dr UNIT 1202, Pine Knoll Shores, NC 28512Off Market
- $596,3002 bd2 ba1.1k sqft112 Oakleaf Dr #903, Pine Knoll Shores, NC 28512Off Market
- $529,5002 bd2 ba1.1k sqft112 Oakleaf Dr #1101, Pine Knoll Shores, NC 28512Off Market
- $586,1002 bd2 ba1.1k sqft112 Oakleaf Dr #901, Pine Knoll Shores, NC 28512Off Market
- $579,2002 bd2 ba1.1k sqft112 Oakleaf Dr #1203, Pine Knoll Shores, NC 28512Off Market
- $562,7002 bd2 ba1.1k sqft112 Oakleaf Dr #1103, Pine Knoll Shores, NC 28512Off Market
- $543,4002 bd2 ba1.1k sqft112 Oakleaf Dr #1201, Pine Knoll Shores, NC 28512Off Market
- $557,6002 bd2 ba1.1k sqft112 Oakleaf Dr #1002, Pine Knoll Shores, NC 28512Off Market
A local agent can set up tours, give advice and negotiate with sellers.
Similar homes
- $590,0002 bd2 ba1.1k sqft112 Oakleaf Drive #1002-A, Pine Knoll Shores, NC 28512For Sale
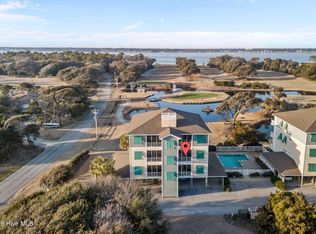
 MLS ID #100557963, B & B Coastal Properties Team, Keller Williams Crystal Coast. Hive MLS
 - $570,0002 bd2 ba1.1k sqft112 Oakleaf Drive #1003-A, Pine Knoll Shores, NC 28512For Sale
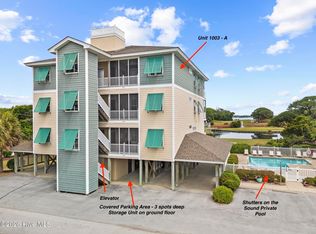 MLS ID #100571654, Valerie A Lieske, Anchored Properties, LLC. Hive MLS
 - $649,0003 bd3 ba1.6k sqft312 Pine Knoll Circle, Pine Knoll Shores, NC 28512For Sale
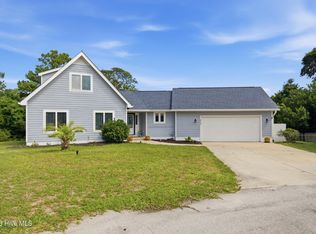 MLS ID #100550747, Kyle Johnson, Black & Tanne Realty Group. Hive MLS
 - $515,0002 bd2 ba1.2k sqft107 Beachwood Drive #2b, Atlantic Beach, NC 28512For Sale
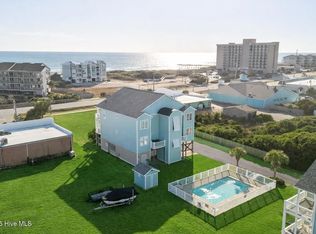 MLS ID #100553042, Ashley Bleau, Linda Rike Real Estate. Hive MLS
 - $605,0003 bd3 ba1.3k sqft1100 E Ft Macon Road #A, Atlantic Beach, NC 28512For SaleMLS ID #100543187, Connally Branch, Clark Branch - REALTORS. Hive MLS
- $705,0003 bd3 ba1k sqft2111 W Fort Macon Road #211 Dunescape, Atlantic Beach, NC 28512For SaleMLS ID #100556763, Mary Cheatham King Real Estate team, Keller Williams Crystal Coast. Hive MLS
- $510,0002 bd2 ba1k sqft1400 E Fort Macon Road #112, Atlantic Beach, NC 28512For SaleMLS ID #100578672, Susan Stallings, Coldwell Banker Sea Coast AB. Hive MLS
- $598,5003 bd3 ba1.7k sqft142 Lagoon Lane, Pine Knoll Shores, NC 28512For SaleMLS ID #100571550, Steve Brown Real Estate Group, Landmark Sotheby's International Realty. Hive MLS
- $459,0002 bd3 ba1.4k sqft130 Salter Path Road #Q83, Pine Knoll Shores, NC 28512For SaleMLS ID #100529401, Anne Marie Randol, eXp Realty. Hive MLS
- $689,0003 bd3 ba1.2k sqft331 Salter Path Road #104 Beachwalk, Pine Knoll Shores, NC 28512For SaleMLS ID #100547950, Mary Cheatham King Real Estate team, Keller Williams Crystal Coast. Hive MLS
- $397,5002 bd3 ba1.3k sqft130 Salter Path Road #B-9, Pine Knoll Shores, NC 28512For SaleMLS ID #100542965, The Local Group Team, eXp Realty. Hive MLS
- $485,0002 bd2 ba1k sqft2305 W Ft Macon Road #101, Atlantic Beach, NC 28512For SaleMLS ID #100548472, Crystal Coast Home Finders Team, Realty One Group Navigate. Hive MLS
- $599,9003 bd3 ba1.7k sqft4425 Arendell St Unit 101, Morehead City, NC 28557For Sale
 MLS ID #10182724, Alice Harris. Doorify MLS
 - $599,9003 bd3 ba1.7k sqft4425 Arendell Street #101 & Bs 40, Morehead City, NC 28557For SaleMLS ID #100591431, Alice Harris, Harris Realty & Land, LLC. Hive MLS
- $665,0002 bd2 ba1k sqft104 S 3rd Street J1 & Slip #55 Atlantic Ha, Morehead City, NC 28557For SaleMLS ID #100539710, Mary Cheatham King Real Estate team, Keller Williams Crystal Coast. Hive MLS
- $590,0003 bd2 ba1.2k sqft1505 Salter Path Road #235 Summer Winds, Indian Beach, NC 28512For SaleMLS ID #100578786, Mary Cheatham King Real Estate team, Keller Williams Crystal Coast. Hive MLS
- $535,0002 bd2 ba937 sqft1010 Salter Path Road #6, Mariner'S Point, Indian Beach, NC 28512For SaleMLS ID #100572177, Mary Cheatham King Real Estate team, Keller Williams Crystal Coast. Hive MLS
- $559,0002 bd2 ba1.1k sqft1700 Salter Path Road #202-R, Indian Beach, NC 28512For SaleMLS ID #100491789, Cynthia A Earnhardt, Bluewater Real Estate - EI. Hive MLS
- $539,9002 bd2 ba1.1k sqft1700 Salter Path Road #K-102, Indian Beach, NC 28512For SaleMLS ID #100574484, Alison Jaeger, Bluewater Real Estate - EI. Hive MLS
- $385,0002 bd2 ba754 sqft2509 W Fort Macon Road #103-B, Atlantic Beach, NC 28512For SaleMLS ID #100546107, Cirila M Cothran, Cirila Cothran Real Estate. Hive MLS
