LOCATION, LOCATION, LOCATION!!! This 3 Level Split Level Home is tucked away on a very Quiet Cul-de-Sac Street Ideally located in West Shore/Cedar Cliff School District. Solid Built Home is waiting for a Buyer that wants to build some Sweat Equity!! This Home Offers 3 Bedrooms, 1.5 Baths, 1 Car Garage, Hardwood Floors, Large Living Room with Wood Burning Fireplace, Dining Room, Family Room in Lower Level, Stainless Steel Appliances & Cherry Cabinets in spacious Kitchen, Forced Air Oil Furnace, Central Air & Screened in Sunroom that leads to Private Backyard. Property Being Sold As-Is
Pending
$275,000
112 Old Mill Dr, Camp Hill, PA 17011
3beds
1,695sqft
:
Get pre-qualified$1,731/mo
Single Family Residence
Built in 1960
10,454 Square Feet Lot
$265,800 Zestimate®
$162/sqft
$-- HOA
What's special
Private backyardDining roomQuiet cul-de-sac streetHardwood floorsForced air oil furnaceCentral airStainless steel appliances
- 64 days |
- 930 |
- 51 |
Likely to sell faster than
Zillow last checked:
Listing updated:
Listed by:
JON COLLINS 717-386-0367,
Real Estate Excel (717) 258-8934
Source: Bright MLS,MLS#: PACB2053564
Facts & features
Interior
Bedrooms & bathrooms
- Bedrooms: 3
- Bathrooms: 2
- Full bathrooms: 1
- 1/2 bathrooms: 1
Basement
- Area: 0
Heating
- Hot Water, Oil
Cooling
- Central Air, Electric
Appliances
- Included: Electric Water Heater
- Laundry: Lower Level
Features
- Basement: Partially Finished,Rear Entrance,Rough Bath Plumb,Walk-Out Access
- Number of fireplaces: 1
- Fireplace features: Wood Burning
Interior area
- Total structure area: 1,695
- Total interior livable area: 1,695 sqft
- Finished area above ground: 1,695
- Finished area below ground: 0
Property
Parking
- Total spaces: 1
- Parking features: Garage Faces Front, Garage Door Opener, Attached
- Attached garage spaces: 1
Accessibility
- Accessibility features: 2+ Access Exits
Features
- Levels: Multi/Split,Three
- Stories: 3
- Patio & porch: Patio, Screened
- Pool features: None
Lot
- Size: 10,454 Square Feet
Details
- Additional structures: Above Grade, Below Grade
- Parcel number: 13240805100
- Zoning: RESIDENTIAL
- Special conditions: Standard
Construction
Type & style
- Home type: SingleFamily
- Property subtype: Single Family Residence
Materials
- Brick, Aluminum Siding
- Foundation: Slab
Condition
- Average
- New construction: No
- Year built: 1960
Utilities & green energy
- Electric: Circuit Breakers, 100 Amp Service
- Sewer: Public Sewer
- Water: Public
Community & HOA
Community
- Subdivision: Cedar Cliff Manor
HOA
- Has HOA: No
Location
- Region: Camp Hill
- Municipality: LOWER ALLEN TWP
Financial & listing details
- Price per square foot: $162/sqft
- Tax assessed value: $156,100
- Annual tax amount: $3,378
- Date on market: 6/11/2026
- Listing agreement: Exclusive Right To Sell
- Listing terms: Cash,Conventional
- Inclusions: Dishwasher, Microwave, Range-elec, Refrigerator, Washer & Dryer, Shed
- Ownership: Fee Simple
Estimated market value
$265,800
$253,000 - $279,000
$2,257/mo
Price history
| Date | Event | Price |
|---|---|---|
| 7/22/2026 | Pending sale | $275,000$162/sqft |
Source:  Bright MLS #PACB2053564 Report a problem Bright MLS #PACB2053564 Report a problem | ||
| 6/11/2026 | Listed for sale | $275,000+52.8%$162/sqft |
Source: Bright MLS #PACB2053564 Report a problem | ||
| 4/1/2011 | Listing removed | $180,000$106/sqft |
Source: CENTURY 21 Piscioneri Realty, Inc. #10201862 Report a problem | ||
| 10/31/2010 | Listed for sale | $180,000$106/sqft |
Source: C-21 PISCIONERI REALTY INC. #10201862 Report a problem | ||
Public tax history
| Year | Property taxes | Tax assessment |
|---|---|---|
| 2025 | $3,307 +6.3% | $156,100 |
| 2024 | $3,110 +2.6% | $156,100 |
| 2023 | $3,031 +1.6% | $156,100 |
| 2022 | $2,983 | $156,100 |
| 2021 | $2,983 +4.4% | $156,100 |
| 2020 | $2,858 +239.6% | $156,100 |
| 2019 | $842 -67.5% | $156,100 |
| 2018 | $2,590 | $156,100 |
| 2017 | -- | $156,100 |
| 2016 | -- | $156,100 |
| 2015 | -- | $156,100 |
| 2014 | -- | $156,100 |
| 2013 | -- | $156,100 |
| 2012 | -- | $156,100 |
| 2011 | -- | $156,100 +10.9% |
| 2010 | -- | $140,810 |
| 2009 | -- | $140,810 |
| 2008 | -- | $140,810 |
| 2007 | -- | $140,810 |
| 2006 | -- | $140,810 |
| 2005 | -- | $140,810 +8% |
| 2004 | -- | $130,430 |
| 2003 | -- | $130,430 |
| 2000 | -- | $130,430 |
Find assessor info on the county website
Monthly payment
Est. payment
Payment breakdown
Explore the cost of this home by adjusting the details. Changes won't be saved.Climate risks
Neighborhood: 17011
Nearby schools
GreatSchools rating
- 6/10Highland El SchoolGrades: K-4Distance: 0.5 mi
- 8/10Allen Middle SchoolGrades: 7-8Distance: 2.5 mi
- 6/10Cedar Cliff High SchoolGrades: 9-12Distance: 0.5 mi
Schools provided by the listing agent
- Elementary: Highland
- Middle: Crossroads
- High: Cedar Cliff
- District: West Shore
Source: Bright MLS. This data may not be complete. We recommend contacting the local school district to confirm school assignments for this home.
- $--3 bd2 ba1.7k sqft112 Old Mill Dr #112, Camp Hill, PA 17011Off Market
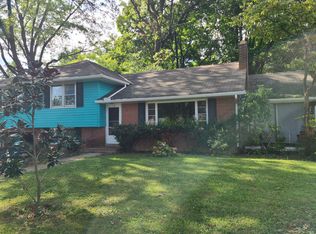
- $335,6002 bd2 ba1.7k sqft108 Old Mill Dr, Camp Hill, PA 17011Off Market
- $267,9002 bd1 ba1.3k sqft116 Old Mill Dr, Camp Hill, PA 17011Off Market
- $350,0003 bd2 ba1.9k sqft109 Old Mill Dr, Camp Hill, PA 17011Sold
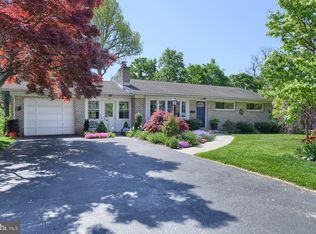
- $349,3002 bd1 ba1.8k sqft15 Cedar Cliff Dr, Camp Hill, PA 17011Off Market
- $290,8003 bd1 ba1.5k sqft113 Old Mill Dr, Camp Hill, PA 17011Off Market
- $280,3002 bd1 ba1.3k sqft9 Cedar Cliff Dr, Camp Hill, PA 17011Off Market
- $291,9003 bd1 ba1.4k sqft105 Old Mill Dr, Camp Hill, PA 17011Off Market
A local agent can set up tours, give advice and negotiate with sellers.
A local lender can help you make sure your offer is ready when you are.
Similar homes
- $319,9003 bd4 ba1.7k sqft206 Green Lane Dr, Camp Hill, PA 17011For Sale

 MLS ID #PAYK2107086, MARIAN URRUTIA, Howard Hanna Company-Harrisburg. Bright MLS
 - $309,9004 bd2 ba1.4k sqft66 Westerly Rd, Camp Hill, PA 17011For Sale
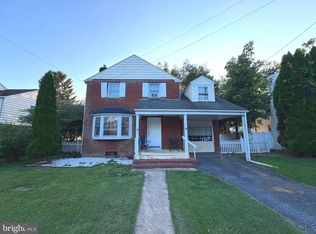 MLS ID #PACB2057028, JERRAMEY LUCKENBAUGH, House Broker Realty LLC. Bright MLS
 - $275,0003 bd2 ba1.3k sqft918 Allen St, New Cumberland, PA 17070For Sale
 MLS ID #PACB2056018, Stephanie Smith, RE/MAX Pathway. Bright MLS
 - $282,5003 bd2 ba1.9k sqft205 Oak Knoll Rd, New Cumberland, PA 17070For Sale
 MLS ID #PAYK2106714, JOHN POST, JR, Iron Valley Real Estate of Central PA. Bright MLS
 - $249,9003 bd2 ba1k sqft222 Oak Knoll Rd, New Cumberland, PA 17070For SaleMLS ID #PAYK2108196, DAVID BECKER, Keller Williams Realty. Bright MLS
- $220,0003 bd1 ba1.5k sqft2418 N 6th St, Harrisburg, PA 17110For SaleMLS ID #PADA2062596, Mary Lynn Casey, Coldwell Banker Realty. Bright MLS
- $259,9003 bd2 ba1.5k sqft3111 Penbrook Ave, Harrisburg, PA 17109For SaleMLS ID #PADA2062632, JASON BURKHART, BROKER, The Harrisburg Group, LLC. Bright MLS
- $285,0003 bd2 ba2.1k sqft415 Market St, Highspire, PA 17034For SaleMLS ID #PADA2059908, Uriah Earnest, Iron Valley Real Estate Mid Penn. Bright MLS
- $229,9953 bd2 ba1.4k sqft317 Elm Ct, Middletown, PA 17057For SaleMLS ID #PADA2063114, Chris Carr, HomeZu. Bright MLS
- $295,0003 bd3 ba2.2k sqft3132 Green St, Harrisburg, PA 17110For SaleMLS ID #PADA2061464, Wendi Aldinger, Realty Management Associates, LLC. Bright MLS
- $300,0002 bd1 ba1k sqft2400 Walker Mill Rd, Harrisburg, PA 17110For SaleMLS ID #PADA2062742, Joette Swartz, RE/MAX Realty Select. Bright MLS
- $334,9003 bd3 ba1.7k sqft490 Pine Ridge Cir, Lewisberry, PA 17339For SaleMLS ID #PAYK2108028, DENISE SIEKE, Straub & Associates Real Estate. Bright MLS
- $225,0003 bd2 ba1k sqft5013 Lenker St, Mechanicsburg, PA 17050Sold
- $259,9003 bd1 ba1.5k sqft681 N 67th St, Harrisburg, PA 17111For SaleMLS ID #PADA2061160, MICHAEL D SOUDERS, Iron Valley Real Estate of Central PA. Bright MLS
- $299,9993 bd2 ba1.6k sqft7 Rutherford Rd, Harrisburg, PA 17109For SaleMLS ID #PADA2057380, Maria Villa Orosco, Howard Hanna Company-Harrisburg. Bright MLS
- $269,9003 bd2 ba1.8k sqft26 N 2nd St, Halifax, PA 17032For SaleMLS ID #PADA2062752, Sean Kieff, United Real Estate - Central PA. Bright MLS
- $238,8883 bd2 ba1.6k sqft1212 S 19th St, Harrisburg, PA 17104For SaleMLS ID #PADA2058620, ERNIECE CAMPBELL, Real of Pennsylvania. Bright MLS
- $259,9005 bd3 ba1.6k sqft2501 N 2nd St, Harrisburg, PA 17110For SaleMLS ID #PADA2060360, Tyler Murphy, Keller Williams Realty. Bright MLS
- $359,9003 bd2 ba1.6k sqft1001 S York St, Mechanicsburg, PA 17055For SaleMLS ID #PACB2054656, Jack Straub, Straub & Associates Real Estate. Bright MLS
- $219,0002 bd2 ba1.2k sqft2500 S 2nd St, Steelton, PA 17113For SaleMLS ID #PADA2062686, KENNETH KUREN, BrokersRealty.com-Harrisburg Regional Office. Bright MLS
