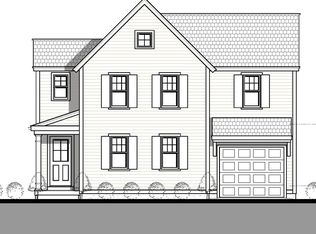
Welcome to Phase 2 of Bartlett Pond Estates! An exceptional opportunity for those looking to enjoy the benefits of new construction at an attractive price point. Currently under construction, 112 Pasture Hill Road offers 1,592 ± sq. ft. of thoughtfully designed living space with 2 bedrooms, 1.5 bathrooms, a dedicated Office space, and full second floor laundry room, all within walking distance to White Horse Beach. Offering outstanding value, this home combines quality craftsmanship, modern finishes, and low-maintenance living without compromising on style or comfort. Features include professionally curated finishes, real hardwood flooring throughout the first floor, stainless steel energy-efficient appliances, a full basement, and a complete landscape package. Enjoy the peace of mind that comes with brand-new construction and a 10-year RWC new home warranty. A fantastic opportunity to own a beautiful new home in a desirable coastal community at a great price!
For sale
$699,900
112 Pasture Hill Rd, Plymouth, MA 02360
2beds
1,592sqft
Single Family Residence
Built in 2027
10,014 Square Feet Lot
$-- Zestimate®
$440/sqft
$-- HOA
What's special
Modern finishesQuality craftsmanshipFull basementStainless steel energy-efficient appliancesDedicated office spaceThoughtfully designed living spaceComplete landscape package
- 1 day
- 45
- 6
Zillow last checked:
Listing updated:
Listed by:
Sarah Dacey 330-612-9336,
Champion Realty Group, LLC 781-585-4114
Source: MLS PIN,MLS#: 73590681
Facts & features
Interior
Bedrooms & bathrooms
- Bedrooms: 2
- Bathrooms: 2
- Full bathrooms: 1
- 1/2 bathrooms: 1
- Main level bathrooms: 1
Primary bedroom
- Features: Walk-In Closet(s), Flooring - Wall to Wall Carpet, Lighting - Overhead
- Level: Second
- Area: 247
- Dimensions: 19 x 13
Bedroom 2
- Features: Closet, Flooring - Wall to Wall Carpet, Lighting - Overhead
- Level: Second
- Area: 228
- Dimensions: 12 x 19
Primary bathroom
- Features: No
Bathroom 1
- Features: Bathroom - Half, Flooring - Hardwood
- Level: Main,First
Bathroom 2
- Features: Bathroom - Full, Bathroom - Tiled With Tub, Flooring - Stone/Ceramic Tile, Countertops - Stone/Granite/Solid, Double Vanity
- Level: Second
Dining room
- Features: Flooring - Hardwood, Slider, Lighting - Overhead
- Level: First
- Area: 156
- Dimensions: 12 x 13
Family room
- Features: Flooring - Hardwood, Cable Hookup, Recessed Lighting
- Level: First
- Area: 180
- Dimensions: 12 x 15
Kitchen
- Features: Flooring - Hardwood, Dining Area, Countertops - Stone/Granite/Solid, Recessed Lighting, Stainless Steel Appliances
- Level: First
- Area: 276
- Dimensions: 12 x 23
Office
- Features: Flooring - Wall to Wall Carpet, Lighting - Overhead
- Level: Second
- Area: 144
- Dimensions: 12 x 12
Heating
- Heat Pump
Cooling
- Heat Pump
Appliances
- Included: Electric Water Heater, Water Heater, Microwave, ENERGY STAR Qualified Refrigerator, ENERGY STAR Qualified Dishwasher, Range, Plumbed For Ice Maker
- Laundry: Electric Dryer Hookup, Washer Hookup, Second Floor
Features
- Lighting - Overhead, Office, Finish - Sheetrock
- Flooring: Wood, Tile, Carpet, Flooring - Wall to Wall Carpet
- Doors: Insulated Doors
- Windows: Insulated Windows, Screens
- Basement: Full,Interior Entry,Bulkhead,Concrete
- Has fireplace: No
Interior area
- Total structure area: 1,592
- Total interior livable area: 1,592 sqft
- Finished area above ground: 1,592
Property
Parking
- Total spaces: 3
- Parking features: Attached, Off Street, Paved
- Attached garage spaces: 1
- Uncovered spaces: 2
Features
- Patio & porch: Porch, Deck - Vinyl
- Exterior features: Porch, Deck - Vinyl, Rain Gutters, Sprinkler System, Screens
- Waterfront features: 1/2 to 1 Mile To Beach
Lot
- Size: 10,014 Square Feet
- Features: Cleared
Details
- Zoning: R20M
Construction
Type & style
- Home type: SingleFamily
- Architectural style: Cape
- Property subtype: Single Family Residence
Materials
- Frame
- Foundation: Concrete Perimeter
- Roof: Shingle
Condition
- Year built: 2027
Details
- Warranty included: Yes
Utilities & green energy
- Sewer: Private Sewer
- Water: Public
- Utilities for property: for Electric Range, for Electric Dryer, Washer Hookup, Icemaker Connection
Community & HOA
HOA
- Has HOA: Yes
Location
- Region: Plymouth
Financial & listing details
- Price per square foot: $440/sqft
- Date on market: 10/14/2026
Estimated market value
Not available
Estimated sales range
Not available
Not available
Price history
| Date | Event | Price |
|---|---|---|
| 10/14/2026 | Listed for sale | $699,900$440/sqft |
Source: MLS PIN #73590681 Report a problem | ||
Public tax history
Tax history is unavailable.
Monthly payment
Est. payment
Payment breakdown
Explore the cost of this home by adjusting the details. Changes won't be saved.Climate risks
Neighborhood: 02360
Similar homes
- $699,0005 bd4 ba2k sqft53 Beaver Dam Rd, Plymouth, MA 02360For Sale
 MLS ID #73590084, The D'Entremont Group, Keller Williams Realty Signature Properties. MLS PIN
 - $675,0002 bd1 ba908 sqft82 Beach St, Plymouth, MA 02360For Sale
 MLS ID #73577624, Kim Ouellette, Century 21 Tassinari Gold. MLS PIN
 - $799,9003 bd2 ba1.9k sqft66 Centerville Way, Plymouth, MA 02360For Sale
 MLS ID #73590455, Ben and Kate Real Estate, Keller Williams Realty Signature Properties. MLS PIN
 - $564,0003 bd3 ba1.8k sqft28 Brigantine Cir, Plymouth, MA 02360For Sale
 MLS ID #73590872, Ryan Hamacher, Jane Coit Real Estate, Inc.. MLS PIN
 - $600,0003 bd2 ba1.8k sqft33 White Horse Road, Plymouth, MA 02360For Sale
 MLS ID #22605071, Candis R Parry, Keller Williams Realty. CCIMLS
