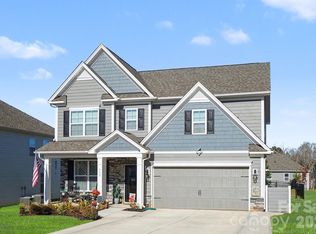
Come see 112 Rhuidean Court located in Troutman, North Carolina!!
Beautiful and spacious corner lot!!
Falls Cove model home loaded with designer upgrades and premium finishes throughout! This beautifully appointed home showcases a stunning floor-to-ceiling stone fireplace, elegant under-cabinet lighting, and a luxurious outdoor living space featuring a custom stone fireplace—perfect for year-round enjoyment. Move-in ready and thoughtfully equipped with blinds, refrigerator, washer, and dryer, offering both style and convenience from day one. Don't miss the opportunity to own a home with the exceptional features and craftsmanship!!
Final Opportunities in Falls Cove! Beautiful new construction Hampshire plan loaded with upgrades! Enjoy a formal dining room with coffered ceilings and a butler’s pantry that leads to the gourmet kitchen with castled cabinets, quartz countertops, gas range, and large island. The kitchen opens to a breakfast area and spacious family room with a cozy gas fireplace. A main-level guest suite includes a full bath with walk-in shower. Upstairs features a versatile loft, two secondary bedrooms, full bath, and laundry room. The luxurious primary suite offers a sitting room, spa-like bath with soaking tub, oversized shower, dual vanities, and a HUGE walk-in closet. Energy-efficient tankless gas water heater included. Smart home features with Home Is Connected®. Located just minutes from Lake Norman State Park and charming downtown Troutman!
Special Financing rates available with preferred lending!
Under contract-no show
Price cut: $17.1K (7/28)
$569,000
112 Rhuidean Ct, Troutman, NC 28166
4beds
3,113sqft
Single Family Residence
Built in 2026
0.23 Acres Lot
$-- Zestimate®
$183/sqft
$106/mo HOA
What's special
Breakfast areaCorner lotGas rangeElegant under-cabinet lightingQuartz countertopsHuge walk-in closetDual vanities
- 49 days
- 17
- 0
Likely to sell faster than
Zillow last checked:
Listing updated:
Listed by:
Maria Wilhelm mcwilhelm@drhorton.com,
DR Horton Inc,
Natalie Nance,
DR Horton Inc
Source: Canopy MLS as distributed by MLS GRID,MLS#: 4406841
Facts & features
Interior
Bedrooms & bathrooms
- Bedrooms: 4
- Bathrooms: 3
- Full bathrooms: 3
- Main level bedrooms: 1
Primary bedroom
- Level: Upper
Bedroom s
- Level: Main
Bedroom s
- Level: Upper
Bedroom s
- Level: Upper
Bathroom full
- Level: Main
Bathroom full
- Level: Upper
Breakfast
- Level: Main
Dining room
- Level: Main
Family room
- Level: Main
Laundry
- Level: Upper
Loft
- Level: Upper
Other
- Level: Upper
Heating
- Electric, Forced Air, Heat Pump
Cooling
- Central Air, Heat Pump
Appliances
- Included: Dishwasher, Disposal, Double Oven, Exhaust Fan, Gas Cooktop, Gas Range, Plumbed For Ice Maker, Tankless Water Heater, Wall Oven
- Laundry: Electric Dryer Hookup, Laundry Room, Upper Level
Features
- Drop Zone, Kitchen Island, Open Floorplan, Pantry, Walk-In Closet(s), Walk-In Pantry
- Flooring: Carpet, Laminate, Tile
- Basement: Unfinished,Walk-Out Access,Walk-Up Access
- Attic: Pull Down Stairs
- Fireplace features: Family Room
Interior area
- Total structure area: 3,113
- Total interior livable area: 3,113 sqft
- Finished area above ground: 3,113
- Finished area below ground: 0
Video & virtual tour
Property
Parking
- Total spaces: 2
- Parking features: Driveway, Attached Garage, Garage Faces Front, Garage on Main Level
- Attached garage spaces: 2
- Has uncovered spaces: Yes
Features
- Levels: Two
- Stories: 2
- Patio & porch: Front Porch, Patio
Lot
- Size: 0.23 Acres
- Features: Cleared
Details
- Parcel number: 4740078969.000
- Zoning: RSCZCC01
- Special conditions: Standard
Construction
Type & style
- Home type: SingleFamily
- Property subtype: Single Family Residence
Materials
- Hardboard Siding
- Foundation: Slab
Condition
- New construction: Yes
- Year built: 2026
Details
- Builder model: Hampshire/C
- Builder name: D.R. Horton
Utilities & green energy
- Sewer: Public Sewer
- Water: City
Community & HOA
Community
- Features: Cabana, Clubhouse, Fitness Center, Playground, Sidewalks, Street Lights, Walking Trails
- Security: Carbon Monoxide Detector(s), Radon Mitigation System, Smoke Detector(s)
- Subdivision: Falls Cove at Lake Norman
HOA
- Has HOA: Yes
- HOA fee: $317 quarterly
- HOA name: Cusick Community Management
- HOA phone: 704-544-7779
Location
- Region: Troutman
Financial & listing details
- Price per square foot: $183/sqft
- Date on market: 7/22/2026
- Cumulative days on market: 11 days
- Road surface type: Concrete, Paved
Estimated market value
Not available
Estimated sales range
Not available
Not available
Price history
| Date | Event | Price |
|---|---|---|
| 7/30/2026 | Pending sale | $569,000$183/sqft |
Source:  Canopy MLS as distributed by MLS GRID #4406841 Report a problem Canopy MLS as distributed by MLS GRID #4406841 Report a problem | ||
| 7/28/2026 | Price change | $569,000-2.9%$183/sqft |
Source: Canopy MLS as distributed by MLS GRID #4406841 Report a problem | ||
| 7/23/2026 | Listed for sale | $586,100$188/sqft |
Source: Canopy MLS as distributed by MLS GRID #4406841 Report a problem | ||
Public tax history
Tax history is unavailable.
Monthly payment
Est. payment
Payment breakdown
Explore the cost of this home by adjusting the details. Changes won't be saved.Climate risks
Neighborhood: 28166
Nearby schools
Schools provided by the listing agent
- Elementary: Troutman
- Middle: Troutman
- High: South Iredell
Source: Canopy MLS as distributed by MLS GRID. This data may not be complete. We recommend contacting the local school district to confirm school assignments for this home.

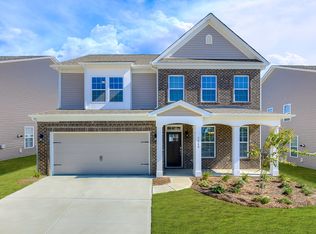
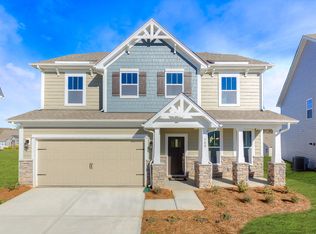
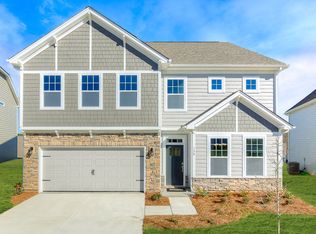
Similar homes
- $450,0004 bd3 ba2.7k sqft192 Tackle Box Dr, Troutman, NC 28166For Sale

 MLS ID #4408216, Allyson Burns, Howard Hanna Allen Tate Mooresville/LKN. Canopy MLS as distributed by MLS GRID
 - $460,0005 bd4 ba2.9k sqft167 Rhuidean Ct, Troutman, NC 28166For Sale
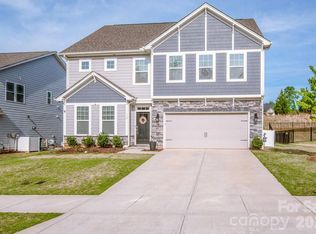 MLS ID #4365593, Zac Randall, EXP Realty LLC Mooresville. Canopy MLS as distributed by MLS GRID
 - $465,0004 bd4 ba2.7k sqft152 Saidin Ln, Troutman, NC 28166For Sale
 MLS ID #4357501, David Scapicchio, Austin-Barnett Realty LLC. Canopy MLS as distributed by MLS GRID
 - $560,0004 bd3 ba3.3k sqft172 Longleaf Dr, Mooresville, NC 28117For Sale
 MLS ID #4413694, Stephen Scott, Realty Dynamics Inc.. Canopy MLS as distributed by MLS GRID
 - $545,0006 bd6 ba4.2k sqft310 Hamptons Cove Rd, Troutman, NC 28166For SaleMLS ID #4355239, Alina Lorenzo, Southern Homes of the Carolinas, Inc. Canopy MLS as distributed by MLS GRID
- $395,0005 bd3 ba2.3k sqft148 Tanner Loop, Troutman, NC 28166For SaleMLS ID #4401637, Ginny Barker, Keller Williams Unified. Canopy MLS as distributed by MLS GRID
- $415,0004 bd3 ba2.2k sqft179 Atwater Landing Dr, Mooresville, NC 28117For SaleMLS ID #4424118, Shaun Dukes, NextHome World Class. Canopy MLS as distributed by MLS GRID
- $389,0004 bd3 ba1.8k sqft119 Brixham Loop, Troutman, NC 28166For SaleMLS ID #4410222, DeAnn Scheppele, Divine Living Real Estate LLC. Canopy MLS as distributed by MLS GRID
- $575,0004 bd4 ba2.8k sqft155 Wood Acre Dr, Mooresville, NC 28115For SaleMLS ID #4398730, Rebekah Sosa, Mooresville Realty LLC. Canopy MLS as distributed by MLS GRID
- $599,0005 bd4 ba3.8k sqft146 Comata Rd, Mooresville, NC 28117For SaleMLS ID #4380267, Paige McGuirk, COMPASS. Canopy MLS as distributed by MLS GRID
- $539,0004 bd3 ba2k sqft9841 Rich Hatchet Rd, Huntersville, NC 28078For SaleMLS ID #4408500, Cherri Strome, NorthGroup Real Estate LLC. Canopy MLS as distributed by MLS GRID
- $692,5005 bd3 ba3k sqft130 Eagles Landing Dr, Mooresville, NC 28117For SaleMLS ID #4407110, Rebekah Sosa, Mooresville Realty LLC. Canopy MLS as distributed by MLS GRID
- $490,0003 bd3 ba2.5k sqft129 Rosebay Dr, Mooresville, NC 28117For SaleMLS ID #4350849, Kimjera Whittington, EXP Realty LLC Mooresville. Canopy MLS as distributed by MLS GRID
- $665,0005 bd4 ba4.4k sqft125 Chance Rd, Mooresville, NC 28115For SaleMLS ID #4420381, Veronica Diquez, Keller Williams South Park. Canopy MLS as distributed by MLS GRID
- $489,0003 bd3 ba2.5k sqft122 Boatwright Ln, Mooresville, NC 28117For SaleMLS ID #4377794, Bill Balatow, Howard Hanna Allen Tate Statesville. Canopy MLS as distributed by MLS GRID
- $675,0004 bd3 ba3.1k sqft123 Country Lake Dr, Mooresville, NC 28115For SaleMLS ID #4412244, Marsha Hathcock, Howard Hanna Allen Tate Mooresville/LKN. Canopy MLS as distributed by MLS GRID
- $494,0004 bd3 ba2.7k sqft166 Windgate Way, Mooresville, NC 28115New ConstructionCanopy MLS as distributed by MLS GRID
- $568,2905 bd4 ba3.5k sqft2887 Atwater Pond Cir, Denver, NC 28037New ConstructionCanopy MLS as distributed by MLS GRID
- $585,0006 bd6 ba4.2k sqftGambill Forest, Mooresville, NC 28115For SaleMLS ID #4414239, Bishwa Kharel, Raya Homes LLC. Canopy MLS as distributed by MLS GRID
- $509,9004 bd3 ba2.9k sqft163 Abersham Dr, Mooresville, NC 28115For SaleMLS ID #4400365, Tiffany Moore, Native Roots Real Estate LLC. Canopy MLS as distributed by MLS GRID
