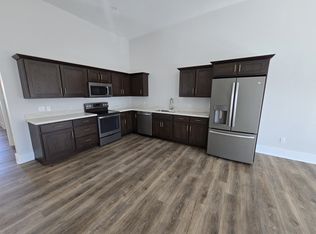
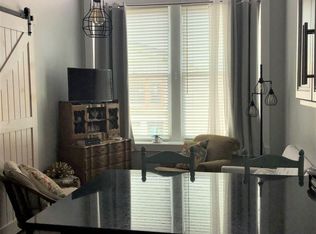
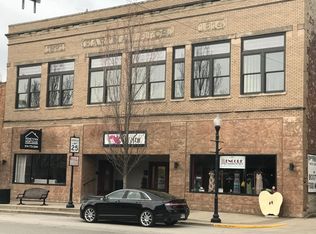
Welcome to 112 S Main Street, located right in the heart of downtown Nappanee’s vibrant city center. This two-story brick building blends historic Main Street charm with modern updates and turnkey condition — a rare opportunity for owners, occupants, or investors alike. The main floor offers approximately 2,700 sq ft of flexible commercial space that was leased to a professional office tenant through June 2026 at 1.00 per square foot plus utilities. Upstairs, a spacious 1,500 sq ft residential apartment has been tastefully updated and is ready for living or additional rental income. Features: Total area: ~4,200 sq ft (2,700 commercial + 1,500 residential) Updated electrical and plumbing throughout both levels Residential unit: New HVAC system, New kitchen and bath, open layout, and excellent natural light. Renovated to studs and has only had 1 tenant since renovation. Main floor: electrical and plumbing improvements completed; HVAC system is older but in good working order Roofing: new roof over the residential section (which also covers part of the commercial space); rear roof section (approx. 1,200 sq ft) is older but maintained Private apartment entrance with stairway access from Main Street Street and rear parking access Alley frontage on Cartoon Alley — a newly renovated public mural walkway that brings art, color, and visitors to the block ( City is extending Mural Alleys across street creating "Shoe Alley" and making walking paths and downtown amenities all the way to Coppes Commons ) Excellent visibility and curb appeal in the heart of downtown. This listing is the residential portion of the commercial listing MLS #202633330. Both properties are being sold together.
Active
Price cut: $30K (9/15)
$420,000
112 S Main St, Nappanee, IN 46550
1beds
1,500sqft
Single Family Residence
Built in 1910
3,049 Square Feet Lot
$404,800 Zestimate®
$--/sqft
$-- HOA
What's special
Two-story brick buildingExcellent natural lightOpen layoutTastefully updatedNew kitchen and bathNew hvac system
- 39 days
- 272
- 2
Zillow last checked:
Listing updated:
Listed by:
Joshua Vida Office:574-626-8432,
Paradigm Realty Solutions
Source: IRMLS,MLS#: 202637087
Facts & features
Interior
Bedrooms & bathrooms
- Bedrooms: 1
- Bathrooms: 1
- Full bathrooms: 1
Bedroom 1
- Level: Upper
Kitchen
- Level: Upper
Heating
- Conventional
Cooling
- Central Air, Multi Units
Features
- Flooring: Hardwood, Laminate
- Basement: Michigan Basement
- Has fireplace: No
Interior area
- Total structure area: 1,500
- Total interior livable area: 1,500 sqft
- Finished area above ground: 1,500
- Finished area below ground: 0
Video & virtual tour
Property
Features
- Fencing: None
Lot
- Size: 3,049 Square Feet
- Dimensions: 21.5x140
- Features: 0-2.9999, City/Town/Suburb
Details
- Parcel number: 201336429016.000021
Construction
Type & style
- Home type: SingleFamily
- Property subtype: Single Family Residence
Materials
- Brick, Metal Siding
- Roof: Flat,Dimensional Shingles
Condition
- New construction: No
- Year built: 1910
Utilities & green energy
- Electric: NIPSCO
- Gas: NIPSCO
- Sewer: City
- Water: City
Community & HOA
Community
- Subdivision: None
Location
- Region: Nappanee
Financial & listing details
- Annual tax amount: $5,490
- Date on market: 9/9/2026
- Listing terms: Cash,Conventional
Estimated market value
$404,800
$385,000 - $425,000
$885/mo
Price history
| Date | Event | Price |
|---|---|---|
| 9/15/2026 | Price change | $420,000-6.7% |
Source:  IRMLS #202637087 Report a problem IRMLS #202637087 Report a problem | ||
| 9/9/2026 | Listed for sale | $450,000 |
Source: IRMLS #202637087 Report a problem | ||
Public tax history
Tax history is unavailable.
Monthly payment
Est. payment
Payment breakdown
Explore the cost of this home by adjusting the details. Changes won't be saved.Climate risks
Neighborhood: 46550
Nearby schools
Schools provided by the listing agent
- Elementary: Nappanee
- Middle: NorthWood
- High: NorthWood
- District: Wa-Nee Community Schools
Source: IRMLS. This data may not be complete. We recommend contacting the local school district to confirm school assignments for this home.
Similar homes
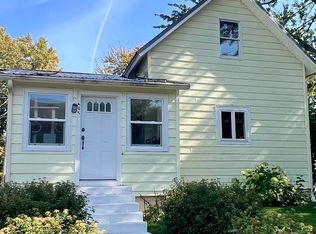
- $229,0003 bd1 ba1.3k sqft407 N Elm St, Nappanee, IN 46550For Sale
 MLS ID #202641648, Linda Konrath, SUNRISE Realty. IRMLS
 - $264,9003 bd2 ba1.6k sqft801 W Market St, Nappanee, IN 46550For Sale
 MLS ID #11927704, P. Scot Honeycutt, Phil Hahn and Associates. My State MLS
 - $279,9003 bd2 ba1.4k sqft756 E John St, Nappanee, IN 46550For Sale
 MLS ID #202635063, Mary L Dale, Coldwell Banker Real Estate Group. IRMLS
 - $497,5003 bd1 ba2.1k sqft7335 W 850 N, Etna Green, IN 46524For Sale
 MLS ID #202609548, Leon D Kramer, Bright Star Real Estate Services LLC. IRMLS
