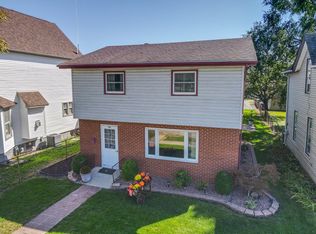
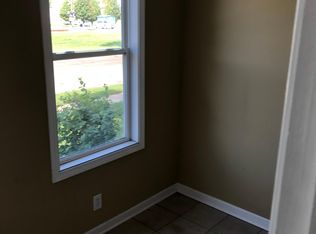
Freshly priced and full of possibilities, this home is ready to impress. Freshly updated and full of charm, this 2-bedroom, 2-bath Manteno home is ready to impress! Recent improvements include fresh interior and exterior paint, updated flooring, refreshed exterior trim and siding, and stainless steel appliances that give the home a clean, updated feel. Generous living spaces and a flexible floor plan offer plenty of room to make the home your own, while the detached 2-car garage provides additional parking and storage. Enjoy a convenient location near downtown Manteno, local parks, schools, shopping, dining, and easy access to I-57-putting everyday necessities and community amenities close at hand. A great combination of space, updates, character, and location
Contingent
Price cut: $5K (9/16)
$229,900
112 S Oak St, Manteno, IL 60950
2beds
2,200sqft
Single Family Residence
Built in 1910
6,400 Square Feet Lot
$-- Zestimate®
$105/sqft
$-- HOA
What's special
Flexible floor planGenerous living spacesUpdated flooringStainless steel appliances
- 42 days
- 644
- 40
Zillow last checked:
Listing updated:
Listed by:
Christopher Lobrillo, SRES 630-802-4411,
Grandview Realty, LLC,
Lynda Sanchez-Werner 630-673-8004,
Grandview Realty, LLC
Source: MRED as distributed by MLS GRID,MLS#: 12748370
Facts & features
Interior
Bedrooms & bathrooms
- Bedrooms: 2
- Bathrooms: 2
- Full bathrooms: 2
Rooms
- Room types: Loft, Foyer
Primary bedroom
- Features: Flooring (Carpet)
- Level: Second
- Area: 171 Square Feet
- Dimensions: 19X9
Bedroom 2
- Features: Flooring (Carpet)
- Level: Second
- Area: 120 Square Feet
- Dimensions: 12X10
Dining room
- Features: Flooring (Vinyl)
- Level: Main
- Area: 130 Square Feet
- Dimensions: 13X10
Foyer
- Features: Flooring (Vinyl)
- Level: Main
- Area: 126 Square Feet
- Dimensions: 18X7
Kitchen
- Features: Flooring (Vinyl)
- Level: Main
- Area: 126 Square Feet
- Dimensions: 14X9
Laundry
- Features: Flooring (Ceramic Tile)
- Level: Main
- Area: 54 Square Feet
- Dimensions: 9X6
Living room
- Features: Flooring (Vinyl)
- Level: Main
- Area: 247 Square Feet
- Dimensions: 19X13
Loft
- Features: Flooring (Carpet)
- Level: Third
- Area: 300 Square Feet
- Dimensions: 25X12
Heating
- Natural Gas
Cooling
- Central Air
Appliances
- Included: Range, Microwave, Dishwasher, Refrigerator, Stainless Steel Appliance(s)
Features
- Basement: Unfinished,Partial
Interior area
- Total structure area: 0
- Total interior livable area: 2,200 sqft
Property
Parking
- Total spaces: 2
- Parking features: Yes, Detached, Garage
- Garage spaces: 2
Accessibility
- Accessibility features: No Disability Access
Features
- Stories: 2.5
- Patio & porch: Deck
Lot
- Size: 6,400 Square Feet
- Dimensions: 40 x 160
Details
- Parcel number: 030222115001
- Special conditions: None
- Other equipment: Ceiling Fan(s)
Construction
Type & style
- Home type: SingleFamily
- Property subtype: Single Family Residence
Materials
- Vinyl Siding
Condition
- New construction: No
- Year built: 1910
Utilities & green energy
- Electric: Circuit Breakers
- Sewer: Public Sewer
- Water: Public
Community & HOA
HOA
- Services included: None
Location
- Region: Manteno
Financial & listing details
- Price per square foot: $105/sqft
- Tax assessed value: $189,471
- Annual tax amount: $5,480
- Date on market: 9/4/2026
- Ownership: Fee Simple
Estimated market value
Not available
Estimated sales range
Not available
Not available
Price history
| Date | Event | Price |
|---|---|---|
| 9/28/2026 | Contingent | $229,900$105/sqft |
Source:  MRED as distributed by MLS GRID #12748370 Report a problem MRED as distributed by MLS GRID #12748370 Report a problem | ||
| 9/16/2026 | Price change | $229,900-2.1%$105/sqft |
Source: MRED as distributed by MLS GRID #12748370 Report a problem | ||
| 9/4/2026 | Listed for sale | $234,900+102.5%$107/sqft |
Source: MRED as distributed by MLS GRID #12748370 Report a problem | ||
| 7/28/2026 | Sold | $116,000-31.8%$53/sqft |
Source: Public Record Report a problem | ||
| 1/15/2023 | Listing removed | -- |
Source: MRED as distributed by MLS GRID #11614781 Report a problem | ||
| 10/1/2022 | Listed for sale | $170,000-5.6%$77/sqft |
Source: MRED as distributed by MLS GRID #11614781 Report a problem | ||
| 9/21/2022 | Contingent | $180,000$82/sqft |
Source: MRED as distributed by MLS GRID #11614781 Report a problem | ||
| 9/21/2022 | Listed for sale | $180,000$82/sqft |
Source: MRED as distributed by MLS GRID #11614781 Report a problem | ||
| 9/20/2022 | Pending sale | $180,000$82/sqft |
Source: MRED as distributed by MLS GRID #11614781 Report a problem | ||
| 8/26/2022 | Listed for sale | $180,000$82/sqft |
Source: MRED as distributed by MLS GRID #11614781 Report a problem | ||
Public tax history
| Year | Property taxes | Tax assessment |
|---|---|---|
| 2024 | $5,248 +18.3% | $63,157 +8.9% |
| 2023 | $4,434 +14.8% | $58,005 +17.6% |
| 2022 | $3,862 -0.2% | $49,306 +1% |
| 2021 | $3,868 -3.5% | $48,833 -0.1% |
| 2020 | $4,010 -4.6% | $48,904 +9.7% |
| 2019 | $4,203 +8.2% | $44,586 +2.6% |
| 2018 | $3,884 | $43,477 +2% |
| 2017 | $3,884 +3.9% | $42,636 -0.1% |
| 2016 | $3,739 +5.1% | $42,685 +3% |
| 2015 | $3,557 | $41,454 +0.6% |
| 2014 | $3,557 | $41,197 -2.4% |
| 2013 | -- | $42,190 -3.8% |
| 2012 | -- | $43,844 -6.5% |
| 2011 | -- | $46,898 -2.1% |
| 2009 | $3,209 +4.1% | $47,912 +2.7% |
| 2008 | $3,081 | $46,674 +33.1% |
| 2002 | -- | $35,058 +0.2% |
| 2001 | -- | $34,992 +1% |
| 2000 | -- | $34,645 |
Find assessor info on the county website
Monthly payment
Est. payment
Payment breakdown
Explore the cost of this home by adjusting the details. Changes won't be saved.Climate risks
Neighborhood: 60950
Nearby schools
Schools provided by the listing agent
- District: 5
Source: MRED as distributed by MLS GRID. This data may not be complete. We recommend contacting the local school district to confirm school assignments for this home.
Similar homes
- $205,0003 bd2 ba1.5k sqft136 N Oak St, Manteno, IL 60950Active
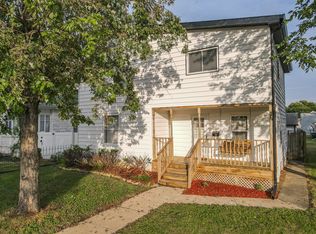 MLS ID #12761622, Linda Weigt, ABR, LaMore Realty. MRED as distributed by MLS GRID
 - $235,0003 bd2 ba1.3k sqft545 Evergreen Ln, Bradley, IL 60915Active
 MLS ID #12779208, Ashley Seyden, Berkshire Hathaway HomeServices Speckman Realty. MRED as distributed by MLS GRID
 - $230,0003 bd2 ba1.3k sqft1572 Cardinal Dr, Bourbonnais, IL 60914Active
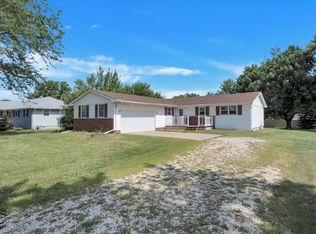 MLS ID #12652507, Andy Czako, McColly Bennett Real Estate. MRED as distributed by MLS GRID
 - $329,0003 bd2 ba1.4k sqft671 Diversatech Dr N, Manteno, IL 60950Active
 MLS ID #12717223, Linda Weigt, ABR, LaMore Realty. MRED as distributed by MLS GRID
