MAJOR UPDATES already completed for you! Enjoy the peace of mind that comes with a brand-new roof, new siding, and fresh exterior paint. Welcome to this exceptional 4 bedroom, 3.5 bath residence nestled in the well-established Pine Forest neighborhood of the highly sought after. Hillcrest area. Situated on just under a half-acre, this home makes a striking first impression with its beautifully manicured lawn, mature landscaping, generous driveway, and 2-car attached garage—clearly reflecting the pride of ownership and care shown throughout the years. Designed for entertaining and relaxed Southern living, the outdoor spaces are truly special. Step into the fenced backyard, framed by mature trees that provide privacy and shade, and imagine yourself on a warm summer evening—unwinding on the deck with a cold glass of sweet tea as the sun sets and the day slows down. Expansive connecting decks create multiple outdoor living and dining areas, ideal for gatherings with friends and family, weekend cookouts, or quiet moments of reflection. There is ample room for gardening, recreation, or simply enjoying the peaceful, natural setting. An 8x10 outbuilding adds functional storage while maintaining the yard’s open feel. Inside, the home offers a spacious and flexible floor plan filled with natural light and thoughtful updates throughout. The large room over the garage provides exceptional versatility and abundant storage, perfect for a media room, home office, gym, or guest retreat. The kitchen is beautifully appointed with quartz countertops, upgraded windows, and a full appliance package that conveys with the home. LVP and hardwood flooring flow throughout, complemented by brand-new carpet and fresh interior paint—making this well-cared-for home truly move-in ready. A thoughtfully designed in-law suite addition completed several years ago includes a private bedroom, full bath, and its own covered deck, offering comfort, privacy, and flexibility for multi-generational living or extended guests. Importantly, major systems have already been addressed for peace of mind, with the downstairs HVAC replaced in April 2022 and the upstairs HVAC unit replaced in May 2024—allowing buyers to move in with confidence knowing the big-ticket items are already taken care of. Located in award-winning Spartanburg District 7 schools, this home is less than 1/4 mile from Jesse Boyd Elementary and under 1/2 mile from shopping, dining, and everyday conveniences. Residents also enjoy in-neighborhood access to the Cottonwood Trail, part of the 115-acre Cottonwood Trail Preserve featuring a protected 1.5-mile stretch of Lawson’s Fork Creek and scenic walking trails—bringing nature and recreation right to your doorstep. All blinds and appliances remain. Lovingly maintained and thoughtfully updated, this home captures the essence of Southern charm—combining comfort, privacy, outdoor living, and an unbeatable location in one of the area’s most desirable neighborhoods.
Pending
$388,000
112 Sherborne Dr, Spartanburg, SC 29307
4beds
2,919sqft
:
Get pre-qualified$2,370/mo
Single Family Residence, Residential
Built in 1978
0.41 Acres Lot
$378,400 Zestimate®
$133/sqft
$-- HOA
What's special
- 46 days |
- 227 |
- 21 |
Zillow last checked:
Listing updated:
Listed by:
Jeff Millwood 864-814-8729,
Century 21 Blackwell & Company
Source: Greater Greenville AOR,MLS#: 1594337
Facts & features
Interior
Bedrooms & bathrooms
- Bedrooms: 4
- Bathrooms: 4
- Full bathrooms: 3
- 1/2 bathrooms: 1
- Main level bathrooms: 1
- Main level bedrooms: 1
Rooms
- Room types: Laundry, Bonus Room/Rec Room, Breakfast Area
Primary bedroom
- Area: 247
- Dimensions: 19 x 13
Bedroom 2
- Area: 182
- Dimensions: 14 x 13
Bedroom 3
- Area: 121
- Dimensions: 11 x 11
Bedroom 4
- Area: 238
- Dimensions: 14 x 17
Primary bathroom
- Features: Full Bath, Tub/Shower
- Level: Main
Dining room
- Area: 140
- Dimensions: 10 x 14
Kitchen
- Area: 120
- Dimensions: 10 x 12
Living room
- Area: 364
- Dimensions: 14 x 26
Bonus room
- Area: 418
- Dimensions: 22 x 19
Heating
- Electric
Cooling
- Electric, Heat Pump
Appliances
- Included: Dishwasher, Disposal, Refrigerator, Electric Cooktop, Electric Oven, Microwave, Electric Water Heater
- Laundry: 1st Floor, Laundry Closet, Electric Dryer Hookup, Washer Hookup, Laundry Room
Features
- Ceiling Fan(s), Ceiling Blown, Granite Counters, Walk-In Closet(s), Pantry
- Flooring: Carpet, Wood, Laminate
- Windows: Tilt Out Windows, Vinyl/Aluminum Trim
- Basement: None
- Attic: Pull Down Stairs,Storage
- Number of fireplaces: 1
- Fireplace features: Gas Log, Masonry
Interior area
- Total interior livable area: 2,919 sqft
Video & virtual tour
Property
Parking
- Total spaces: 2
- Parking features: Attached, Driveway, Paved
- Attached garage spaces: 2
- Has uncovered spaces: Yes
Features
- Levels: Two
- Stories: 2
- Patio & porch: Deck, Patio, Front Porch, Porch
- Fencing: Fenced
Lot
- Size: 0.41 Acres
- Dimensions: 80 x 192 x 29 x 93 x 163
- Features: Few Trees, 1/2 Acre or Less
Details
- Parcel number: 71303073.00
Construction
Type & style
- Home type: SingleFamily
- Architectural style: Cape Cod
- Property subtype: Single Family Residence, Residential
Materials
- Aluminum Siding, Wood Siding
- Foundation: Crawl Space
- Roof: Architectural
Condition
- Year built: 1978
Utilities & green energy
- Sewer: Public Sewer
- Water: Public
- Utilities for property: Cable Available
Community & HOA
Community
- Features: Walking Trails
- Security: Smoke Detector(s)
- Subdivision: Other
HOA
- Has HOA: No
- Services included: None
Location
- Region: Spartanburg
Financial & listing details
- Price per square foot: $133/sqft
- Tax assessed value: $238,200
- Date on market: 6/10/2026
Estimated market value
$378,400
$359,000 - $397,000
$2,428/mo
Price history
| Date | Event | Price |
|---|---|---|
| 7/2/2026 | Pending sale | $388,000$133/sqft |
Source:  SAR as distributed by MLS GRID #338183 Report a problem SAR as distributed by MLS GRID #338183 Report a problem | ||
| 6/10/2026 | Listed for sale | $388,000-0.3%$133/sqft |
Source: SAR as distributed by MLS GRID #338183 Report a problem | ||
| 5/30/2026 | Listing removed | $389,000$133/sqft |
Source: SAR as distributed by MLS GRID #332702 Report a problem | ||
| 5/30/2026 | Contingent | $389,000$133/sqft |
Source: SAR as distributed by MLS GRID #332702 Report a problem | ||
| 5/2/2026 | Listed for sale | $389,000$133/sqft |
Source: SAR as distributed by MLS GRID #332702 Report a problem | ||
| 4/22/2026 | Pending sale | $389,000$133/sqft |
Source: SAR as distributed by MLS GRID #332702 Report a problem | ||
| 4/8/2026 | Price change | $389,000-9.3%$133/sqft |
Source: SAR as distributed by MLS GRID #332702 Report a problem | ||
| 2/21/2026 | Price change | $429,000-4.5%$147/sqft |
Source: SAR as distributed by MLS GRID #332702 Report a problem | ||
| 1/17/2026 | Listed for sale | $449,000$154/sqft |
Source: SAR as distributed by MLS GRID #332702 Report a problem | ||
Public tax history
| Year | Property taxes | Tax assessment |
|---|---|---|
| 2025 | -- | $8,142 |
| 2024 | $1,891 +3% | $8,142 |
| 2023 | $1,835 | $8,142 +15% |
| 2022 | -- | $7,080 |
| 2021 | -- | $7,080 |
| 2020 | -- | $7,080 |
| 2019 | -- | $7,080 |
| 2018 | $1,523 | $7,080 +11.3% |
| 2017 | $1,523 +12.8% | $6,364 |
| 2016 | $1,351 | $6,364 |
| 2015 | $1,351 +4.6% | $6,364 |
| 2014 | $1,291 | $6,364 |
| 2013 | -- | $6,364 |
| 2012 | -- | -- |
| 2011 | -- | $6,193 |
| 2010 | -- | $6,193 |
| 2009 | -- | $6,193 -0.3% |
| 2008 | -- | $6,210 +15% |
| 2006 | $1,595 | $5,400 |
| 2005 | -- | $5,400 |
| 2004 | $1,558 +1.1% | $5,400 |
| 2003 | $1,540 | $5,400 +7.6% |
| 2002 | -- | $5,020 |
| 2001 | $1,373 +0.8% | $5,020 |
| 2000 | $1,362 | $5,020 |
Find assessor info on the county website
Monthly payment
Est. payment
Payment breakdown
Explore the cost of this home by adjusting the details. Changes won't be saved.Climate risks
Neighborhood: 29307
Nearby schools
GreatSchools rating
- 6/10Jesse Boyd Elementary SchoolGrades: PK-5Distance: 0.5 mi
- 7/10McCracken Middle SchoolGrades: 6-8Distance: 1.4 mi
- 5/10Spartanburg High SchoolGrades: 9-12Distance: 1.4 mi
Schools provided by the listing agent
- Elementary: Jesse W Boyd
- Middle: HE McCracken
- High: Spartanburg
Source: Greater Greenville AOR. This data may not be complete. We recommend contacting the local school district to confirm school assignments for this home.
- $233,2003 bd2 ba1.5k sqft110 Sherborne Dr, Spartanburg, SC 29307Off Market
- $255,3003 bd2 ba1.7k sqft114 Sherborne Dr, Spartanburg, SC 29307Off Market

- $258,7003 bd2 ba2k sqft108 Sherborne Dr, Spartanburg, SC 29307Off Market
- $283,8003 bd2 ba2.1k sqft113 Elderberry Dr, Spartanburg, SC 29307Off Market
- $261,3003 bd2 ba1.6k sqft113 Sherborne Dr, Spartanburg, SC 29307Off Market
- $269,9004 bd2 ba1.8k sqft111 Elderberry Dr, Spartanburg, SC 29307Off Market
- $281,0004 bd2 ba1.5k sqft109 Elderberry Dr, Spartanburg, SC 29307Off Market
- $272,9003 bd2 ba1.6k sqft116 Sherborne Dr, Spartanburg, SC 29307Off Market
A local agent can set up tours, give advice and negotiate with sellers.
A local lender can help you make sure your offer is ready when you are.
Similar homes
- $374,9004 bd3 ba2.1k sqft264 Heathwood Dr, Spartanburg, SC 29307For Sale
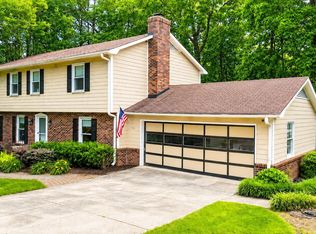 MLS ID #338633, Traci M Brock, RE/MAX Executive Spartanburg. SAR as distributed by MLS GRID
 - $369,9005 bd3 ba3.3k sqft524 Perrin Dr, Spartanburg, SC 29307For Sale
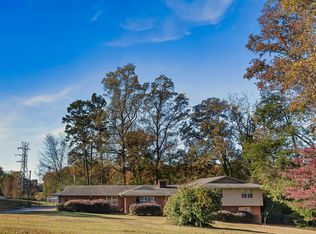 MLS ID #20297213, Bryce Byrd, Century 21 Blackwell & Co - Boiling Springs. WUMLS
 - $429,0003 bd3 ba2.6k sqft248 Greengate Ln, Spartanburg, SC 29307For Sale
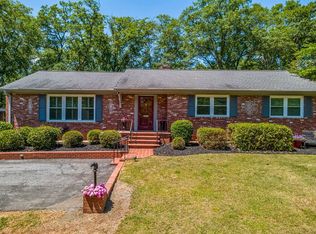 MLS ID #337366, James Lamm, Ellison Real Estate Co. LLC. SAR as distributed by MLS GRID
 - $400,0003 bd2 ba1.7k sqft115 Shelton Dr, Spartanburg, SC 29307For Sale
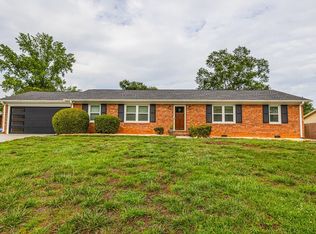 MLS ID #338357, Maria Tascon, Keller Williams Realty. SAR as distributed by MLS GRID
 - $450,0004 bd4 ba3.1k sqft108 Sunline Pl, Spartanburg, SC 29307For SaleMLS ID #339025, Casey C Breitenbach, Brighten Real Estate Group. SAR as distributed by MLS GRID
- $420,0005 bd4 ba2.6k sqft318 Saranac Dr, Spartanburg, SC 29307For SaleMLS ID #139365, Angel B Cockrell, Your Home Sold Guaranteed Realty - Kellar Lawrence. MLS Of Greenwood Sc Inc.
- $335,0003 bd3 ba2.1k sqft355 Harrell Dr, Spartanburg, SC 29307For SaleMLS ID #339244, Albert Haggerty, C 21 Blackwell & Co. SAR as distributed by MLS GRID
- $354,9004 bd2 ba2.1k sqft45 Woodwind Dr, Spartanburg, SC 29302For SaleMLS ID #339256, Brad Liles, Keller Williams on Main. SAR as distributed by MLS GRID
- $300,0003 bd2 ba2k sqft150 Shelton Dr, Spartanburg, SC 29307For SaleMLS ID #338831, Anthony Weston, EXP Realty LLC. SAR as distributed by MLS GRID
- $359,0003 bd3 ba2k sqft437 Ambiance Ct, Spartanburg, SC 29301For SaleMLS ID #20304160, Una Salihbasic, Realty One Group Freedom. WUMLS
- $315,0003 bd2 ba1.8k sqft172 Roberts Meadow Loop, Spartanburg, SC 29307For SaleMLS ID #335078, Leda Othman, Keller Williams Realty. SAR as distributed by MLS GRID
- $369,0004 bd3 ba2.5k sqft206 Collingwood Ln, Spartanburg, SC 29301For SaleMLS ID #337749, Sarah Shattuck, Keller Williams Realty. SAR as distributed by MLS GRID
- $335,0003 bd3 ba2.3k sqft130 N River Hills Dr, Spartanburg, SC 29303For SaleMLS ID #335830, Bryan A Pack, Pack and Company Real Estate. SAR as distributed by MLS GRID
- $267,9004 bd3 ba1.9k sqft4350 Conrad Dr, Spartanburg, SC 29301For SaleMLS ID #339745, Bryce Byrd, Century 21 Blackwell & Co. SAR as distributed by MLS GRID
- $324,9003 bd2 ba2k sqft702 Keltner Ave, Spartanburg, SC 29302For SaleMLS ID #20301545, Brandi Schwerdtfeger, Real Home International. WUMLS
- $384,9993 bd2 ba2k sqft225 Patch Dr, Spartanburg, SC 29302For SaleMLS ID #337536, Candice J Roberts, LPT Realty, LLC.. SAR as distributed by MLS GRID
- $324,9003 bd3 ba1.7k sqft214 Trolley Car Way, Spartanburg, SC 29302For SaleMLS ID #338631, Meredith Dixon, BHHS C Dan Joyner - Midtown. SAR as distributed by MLS GRID
- $360,0004 bd3 ba2.1k sqft109 Cumberland Dr, Moore, SC 29369For SaleMLS ID #1596343, Angie Knight, Angie Knight Real Estate LLC. Greater Greenville AOR
- $385,0004 bd3 ba2.8k sqft290 Noble Creek Rd, Woodruff, SC 29388For SaleMLS ID #339615, Torin Foley, Quartermaster Properties LLC. SAR as distributed by MLS GRID
- $434,5005 bd3 ba2.9k sqft410 Thornhill Dr, Spartanburg, SC 29301For SaleMLS ID #336112, Pam D Harrison, KELLER WILLIAMS REALTY. SAR as distributed by MLS GRID
