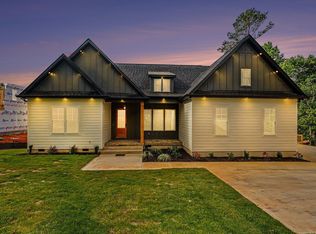
Modern Luxury, Thoughtful Design & No HOA — Welcome to 112 Singing Pines Drive Experience elevated living in this beautifully crafted new construction home by a local builder, perfectly situated on over 1 acre with no HOA restrictions. Located just off Highway 153 near Powdersville and less than 8 miles from downtown Greenville, this home offers the perfect blend of convenience, privacy, and modern design. This thoughtfully designed floor plan features 3 bedrooms, 2 full bathrooms, 2 half bathrooms, a spacious upstairs flex room, and a dedicated lounge area, offering versatility and comfort for modern living. Inside, you’ll find a bright open-concept layout filled with natural light and upscale finishes throughout. The chef-inspired kitchen features stunning quartz countertops, stylish cabinetry, stainless steel appliances, and a large center island ideal for entertaining and everyday living. The spacious living areas flow seamlessly together, creating a warm and inviting atmosphere designed for both relaxing and hosting guests. Upstairs, the oversized flex room and lounge area provide endless possibilities for a media room, home office, playroom, gym, or secondary living space. The luxurious primary suite offers a peaceful retreat with generous space and beautifully designed finishes, while the additional bedrooms provide flexibility for family and guests. Step outside and enjoy the incredible outdoor living spaces this home has to offer. The covered back porch with fireplace creates the perfect setting for entertaining year-round, while the upstairs balcony off the lounge area provides a private place to unwind and enjoy the peaceful surroundings. Situated on a spacious 1+ acre lot, this property offers rare room to spread out and enjoy outdoor living without the restrictions of an HOA. Built with quality craftsmanship and modern style by a trusted local builder, this brand-new home delivers the ideal combination of luxury, functionality, and Upstate living. Schedule your private showing today and experience everything 112 Singing Pines Drive has to offer.
Contingent
$599,000
112 Singing Pines Dr, Greenville, SC 29611
3beds
2,281sqft
:
Get pre-qualified$4,056/mo
Single Family Residence, Residential
Built in ----
1.09 Acres Lot
$577,300 Zestimate®
$263/sqft
$-- HOA
What's special
- 67 days |
- 229 |
- 9 |
Zillow last checked:
Listing updated:
Listed by:
Anthony Morgan 864-386-6698,
Bluefield Realty Group
Source: Greater Greenville AOR,MLS#: 1593171
Facts & features
Interior
Bedrooms & bathrooms
- Bedrooms: 3
- Bathrooms: 4
- Full bathrooms: 2
- 1/2 bathrooms: 2
- Main level bathrooms: 2
- Main level bedrooms: 3
Rooms
- Room types: Laundry, Loft, Bonus Room/Rec Room, Breakfast Area
Primary bedroom
- Area: 224
- Dimensions: 16 x 14
Bedroom 2
- Area: 156
- Dimensions: 13 x 12
Bedroom 3
- Area: 180
- Dimensions: 12 x 15
Primary bathroom
- Features: Double Sink, Full Bath, Shower Only, Walk-In Closet(s)
- Level: Main
Dining room
- Area: 90
- Dimensions: 10 x 9
Family room
- Area: 437
- Dimensions: 23 x 19
Kitchen
- Area: 160
- Dimensions: 16 x 10
Office
- Area: 306
- Dimensions: 17 x 18
Bonus room
- Area: 240
- Dimensions: 10 x 24
Den
- Area: 306
- Dimensions: 17 x 18
Heating
- Forced Air, Natural Gas
Cooling
- Central Air, Electric
Appliances
- Included: Dishwasher, Disposal, Free-Standing Gas Range, Microwave, Range Hood, Gas Water Heater
- Laundry: 1st Floor, Walk-in, Laundry Room
Features
- Bookcases, High Ceilings, Vaulted Ceiling(s), Ceiling Smooth, Open Floorplan, Walk-In Closet(s), Split Floor Plan, Countertops – Quartz
- Flooring: Ceramic Tile, Luxury Vinyl
- Basement: None
- Attic: Pull Down Stairs,Storage
- Number of fireplaces: 2
- Fireplace features: Gas Log, Gas Starter, Ventless
Interior area
- Total interior livable area: 2,281 sqft
Property
Parking
- Total spaces: 2
- Parking features: Attached, Parking Pad, Paved
- Attached garage spaces: 2
- Has uncovered spaces: Yes
Features
- Levels: One and One Half
- Stories: 1.5
- Patio & porch: Porch, Rear Porch
- Exterior features: Balcony
Lot
- Size: 1.09 Acres
- Features: Sloped, Few Trees, Wooded, 1 - 2 Acres
- Topography: Level
Details
- Parcel number: 0255.0001008.00
Construction
Type & style
- Home type: SingleFamily
- Architectural style: Contemporary
- Property subtype: Single Family Residence, Residential
Materials
- Hardboard Siding, Stucco
- Foundation: Crawl Space
- Roof: Architectural
Condition
- New Construction
- New construction: Yes
Utilities & green energy
- Sewer: Septic Tank
- Water: Public
Community & HOA
Community
- Features: None
- Security: Smoke Detector(s)
- Subdivision: None
HOA
- Has HOA: No
- Services included: None
Location
- Region: Greenville
Financial & listing details
- Price per square foot: $263/sqft
- Date on market: 5/29/2026
Estimated market value
$577,300
$548,000 - $606,000
$2,722/mo
Price history
| Date | Event | Price |
|---|---|---|
| 6/22/2026 | Contingent | $599,000$263/sqft |
Source:  Greater Greenville AOR #1593171 Report a problem Greater Greenville AOR #1593171 Report a problem | ||
| 5/29/2026 | Listed for sale | $599,000$263/sqft |
Source: Greater Greenville AOR #1593171 Report a problem | ||
Public tax history
Tax history is unavailable.
Monthly payment
Est. payment
Payment breakdown
Explore the cost of this home by adjusting the details. Changes won't be saved.Climate risks
Neighborhood: 29611
Nearby schools
GreatSchools rating
- 4/10Thomas E. Kerns Elementary SchoolGrades: PK-5Distance: 2.8 mi
- 3/10Tanglewood Middle SchoolGrades: 6-8Distance: 2.7 mi
- 1/10Carolina AcademyGrades: 9-12Distance: 1.9 mi
Schools provided by the listing agent
- Elementary: Thomas E. Kerns
- Middle: Tanglewood
- High: Carolina
Source: Greater Greenville AOR. This data may not be complete. We recommend contacting the local school district to confirm school assignments for this home.
- $332,1003 bd2 ba2k sqft115 Singing Pines Dr, Greenville, SC 29611Off Market
- $394,0005 bd3 ba3.3k sqft108 Singing Pines Dr, Greenville, SC 29611Off Market
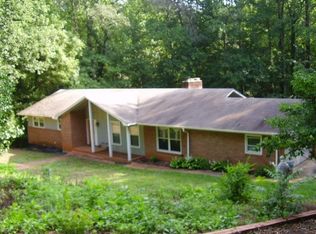
- $314,6004 bd3 ba2.2k sqft116 Singing Pines Dr, Greenville, SC 29611Off Market
- $333,3003 bd3 ba2.1k sqft111 Singing Pines Dr, Greenville, SC 29611Off Market
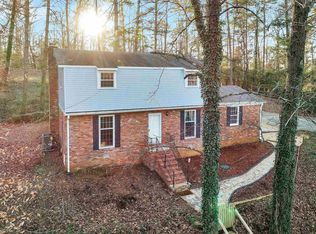
- $285,0005 bd3 ba2.5k sqft117 Singing Pines Dr, Greenville, SC 29611Sold
- $304,8003 bd3 ba1.9k sqft106 Singing Pines Dr, Greenville, SC 29611Off Market
- $293,2003 bd2 ba1.4k sqft109 Singing Pines Dr, Greenville, SC 29611Off Market
- $44,000-- bd-- ba-- sqftSinging Pines Dr, Greenville, SC 29611Sold
A local agent can set up tours, give advice and negotiate with sellers.
A local lender can help you make sure your offer is ready when you are.
Similar homes
- $599,9003 bd3 ba2.4k sqft323 Hunts Bridge Rd, Greenville, SC 29611New Construction
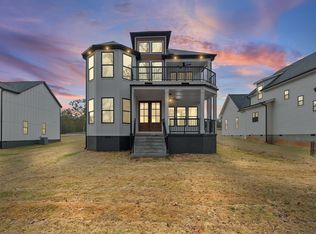 MLS ID #1591072, Carlos Handal, Real Broker, LLC. Greater Greenville AOR
 - $675,0003 bd3 ba2.2k sqft107 Potomac Ave, Greenville, SC 29605New Construction
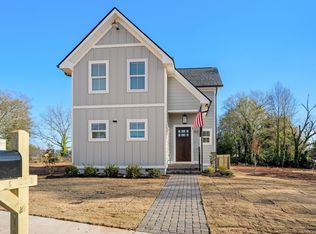 MLS ID #1595631, Lisa McGehee, McGehee Real Estate Co, LLC. Greater Greenville AOR
 - $580,0004 bd3 ba2.1k sqft197 Old Farrs Bridge Rd, Greenville, SC 29611New Construction
 MLS ID #1596847, Elena Meza, BHHS C Dan Joyner - Midtown. Greater Greenville AOR
 - $534,0004 bd4 ba2.7k sqft68 Washington Dr, Piedmont, SC 29673For Sale
 MLS ID #1598574, Daniel Bracken, Bracken Real Estate. Greater Greenville AOR
 - $549,9004 bd3 ba2.3k sqft917 2nd Ave, Greenville, SC 29611New ConstructionMLS ID #1597509, Anthony Morgan, Bluefield Realty Group. Greater Greenville AOR
- $630,0003 bd3 ba1.9k sqft14 Hawthorne Ln, Greenville, SC 29605For SaleMLS ID #1585484, Karen Perez, Real Home International. Greater Greenville AOR
- $319,0003 bd2 ba1.5k sqft20 4th Ave, Greenville, SC 29611For SaleMLS ID #340043, DINA PETERSEN, KELLER WILLIAMS GREENVILLE CENTRAL. SAR as distributed by MLS GRID
- $599,0005 bd5 ba2.6k sqft419 Griffin Rd, Piedmont, SC 29673New ConstructionMLS ID #1596539, Jennie Foster, Bluefield Realty Group. Greater Greenville AOR
- $639,9004 bd3 ba2.3k sqft103 Odessa St, Greenville, SC 29601New ConstructionMLS ID #1597508, Anthony Morgan, Bluefield Realty Group. Greater Greenville AOR
- $539,9003 bd3 ba2.2k sqft319 Hunts Bridge Rd, Greenville, SC 29617New ConstructionMLS ID #1591070, Carlos Handal, Real Broker, LLC. Greater Greenville AOR
- $374,9003 bd2 ba1.3k sqft509 6th St, Greenville, SC 29611New ConstructionMLS ID #1598943, Jordyn Barham, Blackstream International RE. Greater Greenville AOR
- $579,9003 bd3 ba2.6k sqft603 Betony Way, Greenville, SC 29607For SaleMLS ID #339947, DINA PETERSEN, KELLER WILLIAMS GREENVILLE CENTRAL. SAR as distributed by MLS GRID
- $650,0004 bd3 ba2.1k sqft11 Willow Springs Dr, Greenville, SC 29607For SaleMLS ID #1598015, Ryan Minch, Real Broker, LLC. Greater Greenville AOR
- $629,9954 bd4 ba2.4k sqft17 Beechridge Way, Greenville, SC 29607For SaleMLS ID #1587698, Lisa Martin, Blackstream International RE. Greater Greenville AOR
- $509,9004 bd3 ba2.9k sqft115 Pinetree Ln, Easley, SC 29640For SaleMLS ID #1599210, Ronnetta Griffin, Griffin Fine Real Estate. Greater Greenville AOR
- $350,0003 bd3 ba1.8k sqft15 Lee Haven Ct, Greenville, SC 29611New ConstructionMLS ID #1589894, Anthony Morgan, Bluefield Realty Group. Greater Greenville AOR
- $588,0003 bd3 ba2.3k sqft254 N Suber Rd, Greer, SC 29651For SaleMLS ID #1586483, Kendall Somero, Carolina Moves, LLC. Greater Greenville AOR
- $629,0003 bd3 ba2k sqft369 Pine Dr, Greer, SC 29651New ConstructionMLS ID #1596182, Laura Simmons, Laura Simmons & Associates RE. Greater Greenville AOR
- $300,0003 bd2 ba1.1k sqft11 Lee Haven Ct, Greenville, SC 29611New ConstructionMLS ID #1589830, Anthony Morgan, Bluefield Realty Group. Greater Greenville AOR
- $639,9004 bd3 ba2.7k sqft4 A Henderson Dr, Travelers Rest, SC 29690New ConstructionMLS ID #1599504, Julie Ghareeb DeBruin, Vanrock Realty. Greater Greenville AOR
