Bring your toys, embrace the trails, where adventure meets comfort! Tucked away on a cul-de-sac in Folsom, this beautifully updated move-in-ready 3-bedroom, 2-bath home is packed with features that are hard to find. From soft-close drawers throughout to a versatile finished garage complete with mini split A/C and heater, perfect for a gym, workshop, office, game room, or hobby space, every detail has been thoughtfully designed. Primary ensuite as well as second bath both offer jetted tubs for relaxing downtime. Dimmer lights with timers, pellet stove insert, and no carpet are just a few more conveniences. You'll love the rare dual RV access, offering plenty of space for boats, trailers, and recreational vehicles on either side of your home. Outside, the spacious lot provides endless possibilities for entertaining, gardening, or simply relaxing under the stars. The backyard has a fire pit, synthetic wood deck that will last, and 2 sheds for plenty of storage. You're just a short stroll from scenic trails and American River access, along with Folsom Lake and all its boating, paddleboarding, hiking, and biking adventures just minutes away. Whether you're seeking weekend excitement or peaceful evenings at home, this property delivers the best of the Folsom lifestyle.
Pending
$615,000
112 Sourdough Ct, Folsom, CA 95630
3beds
1,230sqft
:
Get pre-qualified$4,081/mo
Single Family Residence
Built in 1984
10,410 Square Feet Lot
$624,900 Zestimate®
$500/sqft
$-- HOA
What's special
Pellet stove insertSoft-close drawers throughoutPrimary ensuiteDimmer lights with timers
- 30 days |
- 1,157 |
- 53 |
Likely to sell faster than
Zillow last checked:
Listing updated:
Listed by:
Nikki Anderson DRE #02153540 916-595-8630,
Windermere Signature Properties Sierra Oaks
Source: MetroList Services of CA,MLS#: 226079793Originating MLS: MetroList Services, Inc.
Facts & features
Interior
Bedrooms & bathrooms
- Bedrooms: 3
- Bathrooms: 2
- Full bathrooms: 2
Primary bedroom
- Features: Closet, Ground Floor
Primary bathroom
- Features: Fiberglass, Soaking Tub, Jetted Tub, Tile, Tub w/Shower Over, Window
Dining room
- Features: Breakfast Nook, Dining/Family Combo
Kitchen
- Features: Granite Counters
Heating
- Pellet Stove, Central, Fireplace Insert
Cooling
- Central Air, Wall Unit(s)
Appliances
- Included: Free-Standing Refrigerator, Range Hood, Ice Maker, Dishwasher, Disposal, Microwave, Plumbed For Ice Maker, Electric Cooktop, Free-Standing Electric Oven, Free-Standing Electric Range
- Laundry: Electric Dryer Hookup, Hookups Only, In Garage
Features
- Flooring: Laminate
- Number of fireplaces: 1
- Fireplace features: Brick, Insert, Pellet Stove, Family Room
Interior area
- Total structure area: 0
- Total interior livable area: 1,230 sqft
Video & virtual tour
Property
Parking
- Total spaces: 4
- Parking features: Attached, RV Access/Parking, Garage Faces Front, Uncovered Parking Space, Interior Access, Driveway
- Attached garage spaces: 2
- Uncovered spaces: 2
Features
- Has spa: Yes
- Spa features: Bath
- Fencing: Back Yard,Wood,Fenced
Lot
- Size: 10,410 Square Feet
- Features: Auto Sprinkler F&R, Court, Cul-De-Sac, Curb(s)/Gutter(s)
Details
- Additional structures: Shed(s)
- Parcel number: 22305600340000
- Zoning: R 1 ML
- Special conditions: Standard
Construction
Type & style
- Home type: SingleFamily
- Property subtype: Single Family Residence
Materials
- Frame, Wood, Wood Siding
- Foundation: Slab
- Roof: Composition
Condition
- Year built: 1984
Utilities & green energy
- Electric: 220 Volts in Laundry
- Sewer: Public Sewer
- Water: Public
- Utilities for property: Cable Available, Public, DSL Available, Electric, Internet Available, Natural Gas Connected
Community & HOA
Community
- Subdivision: Scenic Oaks
Location
- Region: Folsom
Financial & listing details
- Price per square foot: $500/sqft
- Tax assessed value: $238,206
- Annual tax amount: $2,805
- Price range: $615K - $615K
- Date on market: 6/23/2026
- Road surface type: Paved Sidewalk
Estimated market value
$624,900
$594,000 - $656,000
$2,658/mo
Price history
| Date | Event | Price |
|---|---|---|
| 6/29/2026 | Pending sale | $615,000$500/sqft |
Source: MetroList Services of CA #226079793 Report a problem | ||
| 6/23/2026 | Listed for sale | $615,000+296.8%$500/sqft |
Source: MetroList Services of CA #226079793 Report a problem | ||
| 12/30/1999 | Sold | $155,000+2%$126/sqft |
Source: Public Record Report a problem | ||
| 7/30/1998 | Sold | $152,000$124/sqft |
Source: MetroList Services of CA #159812303 Report a problem | ||
Public tax history
| Year | Property taxes | Tax assessment |
|---|---|---|
| 2025 | $2,805 +0.1% | $238,206 +2% |
| 2024 | $2,802 +2.6% | $233,536 +2% |
| 2023 | $2,730 +0.5% | $228,958 +2% |
| 2022 | $2,716 +1.7% | $224,470 +2% |
| 2021 | $2,671 +1.9% | $220,070 +1% |
| 2020 | $2,621 +2.1% | $217,814 +2% |
| 2019 | $2,568 +1.2% | $213,544 +2% |
| 2018 | $2,538 +1% | $209,358 +2% |
| 2017 | $2,513 +6.4% | $205,254 +2% |
| 2016 | $2,362 +3.4% | $201,231 +1.5% |
| 2015 | $2,284 | $198,209 +2% |
| 2014 | $2,284 | $194,327 +0.5% |
| 2013 | -- | $193,450 +2% |
| 2012 | -- | $189,658 +2% |
| 2011 | -- | $185,940 +0.8% |
| 2010 | -- | $184,552 +1.8% |
| 2008 | -- | $181,364 +2% |
| 2007 | -- | $177,809 +2% |
| 2006 | -- | $174,323 +2% |
| 2005 | -- | $170,906 +2% |
| 2004 | -- | $167,556 +1.9% |
| 2003 | -- | $164,486 +2% |
| 2002 | -- | $161,262 +2% |
| 2001 | -- | $158,100 +2% |
| 2000 | -- | $155,000 |
Find assessor info on the county website
Monthly payment
Est. payment
Payment breakdown
Explore the cost of this home by adjusting the details. Changes won't be saved.Climate risks
Neighborhood: American River Canyon
Nearby schools
GreatSchools rating
- 4/10Ottomon Way Elementary SchoolGrades: K-5Distance: 0.9 mi
- 4/10Louis Pasteur Fundamental Middle SchoolGrades: 6-8Distance: 1.6 mi
- 6/10Casa Roble Fundamental High SchoolGrades: 9-12Distance: 1.5 mi
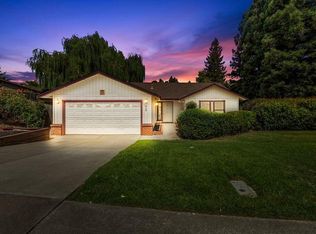
- $610,0003 bd2 ba1.2k sqft144 Placer Mine Rd, Folsom, CA 95630Sold
- $790,6004 bd3 ba2.4k sqft116 Sourdough Ct, Folsom, CA 95630Off Market
- $486,7003 bd2 ba1k sqft108 Sourdough Ct, Folsom, CA 95630Off Market
- $606,2003 bd2 ba1.5k sqft101 Jedediah Rd, Folsom, CA 95630Off Market
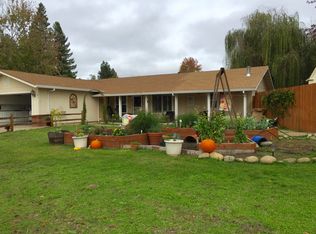
- $652,2003 bd2 ba1.6k sqft148 Placer Mine Rd, Folsom, CA 95630Off Market
- $595,1004 bd2 ba1.5k sqft105 Jedediah Rd, Folsom, CA 95630Off Market
- $560,0003 bd2 ba1.2k sqft123 Sourdough Ct, Folsom, CA 95630Off Market
- $555,0003 bd2 ba1k sqft104 Sourdough Ct, Folsom, CA 95630Off Market
A local agent can set up tours, give advice and negotiate with sellers.
Similar homes
- $689,9003 bd2 ba1.2k sqft101 Oneill Ct, Folsom, CA 95630For Sale
 MLS ID #226092660, Peter Scott. MetroList Services of CA
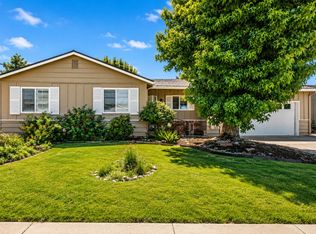
 - $580,0003 bd2 ba1.1k sqft105 Coralie Way, Folsom, CA 95630For Sale
 MLS ID #226076793, Sheena D Mortensen. MetroList Services of CA
 - $650,0003 bd2 ba1.4k sqft1149 Knopfler Cir, Folsom, CA 95630For Sale
 MLS ID #226077661, Brandon Butler. MetroList Services of CA
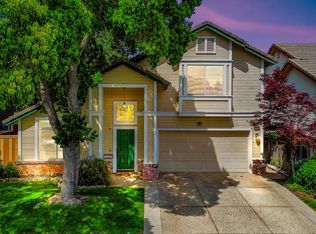
 - $649,0003 bd3 ba1.7k sqft124 Sutcliffe Cir, Folsom, CA 95630For Sale
 MLS ID #226058939, Jamie Pierroz. MetroList Services of CA
 - $594,9003 bd3 ba1.4k sqft756 Rodmartin Ct, Folsom, CA 95630For SaleMLS ID #226062079, Alison Warren. MetroList Services of CA
- $655,0003 bd2 ba1.4k sqft906 Rathbone Cir, Folsom, CA 95630For SaleMLS ID #226083904, Mallory Mueller. MetroList Services of CA
- $649,0003 bd2 ba1.5k sqft4531 Las Encinitas Dr, Fair Oaks, CA 95628For SaleMLS ID #226078430, Carlos Kozlowski. MetroList Services of CA
- $458,0003 bd2 ba1.3k sqft6013 Keats Cir, Orangevale, CA 95662For SaleMLS ID #226077912, Valentina Borodenko. MetroList Services of CA
- $659,0003 bd2 ba1.6k sqft7917 Wildridge Dr, Fair Oaks, CA 95628For SaleMLS ID #226077643, Sarah Barfield. MetroList Services of CA
- $615,0003 bd2 ba1.4k sqft2235 S Whitney Blvd, Rocklin, CA 95677For SaleMLS ID #226073199, Jag Singh. MetroList Services of CA
- $595,0003 bd2 ba1.3k sqft3940 Los Santos Dr, Cameron Park, CA 95682For SaleMLS ID #226082936, Mary Stacy. MetroList Services of CA
- $549,9003 bd2 ba1.6k sqft6231 Paris St, Citrus Heights, CA 95621For SaleMLS ID #226090129, Natalya Maznik. MetroList Services of CA
- $610,0003 bd2 ba1.7k sqft2586 Dudley Dr, Rescue, CA 95672For SaleMLS ID #226075326, Katie Kreps. MetroList Services of CA
- $658,0003 bd2 ba1.3k sqft3360 Apollo Cir, Roseville, CA 95661For SaleMLS ID #226076206, Somi Keshavarz. MetroList Services of CA
- $640,0003 bd2 ba1.4k sqft617 Grider Dr, Roseville, CA 95678For SaleMLS ID #226077796, Jared LaLonde. MetroList Services of CA
- $635,0003 bd2 ba1.6k sqft678 Young Way, Roseville, CA 95678For SaleMLS ID #226080011, Jack Placido. MetroList Services of CA
- $589,0003 bd2 ba1.4k sqft3419 La Canada Dr, Cameron Park, CA 95682For SaleMLS ID #226065535, Andrea White. MetroList Services of CA
- $620,0003 bd2 ba1.6k sqft5733 Mesa Verde Cir, Rocklin, CA 95677For SaleMLS ID #226063449, Danny Rayos. MetroList Services of CA
- $497,5003 bd2 ba1.3k sqft8641 Stratus Dr, Orangevale, CA 95662For SaleMLS ID #226070028, Danielle Juarez-Walker. MetroList Services of CA
- $535,0003 bd2 ba1.4k sqft8004 Lichen Dr, Citrus Heights, CA 95621For SaleMLS ID #226083707, Alyssa Bush. MetroList Services of CA
Local buyer's agents are ready to help
