Discover the potential of this two-bedroom, one-and-a-half-bath townhome offering a practical layout and a convenient setting. With its classic brick exterior and functional design, this property provides a solid foundation for updates or customization. The interior offers comfortable living spaces with flexibility to suit a variety of needs, whether you are looking for a primary residence or an investment opportunity. The layout supports everyday living while allowing room to add your personal touch. Step outside to a manageable yard and off-street parking, adding to the home's overall convenience. Situated in an established area, the property offers proximity to local amenities, shopping, and dining. Whether you are expanding your portfolio or searching for a home to make your own, this property presents a valuable opportunity. Schedule your showing to explore its potential.
Contingent
$164,900
112 Strawberry Ln, Nicholasville, KY 40356
2beds
1,188sqft
:
Get pre-qualified$1,150/mo
Townhouse
Built in 1985
4,787 Square Feet Lot
$160,600 Zestimate®
$139/sqft
$-- HOA
What's special
Classic brick exteriorManageable yardOff-street parkingComfortable living spaces
- 41 days |
- 321 |
- 18 |
Zillow last checked:
Listing updated:
Listed by:
Paula Elder 859-806-7550,
Christies International Real Estate Bluegrass
Source: Imagine MLS,MLS#: 26013785
Facts & features
Interior
Bedrooms & bathrooms
- Bedrooms: 2
- Bathrooms: 2
- Full bathrooms: 1
- 1/2 bathrooms: 1
Primary bedroom
- Level: Second
Bedroom 1
- Level: Second
Bathroom 1
- Level: Second
Dining room
- Level: First
Family room
- Level: First
Kitchen
- Level: First
Living room
- Level: First
Utility room
- Level: First
Heating
- Electric, Heat Pump, Natural Gas
Cooling
- Electric
Appliances
- Included: Dishwasher, Microwave, Refrigerator, Range
- Laundry: Electric Dryer Hookup, Gas Dryer Hookup, Washer Hookup
Features
- Breakfast Bar, Eat-in Kitchen, Ceiling Fan(s)
- Flooring: Carpet, Laminate, Vinyl
- Windows: Window Treatments
- Has basement: No
- Has fireplace: No
Interior area
- Total structure area: 1,188
- Total interior livable area: 1,188 sqft
- Finished area above ground: 1,188
- Finished area below ground: 0
Property
Parking
- Parking features: Driveway, Off Street
- Has uncovered spaces: Yes
Features
- Levels: Two
- Fencing: Privacy
- Has view: Yes
- View description: Neighborhood
Lot
- Size: 4,787 Square Feet
Details
- Additional structures: Shed(s)
- Parcel number: 0574012014.00
Construction
Type & style
- Home type: Townhouse
- Property subtype: Townhouse
Materials
- Brick Veneer, Masonite
- Foundation: Slab
- Roof: Shingle
Condition
- Year built: 1985
Utilities & green energy
- Sewer: Public Sewer
- Water: Public
- Utilities for property: Electricity Connected, Natural Gas Connected
Community & HOA
Community
- Features: Park, Pool
- Subdivision: Orchard
HOA
- Has HOA: No
Location
- Region: Nicholasville
Financial & listing details
- Price per square foot: $139/sqft
- Tax assessed value: $87,600
- Annual tax amount: $922
- Date on market: 6/26/2026
Estimated market value
$160,600
$153,000 - $169,000
$1,285/mo
Price history
| Date | Event | Price |
|---|---|---|
| 7/8/2026 | Contingent | $164,900$139/sqft |
Source:  Imagine MLS #26013785 Report a problem Imagine MLS #26013785 Report a problem | ||
| 6/26/2026 | Listed for sale | $164,900$139/sqft |
Source: Imagine MLS #26013785 Report a problem | ||
| 6/22/2026 | Contingent | $164,900$139/sqft |
Source: Imagine MLS #26013785 Report a problem | ||
| 6/15/2026 | Listed for sale | $164,900+125.9%$139/sqft |
Source: Imagine MLS #26013785 Report a problem | ||
| 7/10/2017 | Sold | $73,000-3.9%$61/sqft |
Source: Imagine MLS #1627084 Report a problem | ||
| 5/31/2017 | Pending sale | $76,000$64/sqft |
Source: RE/MAX Elite Realty #1627084 Report a problem | ||
| 4/12/2017 | Price change | $76,000-2.6%$64/sqft |
Source: RE/MAX Elite Realty #1627084 Report a problem | ||
| 2/18/2017 | Pending sale | $78,000$66/sqft |
Source: RE/MAX Elite Realty #1627084 Report a problem | ||
| 1/20/2017 | Price change | $78,000-2.5%$66/sqft |
Source: RE/MAX Elite Realty #1627084 Report a problem | ||
| 12/28/2016 | Listed for sale | $80,000$67/sqft |
Source: RE/MAX Elite Lexington #1627084 Report a problem | ||
Public tax history
| Year | Property taxes | Tax assessment |
|---|---|---|
| 2024 | $922 +18.6% | $87,600 |
| 2023 | $777 | $87,600 +20% |
| 2022 | $777 -0.2% | $73,000 |
| 2021 | $779 +473.5% | $73,000 |
| 2020 | $136 | $73,000 |
| 2019 | $136 | $73,000 |
| 2018 | $136 | $73,000 +21.7% |
| 2017 | $136 -77.5% | $60,000 |
| 2016 | $605 | $60,000 |
| 2015 | $605 | $60,000 |
| 2014 | $605 | $60,000 |
| 2013 | -- | $60,000 |
| 2012 | -- | $60,000 |
| 2011 | -- | $60,000 |
| 2010 | -- | $60,000 |
Find assessor info on the county website
Monthly payment
Est. payment
Payment breakdown
Explore the cost of this home by adjusting the details. Changes won't be saved.Climate risks
Neighborhood: 40356
Nearby schools
GreatSchools rating
- 7/10Red Oak Elementary SchoolGrades: 1-5Distance: 1.4 mi
- 5/10East Jessamine Middle SchoolGrades: 6-8Distance: 1.3 mi
- 7/10East Jessamine High SchoolGrades: 9-12Distance: 1.3 mi
Schools provided by the listing agent
- Elementary: Red Oak
- Middle: East Jessamine Middle School
- High: East Jess HS
Source: Imagine MLS. This data may not be complete. We recommend contacting the local school district to confirm school assignments for this home.
- $143,6002 bd1 ba1.1k sqft108 Strawberry Ln, Nicholasville, KY 40356Off Market
- $147,3002 bd2 ba1.2k sqft104 Strawberry Ln, Nicholasville, KY 40356Off Market
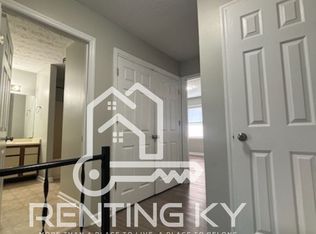
- $134,5002 bd1 ba1.1k sqft102 Heritage Dr, Nicholasville, KY 40356Off Market
- $164,8002 bd2 ba1.1k sqft100 Strawberry Ln, Nicholasville, KY 40356Off Market
- $1,030,00016 bd16 ba1.2k sqft200-228 Strawberry Ln, Nicholasville, KY 40356Sold
- $126,6002 bd1 ba1.1k sqft104 Heritage Dr, Nicholasville, KY 40356Off Market
- $90,0002 bd1 ba1.2k sqft200 Strawberry Ln, Nicholasville, KY 40356Off Market
- $131,5002 bd1 ba900 sqft106 Heritage Dr, Nicholasville, KY 40356Off Market
A local agent can set up tours, give advice and negotiate with sellers.
A local lender can help you make sure your offer is ready when you are.
Similar homes
- $204,0002 bd2 ba1.2k sqft410 John Sutherland Dr, Nicholasville, KY 40356For Sale

 MLS ID #26016626, Andrew Mueller, Bluegrass Commercial Real Estate. Imagine MLS
 - $215,0002 bd2 ba1.2k sqft120 Cherrybrook Dr, Nicholasville, KY 40356For Sale
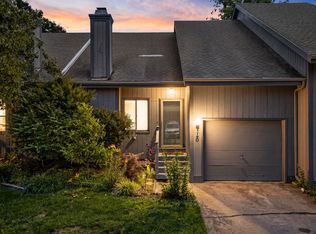 MLS ID #26013554, Catherine Wilson, Kentucky Land and Home. Imagine MLS
 - $182,0002 bd2 ba1k sqft3462 Sutherland Dr, Lexington, KY 40517For Sale
 MLS ID #26019529, Tiffany Jarvis, ERA Select Real Estate. Imagine MLS
 - $225,0002 bd2 ba783 sqft79 Lucas Ln, Nicholasville, KY 40356For Sale
 MLS ID #26015051, Stacy Heilig, ERA Select Real Estate. Imagine MLS
 - $242,5003 bd2 ba1.1k sqft305 1/2 S 3rd St, Nicholasville, KY 40356For SaleMLS ID #26016173, Jennifer Parsons, RE/MAX Elite Lexington. Imagine MLS
- $179,0002 bd2 ba1.1k sqft2900 Affirmed Ct APT B, Lexington, KY 40509For SaleMLS ID #26019564, Amir Nikou, Real Broker, LLC. Imagine MLS
- $185,0002 bd2 ba1k sqft726 Spring Meadows Dr, Lexington, KY 40504For SaleMLS ID #26019502, Thomas S McCallie, McCallie Real Estate. Imagine MLS
- $217,5003 bd3 ba1.6k sqft238 Bass Pond Glen Dr, Nicholasville, KY 40356For SaleMLS ID #26009101, Sara Y Bentley, Keller Williams Commonwealth. Imagine MLS
- $214,0004 bd2 ba1.4k sqft132 Lincoln St, Nicholasville, KY 40356For SaleMLS ID #26015843, Karen W Angelucci, RE/MAX Elite Lexington. Imagine MLS
- $239,0003 bd1 ba1k sqft118 Kingsway Dr, Nicholasville, KY 40356For SaleMLS ID #26015368, Shiloh Williams, GSP Homes. Imagine MLS
- $245,0003 bd1 ba1k sqft109 Lige Ct, Nicholasville, KY 40356For SaleMLS ID #26014841, Nicole Ellington, Danny Ayres Realty & Auction. Imagine MLS
- $229,9003 bd1 ba1k sqft200 Corman Rd, Nicholasville, KY 40356For SaleMLS ID #26017456, Jonah Mitchell, Jonah Mitchell Real Estate & Auction. Imagine MLS
- $152,5003 bd2 ba1.2k sqft290 Hedgewood Ct, Lexington, KY 40509For SaleMLS ID #24022076, Brian Raisler, Mayca Property Solutions. Imagine MLS
- $145,0003 bd2 ba1k sqft2640 Tates Creek Rd, Richmond, KY 40475For SaleMLS ID #26010849, Austin Roberts, Berkshire Hathaway HomeServices Foster Realtors. Imagine MLS
- $165,0002 bd1 ba1.1k sqft151 Rand Ave, Lexington, KY 40508For SaleMLS ID #26012173, Chaney A Hughes, Red 1 Realty. Imagine MLS
- $150,0002 bd1 ba911 sqft175 Malabu Dr APT 40, Lexington, KY 40503For SaleMLS ID #26014238, Isaac Manis, Keller Williams Bluegrass Realty. Imagine MLS
- $198,0002 bd1 ba871 sqft1100 Pekin Pike, Wilmore, KY 40390For SaleMLS ID #26013998, Dalis Alvarez, GSP Homes. Imagine MLS
- $154,9003 bd2 ba1k sqft262 Osage Ct, Lexington, KY 40509For SaleMLS ID #23014294, Brian Raisler, Mayca Property Solutions. Imagine MLS
- $159,9902 bd1 ba657 sqft106 Lassiter Dr, Richmond, KY 40475For SaleMLS ID #26013820, Chase Rule, The Real Estate Co.. Imagine MLS
- $165,0002 bd1 ba1k sqft770 Maple Ave, Lexington, KY 40508For SaleMLS ID #26012108, Ryan Hilliard, The Brokerage. Imagine MLS
