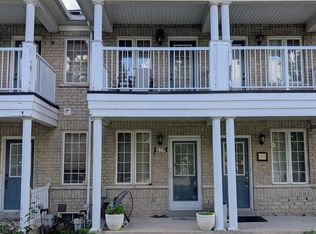
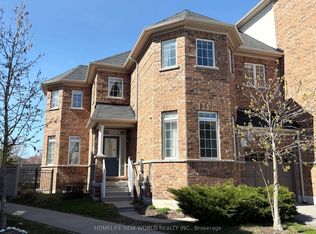
This exceptionally convenient and spacious freehold end-unit townhouse features four bedrooms and two and a half bathrooms, offering a perfect alternative for those seeking more space than a condo or apartment in areas like North York, Yonge and Finch, or Fairview Mall. The well-maintained and bright home features an array of modern upgrades, including a contemporary quartz countertop and fireplace, along with quartz countertops and glass showers in both full bathrooms. A standout feature is the above-ground, finished walk-out basement equipped with an ensuite, which serves as an ideal space for in-laws or as a potential rental unit. Outside, the property includes a rare double garage, providing a total of three parking spots between the garage and the driveway. Families will also benefit from access to the top-rated Markville Secondary School, which is highly ranked at eighteenth out of 747 schools with an impressive 9.0 out of 10 rating. The location offers an completely care-free lifestyle for daily commuting and errands, positioned just a three-minute walk from the GO Train station, which connects to the TTC Bloor subway line in 25 minutes and reaches Union Station in downtown Toronto in 45 minutes. A three-minute walk also connects you to YRT and TTC bus stations, as well as a Loblaws, Marshalls, a community center, and a local park. Markville Mall and a wide variety of restaurants are only a five-minute walk away. For further options, a quick five-minute drive leads to T&T, Foodymart, Walmart, No Frills, Winners, Dollarama, historic Unionville Main Street, and Too Good Pond. Additionally, the home is located just a 10 to 15-minute drive from downtown Markham and the major Markham business area, providing effortless access to major employers such as IBM, Aviva, CGI, Allstate, AMD, GE, AC Nielsen, Ceridian, Honeywell, and CAA.
For sale
C$899,999
112 Sunway Sq, Markham, ON L3P 7X6
4beds
3baths
Townhouse
Built in ----
1,802 Square Feet Lot
$-- Zestimate®
C$--/sqft
C$-- HOA
What's special
Four bedroomsWell-maintained and bright homeContemporary quartz countertopRare double garage
- 34 days |
- 12 |
- 0 |
Zillow last checked:
Listing updated:
Listed by:
ENSO REALTY INC.
Source: TRREB,MLS®#: N13227578 Originating MLS®#: Toronto Regional Real Estate Board
Originating MLS®#: Toronto Regional Real Estate BoardFacts & features
Interior
Bedrooms & bathrooms
- Bedrooms: 4
- Bathrooms: 3
Heating
- Forced Air, Gas
Cooling
- Central Air
Appliances
- Included: Water Heater, Water Softener
Features
- In-Law Suite
- Flooring: Carpet Free
- Basement: Finished with Walk-Out
- Has fireplace: No
Interior area
- Living area range: 1100-1500 null
Property
Parking
- Total spaces: 3
- Parking features: Garage Door Opener
- Has garage: Yes
Features
- Stories: 2
- Pool features: None
Lot
- Size: 1,802 Square Feet
Details
- Parcel number: 029080619
- Other equipment: Ventilation System
Construction
Type & style
- Home type: Townhouse
- Property subtype: Townhouse
Materials
- Brick
- Foundation: Concrete
- Roof: Shingle
Utilities & green energy
- Sewer: Sewer
Community & HOA
Location
- Region: Markham
Financial & listing details
- Annual tax amount: C$3,690
- Date on market: 6/2/2026
ENSO REALTY INC.
ENSO REALTY INC.
By pressing Contact Agent, you agree that the real estate professional identified above may call/text you about your search, which may involve use of automated means and pre-recorded/artificial voices. You don't need to consent as a condition of buying any property, goods, or services. Message/data rates may apply. You also agree to our Terms of Use. Zillow does not endorse any real estate professionals. We may share information about your recent and future site activity with your agent to help them understand what you're looking for in a home.
Price history
Price history is unavailable.
Public tax history
Tax history is unavailable.
Climate risks
Neighborhood: Markville
Nearby schools
GreatSchools rating
No schools nearby
We couldn't find any schools near this home.

Nearby cities
Nearby neighborhoods
Nearby zip codes
Other Markham Topics
