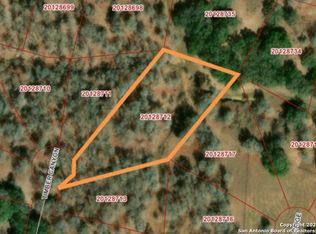
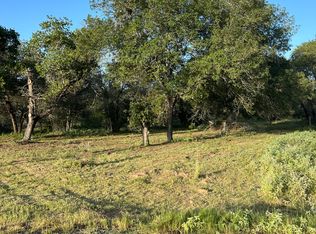
Estimated completion is early to mid-December New construction home on a beautiful 1.09-acre lot with mature trees in La Vernia. This home features 4 bedrooms, 3 full bathrooms, 2,772 square feet, and a 3-car garage. The open floor plan includes tall ceilings, recessed lighting, a spacious living room with an electric fireplace, and a large kitchen with quartz countertops, two islands, and a walk-in pantry. The primary suite offers a freestanding tub, separate shower, double vanity, and walk-in closet. Enjoy modern finishes and a covered back patio overlooking the tree-filled property.
New construction
$699,000
112 TIMBER CYN, La Vernia, TX 78121
4beds
--sqft
Single Family Residence
Built in 2026
1 Acres Lot
$693,600 Zestimate®
$--/sqft
$33/mo HOA
What's special
Open floor planRecessed lightingTwo islandsTall ceilingsWalk-in closetDouble vanityWalk-in pantry
- 26 days
- 186
- 20
Likely to sell faster than
Zillow last checked:
Listing updated:
Listed by:
Julio Elias TREC #702710 (210) 493-3030,
Keller Williams Heritage
Source: LERA MLS,MLS#: 2017339
Facts & features
Interior
Bedrooms & bathrooms
- Bedrooms: 4
- Bathrooms: 3
- Full bathrooms: 3
Primary bedroom
- Area: 272
- Dimensions: 16 x 17
Bedroom 2
- Area: 144
- Dimensions: 12 x 12
Bedroom 3
- Area: 169
- Dimensions: 13 x 13
Bedroom 4
- Area: 121
- Dimensions: 11 x 11
Primary bathroom
- Features: Tub/Shower Separate, Double Vanity
- Area: 169
- Dimensions: 13 x 13
Dining room
- Area: 168
- Dimensions: 12 x 14
Kitchen
- Area: 168
- Dimensions: 12 x 14
Living room
- Area: 384
- Dimensions: 24 x 16
Heating
- Heat Pump, Electric
Cooling
- Two Central
Appliances
- Included: Range, Disposal, Dishwasher
- Laundry: Washer Hookup, Dryer Connection
Features
- One Living Area, Master Downstairs, Ceiling Fan(s), Chandelier
- Flooring: Ceramic Tile
- Has basement: No
- Number of fireplaces: 1
- Fireplace features: One
Property
Parking
- Total spaces: 3
- Parking features: Three Car Garage
- Garage spaces: 3
Features
- Levels: One
- Stories: 1
- Pool features: None
Lot
- Size: 1 Acres
Details
- Parcel number: 09530000005200
Construction
Type & style
- Home type: SingleFamily
- Property subtype: Single Family Residence
Materials
- Stone, Stucco
- Foundation: Slab
- Roof: Heavy Composition
Condition
- New Construction
- New construction: Yes
- Year built: 2026
Details
- Builder name: WDBC Construction LLC
Utilities & green energy
- Sewer: Sewer System
- Water: Water System
Community & HOA
Community
- Features: None
- Subdivision: The Timbers
HOA
- Has HOA: Yes
- HOA fee: $400 annually
- HOA name: THE TIMBERS OF LA VERNIA OWNERS ASSOCIATION
Location
- Region: La Vernia
Financial & listing details
- Tax assessed value: $66,000
- Annual tax amount: $1,352
- Price range: $699K - $699K
- Date on market: 9/17/2026
- Cumulative days on market: 27 days
- Listing terms: Conventional,FHA,VA Loan,Cash
Estimated market value
$693,600
$659,000 - $728,000
$2,372/mo
Price history
| Date | Event | Price |
|---|---|---|
| 9/17/2026 | Listed for sale | $699,000 |
Source:  LERA MLS #2017339 Report a problem LERA MLS #2017339 Report a problem | ||
Public tax history
| Year | Property taxes | Tax assessment |
|---|---|---|
| 2026 | -- | $20,374 +20% |
| 2025 | $294 +19.2% | $16,978 +20% |
| 2024 | $247 +19.6% | $14,148 +20% |
| 2023 | $207 -11.1% | $11,790 |
| 2022 | $232 +12.7% | $11,790 -77.9% |
| 2021 | $206 | $53,400 |
Find assessor info on the county website
Monthly payment
Est. payment
Payment breakdown
Explore the cost of this home by adjusting the details. Changes won't be saved.Climate risks
Neighborhood: 78121
Nearby schools
Schools provided by the listing agent
- Elementary: La Vernia
- Middle: La Vernia
- High: La Vernia
- District: La Vernia Isd.
Source: LERA MLS. This data may not be complete. We recommend contacting the local school district to confirm school assignments for this home.
Similar homes
- $699,9994 bd3 ba2.7k sqft153 TIMBER PL, La Vernia, TX 78121New Construction

 MLS ID #2015519, Julio Elias TREC #702710, Keller Williams Heritage. LERA MLS
 - $699,9004 bd3 ba3.1k sqft156 WOODLANDS DR, La Vernia, TX 78121For Sale
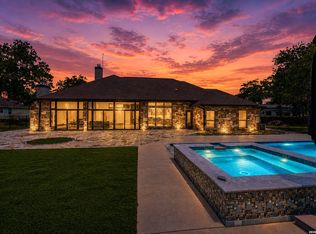 MLS ID #1971491, Kimberly Sturgis TREC #785074, Homestead & Ranch Real Estate. LERA MLS
 - $659,0004 bd3 ba2.9k sqft125 Dragonfly, La Vernia, TX 78121New Construction
 MLS ID #2021879, Ana Jaramillo TREC #739758, Real Broker, LLC. LERA MLS
 - $630,0004 bd3 ba2.7k sqft148 Woodlands, La Vernia, TX 78121For Sale
 MLS ID #1966899, Jen Burrows TREC #730006, Legacy Broker Group. LERA MLS
 - $694,0004 bd4 ba2.8k sqft100 RANGER PT, Adkins, TX 78101For SaleMLS ID #2008070, Iris Gonzalez TREC #766872, Real Broker, LLC. LERA MLS
- $930,0004 bd5 ba3.8k sqft100 TIMBER RDG, La Vernia, TX 78121For SaleMLS ID #2009049, Israel Cepeda TREC #606847, White Line Realty LLC. LERA MLS
- $710,1044 bd3 ba2.7k sqft132 Pinot Pl, La Vernia, TX 78121New ConstructionLERA MLS
- $665,0004 bd4 ba3.2k sqft138 Wood Valley, Adkins, TX 78101For SaleMLS ID #1994068, Charlin Akin TREC #718894, C Akin 4 Realty LLC. LERA MLS
- $627,0004 bd4 ba2.6k sqft113 Hondo Dr, La Vernia, TX 78121For SaleMLS ID #2017105, Shane Neal TREC #608871, eXp Realty. LERA MLS
- $699,9994 bd3 ba3k sqft105 N Abrego Crossing, Floresville, TX 78114For SaleMLS ID #2011651, Dawn Stuart TREC #586838, Texas Homes & Acres Realty,LLC. LERA MLS
- $644,9005 bd4 ba2.9k sqft157 ESTATES DR, La Vernia, TX 78121New ConstructionMLS ID #2021845, Rebekah Avallone TREC #733711, Real Broker, LLC. LERA MLS
- $644,9005 bd4 ba2.9k sqft116 Pioneer Dr, La Vernia, TX 78121New ConstructionMLS ID #2021877, Ana Jaramillo TREC #739758, Real Broker, LLC. LERA MLS
- $688,3965 bd3 ba2.6k sqft124 Pinot Pl, La Vernia, TX 78121New ConstructionLERA MLS
- $609,9994 bd3 ba2.4k sqft125 VALLEY VIEW DR, La Vernia, TX 78121For SaleMLS ID #2014141, Maria Dennis TREC #689414, Century 21 Scott Myers, REALTORS. LERA MLS
- $650,0004 bd3 ba2.8k sqft117 Crescent Rdg, Adkins, TX 78101For SaleMLS ID #1943324, Natalie Salas TREC #647250, eXp Realty. LERA MLS
- $669,0005 bd5 ba2.9k sqft120 Pioneer, La Vernia, TX 78121New ConstructionMLS ID #2010241, Michael McCall TREC #708391, JB Goodwin, REALTORS. LERA MLS
- $608,9004 bd4 ba2.4k sqft140 Summer Meadow Dr, La Vernia, TX 78121For SaleMLS ID #1966916, Yvette Hansen TREC #727627, Real Broker, LLC. LERA MLS
- $599,0004 bd4 ba2.8k sqft158 Estates Dr, La Vernia, TX 78121New ConstructionMLS ID #2001882, Priscilla Pena TREC #723064, Real Broker, LLC. LERA MLS
- $655,0004 bd3 ba2.1k sqft181 CHAMPIONS BLVD, La Vernia, TX 78121For SaleMLS ID #1962810, Elizabeth Avila TREC #654395, 1st Choice Realty Group. LERA MLS
