Welcome to this 1st floor corner unit offering 1,464 square feet of comfortable living in a peaceful, park-like setting. As the original model unit, this home features thoughtful details and numerous upgrades. The living and dining rooms showcase hardwood floors and crown molding, while an electric fireplace creates a warm focal point. The bedrooms feature new hypoallergenic carpeting. The primary bedroom suite offers two walk-in closets, providing excellent storage. The bathrooms have upgraded ceramic tile floors, vanities and fixtures. The kitchen features newer stainless steel appliances, ceramic backsplash and ceramic tile floors. The balcony faces the rear of the building overlooking trees and open space. Major systems have been updated with a new HVAC system in 2026 and water heater in 2025. Residents enjoy access to a community clubhouse complete with a fitness center, swimming pool, and playground, adding convenience and recreation right outside your door. The location is another standout feature, with close proximity to Princeton, I-295, and major commuting routes offering easy access to both Philadelphia and New York City. Conveniently located near shopping, dining, parks, and everyday essentials, making daily life simple and connected.
For sale
$365,000
112 Timberlake Dr, Trenton, NJ 08618
2beds
1,464sqft
:
Get pre-qualified$3,107/mo
Condominium
Built in 2012
-- sqft lot
$365,400 Zestimate®
$249/sqft
$359/mo HOA
What's special
Hardwood floorsCrown moldingPeaceful park-like settingNewer stainless steel appliancesCeramic backsplash
- 23 hours |
- 30 |
- 0 |
Zillow last checked:
Listing updated:
Listed by:
Matt Schulte 609-847-9519,
BHHS Fox & Roach Hopewell Valley
Source: Bright MLS,MLS#: NJME2082128
Facts & features
Interior
Bedrooms & bathrooms
- Bedrooms: 2
- Bathrooms: 2
- Full bathrooms: 2
- Main level bathrooms: 2
- Main level bedrooms: 2
Rooms
- Room types: Living Room, Dining Room, Primary Bedroom, Bedroom 2, Kitchen
Primary bedroom
- Level: Main
- Area: 350 Square Feet
- Dimensions: 14 X 25
Bedroom 2
- Level: Main
- Area: 156 Square Feet
- Dimensions: 12 X 13
Dining room
- Level: Main
- Area: 156 Square Feet
- Dimensions: 12 X 13
Kitchen
- Level: Main
- Area: 117 Square Feet
- Dimensions: 9 X 13
Living room
- Level: Main
- Area: 221 Square Feet
- Dimensions: 13 X 17
Heating
- Forced Air, Natural Gas
Cooling
- Central Air, Electric
Appliances
- Included: Microwave, Dishwasher, Dryer, Oven/Range - Gas, Washer, Refrigerator, Gas Water Heater
- Laundry: Washer In Unit, Dryer In Unit, In Unit
Features
- Flooring: Carpet, Ceramic Tile, Hardwood
- Has basement: No
- Number of fireplaces: 1
- Fireplace features: Electric
Interior area
- Total structure area: 1,464
- Total interior livable area: 1,464 sqft
- Finished area above ground: 1,464
- Finished area below ground: 0
Property
Parking
- Parking features: Parking Lot
Accessibility
- Accessibility features: None
Features
- Levels: One
- Stories: 1
- Pool features: Community
Details
- Additional structures: Above Grade, Below Grade
- Parcel number: 0200225 0100002 01C0112
- Zoning: R-ME
- Special conditions: Standard
Construction
Type & style
- Home type: Condo
- Property subtype: Condominium
- Attached to another structure: Yes
Materials
- Vinyl Siding
Condition
- Excellent
- New construction: No
- Year built: 2012
Utilities & green energy
- Sewer: Public Sewer
- Water: Public
Community & HOA
Community
- Subdivision: The Jefferson
HOA
- Has HOA: Yes
- Amenities included: Clubhouse, Fitness Center, Pool, Tot Lots/Playground, Party Room
- Services included: Pool(s), Sewer, Snow Removal, Trash, Water, Maintenance Grounds, Maintenance Structure, Common Area Maintenance, Health Club
- HOA fee: $359 monthly
- HOA name: CORNER PROPERTY MANAGEMENT
Location
- Region: Trenton
- Municipality: EWING TWP
Financial & listing details
- Price per square foot: $249/sqft
- Tax assessed value: $199,600
- Annual tax amount: $8,085
- Date on market: 8/12/2026
- Listing agreement: Exclusive Right To Sell
- Listing terms: Cash,Conventional,FHA,VA Loan
- Inclusions: Refrigerator, Gas Range, Dishwasher, Microwave Hood, Washer & Dryer. Window Treatments. Osmosis Water Filter
- Ownership: Condominium
Estimated market value
$365,400
$347,000 - $384,000
$2,500/mo
Price history
| Date | Event | Price |
|---|---|---|
| 8/12/2026 | Listed for sale | $365,000$249/sqft |
Source:  Bright MLS #NJME2082128 Report a problem Bright MLS #NJME2082128 Report a problem | ||
Public tax history
Tax history is unavailable.
Monthly payment
Est. payment
Payment breakdown
Explore the cost of this home by adjusting the details. Changes won't be saved.Climate risks
Neighborhood: 08618
Nearby schools
GreatSchools rating
- 3/10Wl Antheil Elementary SchoolGrades: PK-5Distance: 1.8 mi
- 4/10Gilmore J Fisher Middle SchoolGrades: 6-8Distance: 0.8 mi
- 2/10Ewing High SchoolGrades: 9-12Distance: 2.1 mi
Schools provided by the listing agent
- Middle: Fisher M.s
- High: Ewing H.s.
- District: Ewing Township
Source: Bright MLS. This data may not be complete. We recommend contacting the local school district to confirm school assignments for this home.
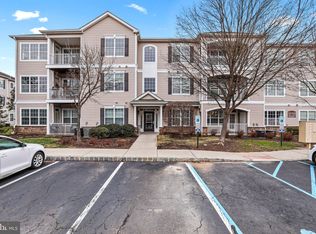
- $287,5002 bd2 ba1.5k sqft213 Timberlake Dr, Trenton, NJ 08618Sold
- $--2 bd2 ba1.4k sqft217 Timberlake Dr, Trenton, NJ 08618Off Market

- $--2 bd2 ba1.4k sqft237 Timberlake Dr, Trenton, NJ 08618Off Market

- $214,400-- bd-- ba932 sqft318 Timberlake Dr #318, Ewing, NJ 08618Off Market
- $175,0002 bd1 ba935 sqft328 Timberlake Dr #328, Ewing, NJ 08618Off Market
- $205,2002 bd1 ba935 sqft338 Timberlake Dr #338, Ewing, NJ 08618Off Market
- $335,0002 bd2 ba1.4k sqft218 Timberlake Dr, Trenton, NJ 08618Sold
- $300,0002 bd2 ba1.6k sqft224 Timberlake Dr, Trenton, NJ 08618Sold
A local agent can set up tours, give advice and negotiate with sellers.
A local lender can help you make sure your offer is ready when you are.
Similar homes
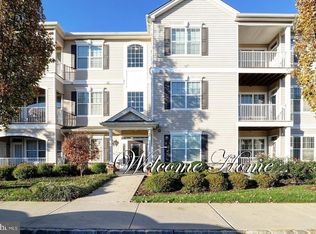
- $350,0002 bd2 ba1.6k sqft426 Timberlake Dr, Trenton, NJ 08618For Sale
 MLS ID #NJME2081920, Abdulbaset Abdulla, Weichert Realtors - Princeton. Bright MLS
 - $355,0002 bd2 ba1.5k sqft425 Masterson Ct, Ewing, NJ 08618For Sale
 MLS ID #NJME2080798, Susan Thompson, Corcoran Sawyer Smith - Pennington. Bright MLS
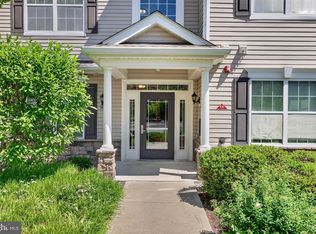
 - $349,9002 bd2 ba1.6k sqft526 Timberlake Dr, Trenton, NJ 08618For Sale
 MLS ID #NJME2078138, Kiyana McKenzie, EXP Realty, LLC. Bright MLS
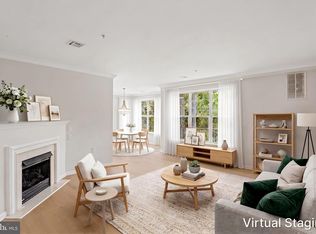
 - $324,9002 bd2 ba1.4k sqftBuilding #2, Trenton, NJ 08618For Sale
 MLS ID #NJME2081536, Mary Brandt, EXP Realty, LLC. Bright MLS
 - $329,5002 bd2 ba1.4k sqft637 Masterson Ct, Trenton, NJ 08618For SaleMLS ID #NJME2080926, Joyce Gaiser, BHHS Fox & Roach Hopewell Valley. Bright MLS
- $327,9002 bd2 ba1.4k sqft148 Masterson Ct, Trenton, NJ 08618For SaleMLS ID #NJME2081156, Christopher Avallon, Avallon Real Estate Group. Bright MLS
- $335,0002 bd2 ba1.4k sqft627 Masterson Ct, Trenton, NJ 08618For SaleMLS ID #NJME2080026, Joyce Gaiser, BHHS Fox & Roach Hopewell Valley. Bright MLS
- $329,9002 bd2 ba1.4k sqftNone Available, Trenton, NJ 08618For SaleMLS ID #NJME2078556, Roy Perez-Daple, Coldwell Banker Hearthside. Bright MLS
- $339,9002 bd2 ba1.5k sqft416 Masterson Ct, Ewing, NJ 08618For SaleMLS ID #NJME2077470, Jeannie Tseng, Keller Williams Real Estate - Princeton. Bright MLS
- $345,0002 bd2 ba1.4k sqft434 Masterson Ct, Trenton, NJ 08618For SaleMLS ID #NJME2079718, Sylmarie Trowbridge, Callaway Henderson Sotheby's Int'l-Princeton. Bright MLS
- $--4 bd2 ba1.8k sqft124 Albemarle Ave, Ewing, NJ 08638AuctionAuction.com 2
- $375,2225 bd2 ba1.3k sqft117 Beacon Ave, Ewing, NJ 08618For SaleMLS ID #NJME2079828, Catiee Bechler Macheda, Arya Realtors. Bright MLS
- $375,0003 bd2 ba1.3k sqft39 Ashley Ave, Ewing, NJ 08618For SaleMLS ID #NJME2078618, Kimberly Storcella, BHHS Fox & Roach Hopewell Valley. Bright MLS
- $375,0003 bd2 ba1.6k sqft1183 Lower Ferry Rd, Ewing, NJ 08618For SaleMLS ID #NJME2073706, Tony Esposito, RE/MAX Aspire. Bright MLS
- $345,0004 bd1 ba1.2k sqft49 Farrell Ave, Ewing, NJ 08618For SaleMLS ID #NJME2081104, homecoin.com Minerick, Homecoin.com. Bright MLS
- $375,0003 bd1 ba1.4k sqft113 Rutledge Ave, Ewing, NJ 08618For SaleMLS ID #NJME2080286, Matilde Molina, Keller Williams Premier. Bright MLS
- $189,9003 bd2 ba1.3k sqft11 Dorset Dr, Ewing, NJ 08618For SaleMLS ID #NJME2081964, Troy Davis, Keller Williams Realty Monmouth/Ocean. Bright MLS
- $360,0004 bd2 ba1.4k sqft955 Terrace Blvd, Ewing, NJ 08618For SaleMLS ID #NJME2074366, alina finkelshteyn finkelshteyn, Redfin. Bright MLS
- $400,0004 bd2 ba1.6k sqft21 Dixmont Ave, Ewing, NJ 08618For SaleMLS ID #NJME2077978, Prescott Hill, EXP Realty, LLC. Bright MLS
- $325,0002 bd2 ba1.2k sqft38 Kyle Way, Trenton, NJ 08628For SaleMLS ID #NJME2079630, Jay Ricigliano, Action USA Jay Robert Realtors. Bright MLS
