Welcome to this charming 4-bedroom, 2-bath home filled with character, warmth, and an exceptional amount of updates throughout! Beautiful wood floors, vaulted ceilings, and exposed wood beams create a wonderful blend of charm and architectural appeal. The inviting living room features a cozy wood-burning stove, while the updated kitchen and bathrooms offer modern conveniences. The practical and functional floor plan includes two bedrooms on the main level and two additional bedrooms upstairs, providing flexibility for a variety of living arrangements. Enjoy relaxing on the welcoming front porch or the wonderful wraparound back porch overlooking the fenced backyard. The extensive improvements to this home are truly impressive, including drywall throughout, replacement windows, updated siding and insulation, electrical and lighting updates, refinished wood floors, updated kitchen and bathrooms, a dual-zone gas forced-air heating system, new water service to the street, and so much more! Conveniently located directly across from Cotter High School, this home offers an incredible combination of timeless character, thoughtful improvements, and everyday functionality. So much has already been done for you in this charming home!
Not used as a rental but home is rental certified.
Pending
$240,000
1120 W Broadway St, Winona, MN 55987
4beds
1,979sqft
Single Family
Built in 1900
6,098 Square Feet Lot
$248,300 Zestimate®
$121/sqft
$-- HOA
What's special
- 11 days
- 1,165
- 84
Likely to sell faster than
Zillow last checked:
Listing updated:
Listed by:
Jenny Cisewski 507-458-7038,
Edina Realty, Inc.
Source: NorthstarMLS as distributed by MLS GRID,MLS#: 7159794
Facts & features
Interior
Bedrooms & bathrooms
- Bedrooms: 4
- Bathrooms: 2
- Full bathrooms: 1
- 3/4 bathrooms: 1
Bedroom
- Area: 97.9 Square Feet
- Dimensions: 8.9x11
Bedroom 2
- Area: 148.03 Square Feet
- Dimensions: 11.3x13.10
Bedroom 3
- Area: 168 Square Feet
- Dimensions: 12x14
Bedroom 4
- Area: 185.73 Square Feet
- Dimensions: 15.10x12.3
Dining room
- Area: 169.2 Square Feet
- Dimensions: 12x14.10
Family room
- Area: 394.4 Square Feet
- Dimensions: 13.6x29
Foyer
- Area: 62.64 Square Feet
- Dimensions: 5.8x10.8
Kitchen
- Area: 208.81 Square Feet
- Dimensions: 13.3x15.7
Living room
- Area: 221.2 Square Feet
- Dimensions: 15.8x14
Porch
- Area: 364.8 Square Feet
- Dimensions: 16x22.8
Heating
- Forced Air, Fireplace(s)
Cooling
- Central Air
Appliances
- Included: Dishwasher, Disposal, Dryer, Exhaust Fan, Humidifier, Range, Refrigerator, Washer, Water Softener Owned
- Laundry: In Basement
Features
- Basement: Partial
- Number of fireplaces: 1
- Fireplace features: Free Standing, Wood Burning
Interior area
- Total structure area: 2,279
- Total interior livable area: 1,979 sqft
- Finished area above ground: 1,979
- Finished area below ground: 0
Property
Parking
- Total spaces: 1
- Parking features: Detached Garage
- Garage spaces: 1
- Details: Garage Dimensions (32x12)
Accessibility
- Accessibility features: None
Features
- Levels: One and One Half
- Stories: 1.5
- Patio & porch: Front Porch, Rear Porch
- Fencing: Full,Wood
Lot
- Size: 6,098 Square Feet
- Dimensions: 50 x 127
Details
- Additional structures: Storage Shed
- Foundation area: 1038
- Parcel number: 320900820
- Zoning description: Residential-Single Family
Construction
Type & style
- Home type: SingleFamily
- Property subtype: Single Family
Materials
- Frame
- Roof: Age Over 8 Years,Asphalt
Condition
- New construction: No
- Year built: 1900
Utilities & green energy
- Electric: Circuit Breakers
- Gas: Natural Gas
- Sewer: City Sewer/Connected
- Water: City Water/Connected
Community & HOA
Community
- Subdivision: Cummings Vila/Goulds Add
HOA
- Has HOA: No
Location
- Region: Winona
Financial & listing details
- Price per square foot: $121/sqft
- Tax assessed value: $245,700
- Annual tax amount: $2,676
- Date on market: 10/14/2026
- Cumulative days on market: 10 days
Estimated market value
$248,300
$236,000 - $261,000
$1,491/mo
Price history
| Date | Event | Price |
|---|---|---|
| 10/20/2026 | Pending sale | $240,000$121/sqft |
Source:  NorthstarMLS as distributed by MLS GRID #7159794 Report a problem | ||
| 10/16/2026 | Listed for sale | $240,000+118.2%$121/sqft |
Source: NorthstarMLS as distributed by MLS GRID #7159794 Report a problem | ||
| 5/12/2007 | Sold | $110,000$56/sqft |
Source: Agent Provided Report a problem | ||
Public tax history
| Year | Property taxes | Tax assessment |
|---|---|---|
| 2025 | $2,456 +6.1% | $245,700 +3.8% |
| 2024 | $2,314 +10.1% | $236,700 +4.7% |
| 2023 | $2,102 +7% | $226,100 +19.6% |
| 2022 | $1,964 +15.3% | $189,000 |
| 2021 | $1,704 +15.3% | $189,000 |
| 2020 | $1,478 +17.5% | -- |
| 2019 | $1,258 +1.3% | $137,600 +16.5% |
| 2018 | $1,242 +15.6% | $118,100 |
| 2017 | $1,074 | -- |
| 2016 | $1,074 | -- |
| 2015 | $1,074 -10.4% | -- |
| 2014 | $1,198 | -- |
| 2013 | -- | -- |
| 2012 | -- | -- |
| 2011 | -- | -- |
| 2010 | -- | -- |
Find assessor info on the county website
Monthly payment
Est. payment
Payment breakdown
Explore the cost of this home by adjusting the details. Changes won't be saved.Climate risks
Neighborhood: 55987


Similar homes
- $229,9004 bd2 ba2.8k sqft1223 W 5th St, Winona, MN 55987For Sale
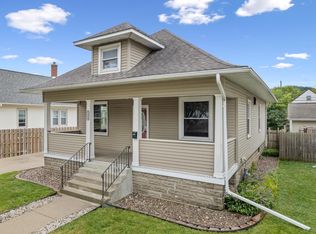
 MLS ID #7144777, Sarah Hemker, Century 21 Affiliated. NorthstarMLS as distributed by MLS GRID
- $235,0002 bd2 ba1.2k sqft807 W Mark St, Winona, MN 55987For Sale
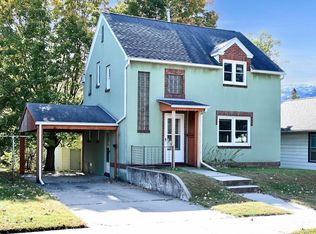 MLS ID #7162936, Christine Molling, eXp Realty. NorthstarMLS as distributed by MLS GRID
- $259,9004 bd2 ba2k sqft3761 W 6th St, Winona, MN 55987For Sale
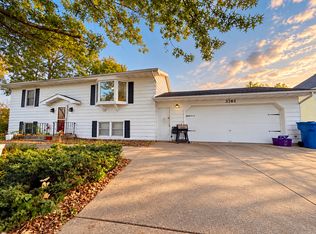 MLS ID #7160155, Christopher R Jacobson, Richard L. Jacobson Real Estate. NorthstarMLS as distributed by MLS GRID
- $230,0004 bd2 ba1.6k sqft1659 Edgewood Rd, Winona, MN 55987For Sale
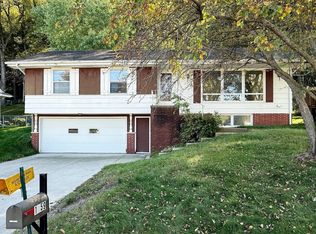 MLS ID #7155269, Celeste Liesch, Edina Realty, Inc.. NorthstarMLS as distributed by MLS GRID
- $209,9005 bd2 ba1.4k sqft362 Cummings St, Winona, MN 55987For SaleMLS ID #7153362, Tina Scharmach, Castle Realty, LLC. NorthstarMLS as distributed by MLS GRID
- $235,0003 bd2 ba1.4k sqft610 W Belleview St, Winona, MN 55987For SaleMLS ID #7159224, Sonja Kunce, Coldwell Banker River Valley, REALTORS. NorthstarMLS as distributed by MLS GRID
- $273,0003 bd2 ba1.4k sqft1103 Gilmore Ave, Winona, MN 55987For SaleMLS ID #7129104, Donna Dahl, Pemberton RE. NorthstarMLS as distributed by MLS GRID
- $237,0005 bd2 ba1.9k sqft468 Main St, Winona, MN 55987For SaleMLS ID #7150338, Amy Cornelius, Keller Williams Premier Realty. NorthstarMLS as distributed by MLS GRID
- $199,9003 bd3 ba1.4k sqft557 W Sanborn St, Winona, MN 55987For SaleMLS ID #7161005, Matt Loos, Real Broker, LLC.. NorthstarMLS as distributed by MLS GRID
- $225,0004 bd2 ba1.2k sqft149 E Lake Blvd, Winona, MN 55987For SaleMLS ID #7130625, Amy Cornelius, Keller Williams Premier Realty. NorthstarMLS as distributed by MLS GRID
- $220,0003 bd2 ba2.1k sqft4618 W 5th St, Winona, MN 55987For SaleMLS ID #7142018, Celeste Liesch, Edina Realty, Inc.. NorthstarMLS as distributed by MLS GRID
- $209,9995 bd2 ba1.4k sqft423 W Mark St, Winona, MN 55987For SaleMLS ID #7143190, Octavio Cortes, RE/MAX Advantage Plus. NorthstarMLS as distributed by MLS GRID
- $259,9003 bd2 ba1.2k sqft1888 Gilmore Ave, Winona, MN 55987For SaleMLS ID #7068974, Tim Tlougan, Edina Realty, Inc.. NorthstarMLS as distributed by MLS GRID
- $309,9004 bd2 ba2.7k sqft1215 W Mark St, Winona, MN 55987For SaleMLS ID #7150138, Tim Tlougan, Edina Realty, Inc.. NorthstarMLS as distributed by MLS GRID
- $255,0003 bd2 ba1.5k sqft689 E Lake Blvd, Winona, MN 55987For SaleMLS ID #7134711, Christopher Hus, Re/Max Results. NorthstarMLS as distributed by MLS GRID
- $255,0003 bd2 ba1.5k sqft351 E Sanborn St, Winona, MN 55987For SaleMLS ID #7130964, Jenny Cisewski, Edina Realty, Inc.. NorthstarMLS as distributed by MLS GRID
