Interior-unit townhouse in Millbrook! 3 levels with open-concept main level kitchen/dining/living, plus lower-level family room with fireplace and walkout patio. Upstairs offers two spacious bedrooms, each with luxury en-suite bath and walk-in closet, including a jetted soaking tub. Attached garage included. Being sold as-is — a great opportunity to build equity. Close to Rt. 301 and St. Charles Towne Center. Don't miss this value-add gem!
Pending
$295,000
11207 Barnswallow Pl, Waldorf, MD 20603
3beds
2,550sqft
Townhouse
Built in 1990
1,750 Square Feet Lot
$296,000 Zestimate®
$116/sqft
$103/mo HOA
What's special
Walk-in closetAttached garageWalkout patioJetted soaking tubLuxury en-suite bathTwo spacious bedrooms
- 87 days
- 24
- 2
Likely to sell faster than
Zillow last checked:
Listing updated:
Listed by:
Daniel Demers 888-219-3009,
Sell Your Home Services 8882193009
Source: Bright MLS,MLS#: MDCH2057430
Facts & features
Interior
Bedrooms & bathrooms
- Bedrooms: 3
- Bathrooms: 4
- Full bathrooms: 2
- 1/2 bathrooms: 2
- Main level bathrooms: 1
Rooms
- Room types: Living Room, Dining Room, Kitchen, Family Room
Dining room
- Level: Main
Family room
- Level: Main
Kitchen
- Level: Main
Living room
- Level: Main
Heating
- Heat Pump, Electric
Cooling
- Heat Pump, Electric
Appliances
- Included: Electric Water Heater
Features
- Flooring: Carpet, Vinyl
- Basement: Walk-Out Access
- Has fireplace: No
Interior area
- Total structure area: 2,550
- Total interior livable area: 2,550 sqft
- Finished area above ground: 1,900
- Finished area below ground: 650
Property
Parking
- Total spaces: 1
- Parking features: Garage Faces Front, Attached
- Attached garage spaces: 1
Accessibility
- Accessibility features: None
Features
- Levels: Three
- Stories: 3
- Exterior features: Sidewalks
- Pool features: None
Lot
- Size: 1,750 Square Feet
Details
- Additional structures: Above Grade, Below Grade
- Parcel number: 0906193498
- Zoning: RH
- Special conditions: Standard
Construction
Type & style
- Home type: Townhouse
- Architectural style: Traditional
- Property subtype: Townhouse
Materials
- Vinyl Siding
- Foundation: Other
Condition
- Average
- New construction: No
- Year built: 1990
Utilities & green energy
- Sewer: Public Septic
- Water: Public
Community & HOA
Community
- Subdivision: Millbrook Subdivision
HOA
- Has HOA: Yes
- HOA fee: $103 monthly
Location
- Region: Waldorf
Financial & listing details
- Price per square foot: $116/sqft
- Tax assessed value: $319,433
- Annual tax amount: $4,406
- Date on market: 7/20/2026
- Listing agreement: Exclusive Agency
- Listing terms: Conventional,FHA 203(k),Cash,FHA 203(b)
- Ownership: Fee Simple
Estimated market value
$296,000
$281,000 - $311,000
$2,994/mo
Price history
| Date | Event | Price |
|---|---|---|
| 8/6/2026 | Pending sale | $295,000$116/sqft |
Source:  Bright MLS #MDCH2057430 Report a problem Bright MLS #MDCH2057430 Report a problem | ||
| 7/20/2026 | Listed for sale | $295,000-1.7%$116/sqft |
Source: Bright MLS #MDCH2057430 Report a problem | ||
| 12/13/2025 | Listing removed | $299,999$118/sqft |
Source: Bright MLS #MDCH2048492 Report a problem | ||
| 12/5/2025 | Price change | $299,999-7.7%$118/sqft |
Source: Bright MLS #MDCH2048492 Report a problem | ||
| 11/12/2025 | Price change | $325,000-7.1%$127/sqft |
Source: Bright MLS #MDCH2048492 Report a problem | ||
| 10/24/2025 | Price change | $350,000-4.1%$137/sqft |
Source: Bright MLS #MDCH2048492 Report a problem | ||
| 10/20/2025 | Listed for sale | $365,000-3.3%$143/sqft |
Source: Bright MLS #MDCH2048492 Report a problem | ||
| 9/8/2023 | Sold | $377,400+2%$148/sqft |
Source: Bright MLS #MDCH2025558 Report a problem | ||
| 8/23/2023 | Contingent | $369,900$145/sqft |
Source: Bright MLS #MDCH2025558 Report a problem | ||
| 8/18/2023 | Listed for sale | $369,900+236.3%$145/sqft |
Source: Bright MLS #MDCH2025558 Report a problem | ||
| 8/4/1998 | Sold | $110,000-16.7%$43/sqft |
Source: Public Record Report a problem | ||
| 5/14/1998 | Sold | $132,000$52/sqft |
Source: Public Record Report a problem | ||
Public tax history
| Year | Property taxes | Tax assessment |
|---|---|---|
| 2026 | $4,748 +4% | $332,133 +3.9% |
| 2025 | $4,565 +4.5% | $319,667 +4.1% |
| 2024 | $4,368 +24.1% | $307,200 +9.4% |
| 2023 | $3,519 +24.4% | $280,833 -8.6% |
| 2022 | $2,830 -1% | $307,200 +34.7% |
| 2021 | $2,858 +4.1% | $228,100 +4.1% |
| 2020 | $2,746 -0.8% | $219,167 -3.9% |
| 2019 | $2,769 +4.4% | $228,100 +13.3% |
| 2018 | $2,651 +6.1% | $201,300 +6.1% |
| 2017 | $2,500 -10.1% | $189,800 +6.4% |
| 2016 | $2,781 | $178,300 +6.9% |
| 2015 | $2,781 | $166,800 |
| 2014 | $2,781 | $166,800 |
| 2013 | -- | $166,800 -27.4% |
| 2012 | -- | $229,700 |
| 2011 | -- | $229,700 |
| 2010 | -- | $229,700 -21.8% |
| 2009 | -- | $293,600 +14.7% |
| 2008 | -- | $255,962 +17.2% |
| 2007 | -- | $218,326 +20.8% |
| 2006 | -- | $180,690 +8.9% |
| 2005 | -- | $165,950 +9.7% |
| 2004 | -- | $151,210 +10.8% |
| 2003 | -- | $136,470 |
| 2002 | -- | $136,470 |
| 2001 | -- | $136,470 |
Find assessor info on the county website
Monthly payment
Est. payment
Payment breakdown
Explore the cost of this home by adjusting the details. Changes won't be saved.Climate risks
Neighborhood: 20603
Nearby schools
Schools provided by the listing agent
- District: Charles County Public Schools
Source: Bright MLS. This data may not be complete. We recommend contacting the local school district to confirm school assignments for this home.
- $398,300-- bd3 ba2.4k sqft11207 Barnswallow Pl APT A, Waldorf, MD 20603Off Market
- $310,000-- bd3 ba1.9k sqft11207B Barnswallow Pl, Waldorf, MD 20603Sold
- $357,9003 bd4 ba1.9k sqft11207C Barnswallow Pl, Waldorf, MD 20603Off Market
- $357,600-- bd3 ba1.9k sqft11207 Barnswallow Pl APT D, Waldorf, MD 20603Off Market
Similar homes
- $390,0003 bd4 ba2.4k sqft5007 Doctorfish Ct, Waldorf, MD 20603For Sale

 MLS ID #MDCH2060090, Frank Mcknew, RE/MAX Realty Group. Bright MLS
 - $320,0003 bd3 ba1.3k sqft6001 Sirenia Pl, Waldorf, MD 20603For Sale
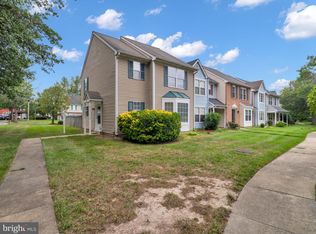 MLS ID #MDCH2057654, ERIC NKEMTAJI, Keller Williams Capital Properties. Bright MLS
 - $310,0003 bd2 ba1.3k sqft41 Kings Wharf Pl, Waldorf, MD 20602For Sale
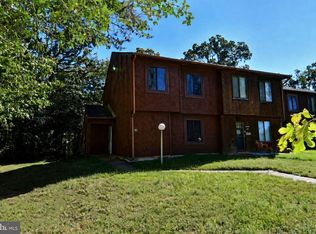 MLS ID #MDCH2060084, Dustin Borzet, RLAH @properties. Bright MLS
 - $324,9003 bd2 ba1.5k sqft3167 Westdale Ct, Waldorf, MD 20601For Sale
 MLS ID #MDCH2057926, DARNELL EATON, CENTURY 21 New Millennium. Bright MLS
 - $349,9003 bd4 ba1.8k sqft3665 Mansfield Pl, Waldorf, MD 20602For SaleMLS ID #MDCH2060100, Russ Carter, Keller Williams Capital Properties. Bright MLS
- $377,4804 bd4 ba1.6k sqft11324 Snow Owl Pl, Waldorf, MD 20603For SaleMLS ID #MDCH2056888, Mr. Eugene Northrop, RE/MAX United Real Estate. Bright MLS
- $415,0003 bd3 ba1.9k sqft6825 Cologo Ct, Waldorf, MD 20603For SaleMLS ID #MDCH2060364, Hazel Shakur, Redfin Corp. Bright MLS
- $317,9003 bd3 ba1.2k sqft2607 Enterprise Pl, Waldorf, MD 20601For SaleMLS ID #MDCH2057084, Donna Lacey, CENTURY 21 New Millennium. Bright MLS
- $334,0004 bd3 ba1.8k sqft327 Woodside Pl, Waldorf, MD 20601For SaleMLS ID #MDCH2058534, Kandace Johnson, Samson Properties. Bright MLS
- $380,0003 bd3 ba1.5k sqft4024 Canvasback Ct, Waldorf, MD 20603For SaleMLS ID #MDCH2059386, Keisha Gray-Robinson, Samson Properties. Bright MLS
- $339,9003 bd3 ba1.2k sqft2357 Hazelwood Ct, Waldorf, MD 20601For SaleMLS ID #MDCH2057378, Ellwood Reid, iRealty Real Estate Group. Bright MLS
- $351,0003 bd3 ba1.7k sqft4042 Tahoe Pl, White Plains, MD 20695For SaleMLS ID #MDCH2060128, Verria Hairston, Open Door Brokerage, LLC. Bright MLS
- $425,0003 bd3 ba2k sqft6103 Gray Wolf Ct, Waldorf, MD 20603For SaleMLS ID #MDCH2060080, Arnita Greene, Compass. Bright MLS
- $399,9003 bd4 ba1.9k sqftBerry Valley, Waldorf, MD 20603For SaleMLS ID #MDCH2059138, Rashi Garg, Long & Foster Real Estate, Inc.. Bright MLS
- $429,9003 bd3 ba2.4k sqft10614 Quillback St, Waldorf, MD 20603For SaleMLS ID #MDCH2059314, Jill Pivovarov, CENTURY 21 New Millennium. Bright MLS
- $430,0003 bd3 ba2.1k sqftSt. Charles Hampshire, Waldorf, MD 20603For SaleMLS ID #MDCH2059026, Tina Marie Biggs, EXP Realty, LLC. Bright MLS
- $375,0004 bd3 ba2.3k sqft3009 Sherwood Rd, Waldorf, MD 20601For SaleMLS ID #MDCH2060016, Justin Brewer, Baltimore Realty, LLC. Bright MLS
- $389,9003 bd4 ba1.9k sqft10608 Quillback St, Waldorf, MD 20603For SaleMLS ID #MDCH2056880, Boyd Grainger, Pearson Smith Realty, LLC. Bright MLS
- $395,0003 bd2 ba1.6k sqft10916 Maryland Woods Ct, Waldorf, MD 20602For SaleMLS ID #MDCH2059844, James Nellis, EXP Realty, LLC. Bright MLS
