Classic full-brick traditional charm on a private 0.38-acre wooded lot. A dramatic two-story foyer with open overlook leads to a formal dining room with tray ceiling and wainscoting, and to a front living room that works just as well as a home office. The great room is anchored by a coffered ceiling, stone fireplace and custom built-ins. The kitchen pairs white cabinetry with a large stained island, stone counters, stainless appliances, gas range, double wall oven, beverage fridge and pantry, all open to a sunny breakfast area. A main-level guest bedroom with full bath adds flexibility. Upstairs, the primary suite has a sitting area, tray ceiling, two walk-in closets and a spa bath with jetted tub, frameless shower and dual vanity. Three more bedrooms, a family/media room with built-ins and a convenient laundry room complete the second floor. On the third floor, a bonus room with skylights and a plank ceiling offers room to spread out, along with walk-in attic storage. Outside, the rear deck and paver patio overlook the wooded backyard. Side-load two-car garage.
Under contract-no show
$949,000
11208 Brush Hollow Rd, Matthews, NC 28105
5beds
3,538sqft
Single Family Residence
Built in 1999
0.38 Acres Lot
$925,300 Zestimate®
$268/sqft
$68/mo HOA
What's special
Full-brick traditional charmSunny breakfast areaSide-load two-car garageConvenient laundry roomGas rangeDouble wall ovenStainless appliances
- 2 days
- 518
- 63
Likely to sell faster than
Zillow last checked:
Listing updated:
Listed by:
Shad Rafferty shad@charlottelivingrealty.com,
Charlotte Living Realty
Source: Canopy MLS as distributed by MLS GRID,MLS#: 4442196
Facts & features
Interior
Bedrooms & bathrooms
- Bedrooms: 5
- Bathrooms: 4
- Full bathrooms: 4
- Main level bedrooms: 1
Primary bedroom
- Level: Upper
- Area: 224 Square Feet
- Dimensions: 14' 0" X 16' 0"
Bedroom s
- Level: Main
- Area: 121 Square Feet
- Dimensions: 11' 0" X 11' 0"
Bedroom s
- Level: Upper
- Area: 121 Square Feet
- Dimensions: 11' 0" X 11' 0"
Bedroom s
- Level: Upper
- Area: 121 Square Feet
- Dimensions: 11' 0" X 11' 0"
Bedroom s
- Level: Upper
- Area: 168 Square Feet
- Dimensions: 12' 0" X 14' 0"
Bathroom full
- Level: Main
- Area: 48 Square Feet
- Dimensions: 8' 0" X 6' 0"
Bathroom full
- Level: Upper
- Area: 225 Square Feet
- Dimensions: 15' 0" X 15' 0"
Bathroom full
- Level: Upper
- Area: 40 Square Feet
- Dimensions: 5' 0" X 8' 0"
Bathroom full
- Level: Upper
- Area: 25 Square Feet
- Dimensions: 5' 0" X 5' 0"
Bonus room
- Level: Third
- Area: 198 Square Feet
- Dimensions: 22' 0" X 9' 0"
Breakfast
- Level: Main
- Area: 144 Square Feet
- Dimensions: 9' 0" X 16' 0"
Dining room
- Level: Main
- Area: 168 Square Feet
- Dimensions: 12' 0" X 14' 0"
Family room
- Level: Upper
- Area: 224 Square Feet
- Dimensions: 16' 0" X 14' 0"
Great room
- Level: Main
- Area: 266 Square Feet
- Dimensions: 19' 0" X 14' 0"
Kitchen
- Level: Main
- Area: 176 Square Feet
- Dimensions: 11' 0" X 16' 0"
Laundry
- Level: Upper
- Area: 18 Square Feet
- Dimensions: 6' 0" X 3' 0"
Living room
- Level: Main
- Area: 121 Square Feet
- Dimensions: 11' 0" X 11' 0"
Other
- Level: Upper
- Area: 90 Square Feet
- Dimensions: 10' 0" X 9' 0"
Heating
- Forced Air, Natural Gas
Cooling
- Ceiling Fan(s), Ductless
Appliances
- Included: Bar Fridge, Dishwasher, Double Oven, Gas Range, Wall Oven
- Laundry: Laundry Closet, Upper Level
Features
- Built-in Features, Soaking Tub, Kitchen Island, Open Floorplan, Pantry, Walk-In Closet(s), Whirlpool
- Flooring: Carpet, Tile, Wood
- Windows: Skylight(s)
- Has basement: No
- Attic: Walk-In
- Fireplace features: Great Room
Interior area
- Total structure area: 3,270
- Total interior livable area: 3,538 sqft
- Finished area above ground: 3,538
- Finished area below ground: 0
Property
Parking
- Total spaces: 2
- Parking features: Driveway, Attached Garage, Garage Faces Side, Garage on Main Level
- Attached garage spaces: 2
- Has uncovered spaces: Yes
Features
- Levels: Two
- Stories: 2
- Patio & porch: Deck, Front Porch, Patio
- Fencing: Back Yard
Lot
- Size: 0.38 Acres
- Features: Wooded
Details
- Parcel number: 23111310
- Zoning: N1-A
- Special conditions: Standard
Construction
Type & style
- Home type: SingleFamily
- Architectural style: Traditional
- Property subtype: Single Family Residence
Materials
- Brick Full
- Foundation: Crawl Space
Condition
- New construction: No
- Year built: 1999
Utilities & green energy
- Sewer: Public Sewer
- Water: City
Community & HOA
Community
- Subdivision: Deerfield Creek
HOA
- Has HOA: Yes
- HOA fee: $820 annually
- HOA name: William Dougla Management
- HOA phone: 704-374-8900
Location
- Region: Matthews
Financial & listing details
- Price per square foot: $268/sqft
- Tax assessed value: $862,400
- Annual tax amount: $6,788
- Date on market: 11/11/2026
- Cumulative days on market: 3 days
- Listing terms: Cash,Conventional,FHA
- Road surface type: Concrete, Paved
Estimated market value
$925,300
$879,000 - $972,000
$3,212/mo
Price history
| Date | Event | Price |
|---|---|---|
| 11/13/2026 | Pending sale | $949,000$268/sqft |
Source:  Canopy MLS as distributed by MLS GRID #4442196 Report a problem | ||
| 11/11/2026 | Listed for sale | $949,000+70.1%$268/sqft |
Source: Canopy MLS as distributed by MLS GRID #4442196 Report a problem | ||
| 3/14/2019 | Sold | $558,000-1.9%$158/sqft |
Source: Canopy MLS as distributed by MLS GRID #3473612 Report a problem | ||
| 2/21/2019 | Pending sale | $569,000$161/sqft |
Source: Allen Tate Providence @485 #3473612 Report a problem | ||
| 2/21/2019 | Listed for sale | $569,000+22.1%$161/sqft |
Source: Allen Tate Providence @485 #3473612 Report a problem | ||
| 10/22/2007 | Sold | $466,000+30.9%$132/sqft |
Source: Public Record Report a problem | ||
| 6/15/1999 | Sold | $356,000$101/sqft |
Source: Public Record Report a problem | ||
Public tax history
| Year | Property taxes | Tax assessment |
|---|---|---|
| 2025 | $6,788 +1.6% | $862,400 |
| 2024 | $6,684 +9.8% | $862,400 +6.4% |
| 2023 | $6,086 +17.8% | $810,800 +55.2% |
| 2022 | $5,166 | $522,300 |
| 2021 | -- | $522,300 -0.2% |
| 2020 | $5,147 +0.1% | $523,300 |
| 2019 | $5,141 -13.9% | $523,300 +16.3% |
| 2018 | $5,974 +5.6% | $449,800 |
| 2017 | $5,660 | $449,800 +3.9% |
| 2016 | $5,660 | $433,100 |
| 2015 | $5,660 +0.6% | $433,100 |
| 2014 | $5,625 | $433,100 |
| 2013 | -- | $433,100 |
| 2012 | -- | $433,100 |
| 2011 | -- | $433,100 +16.1% |
| 2010 | -- | $373,000 |
| 2009 | -- | $373,000 |
| 2008 | -- | $373,000 |
| 2007 | -- | $373,000 |
| 2006 | -- | $373,000 |
| 2005 | -- | $373,000 |
| 2004 | -- | $373,000 |
| 2003 | -- | $373,000 +17.8% |
| 2002 | -- | $316,770 |
| 2001 | -- | $316,770 |
| 2000 | -- | $316,770 |
Find assessor info on the county website
Monthly payment
Est. payment
Payment breakdown
Explore the cost of this home by adjusting the details. Changes won't be saved.Climate risks
Neighborhood: 28105
Nearby schools
Schools provided by the listing agent
- Elementary: McKee Road
- Middle: Jay M. Robinson
- High: Providence
Source: Canopy MLS as distributed by MLS GRID. This data may not be complete. We recommend contacting the local school district to confirm school assignments for this home.
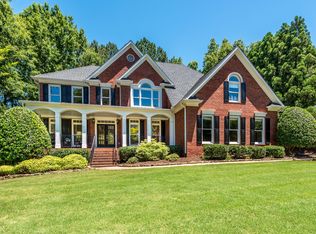
- $1,070,4004 bd3 ba3.7k sqft11214 Brush Hollow Rd, Matthews, NC 28105Off Market
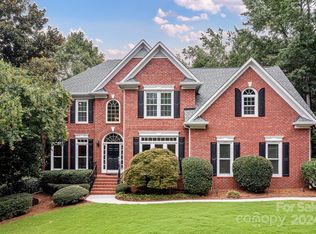
- $1,160,0005 bd4 ba4.2k sqft3534 Fawn Hill Rd, Matthews, NC 28105Off Market
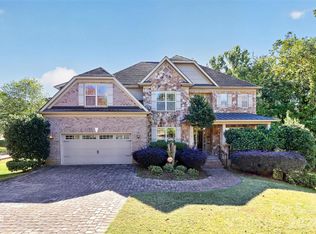
- $933,1004 bd3 ba3.1k sqft11126 Brush Hollow Rd, Matthews, NC 28105Off Market
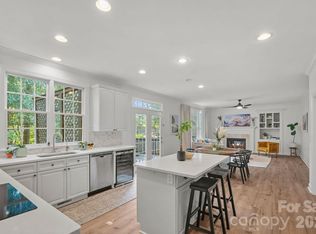
- $1,135,0005 bd5 ba4.7k sqft11209 Brush Hollow Rd, Matthews, NC 28105Sold
Similar homes
- $725,0004 bd4 ba3k sqft11207 Chestnut Hill Dr, Matthews, NC 28105For Sale

 MLS ID #4439486, Kristen Bernard, Keller Williams South Park. Canopy MLS as distributed by MLS GRID
- $880,0005 bd4 ba3.8k sqft4624 Pebble Run Dr, Matthews, NC 28105For Sale
 MLS ID #4383386, Henri Richardson, Dickens Mitchener & Associates Inc. Canopy MLS as distributed by MLS GRID
- $949,0004 bd4 ba3.4k sqft5141 Berkeley Park Ct, Charlotte, NC 28277For Sale
 MLS ID #4436029, Dean Hardy, 1 Percent Lists Crown Realty. Canopy MLS as distributed by MLS GRID
- $924,9995 bd3 ba3.2k sqft2428 Tarleton Twins Ter, Charlotte, NC 28270For Sale
 MLS ID #4412520, Marlo Taylor, EXP Realty LLC. Canopy MLS as distributed by MLS GRID
- $899,0004 bd4 ba4.3k sqft4418 Horseshoe Bnd, Matthews, NC 28104For SaleMLS ID #4420956, Gina Lorenzo, COMPASS. Canopy MLS as distributed by MLS GRID
- $925,0005 bd4 ba3.4k sqft13101 Darby Chase Dr, Charlotte, NC 28277For SaleMLS ID #4396206, Marvin Speight, Berkshire Hathaway HomeServices Carolinas Realty. Canopy MLS as distributed by MLS GRID
- $875,0005 bd3 ba3.6k sqft2828 Bridle Brook Way, Charlotte, NC 28270For SaleMLS ID #4437966, Kristen Dibble, Berkshire Hathaway HomeServices Carolinas Realty. Canopy MLS as distributed by MLS GRID
- $749,9994 bd3 ba2.9k sqft1121 Hillshire Meadow Dr, Matthews, NC 28105For SaleMLS ID #4431907, Danny Mullen, Coldwell Banker Realty. Canopy MLS as distributed by MLS GRID
- $865,0004 bd5 ba4.5k sqft1029 Forbishire Dr, Matthews, NC 28104For SaleMLS ID #4437939, Thomas Shoupe, Opendoor Brokerage LLC. Canopy MLS as distributed by MLS GRID
- $825,0006 bd4 ba3.6k sqft2415 Farnsfield Ct, Charlotte, NC 28270For SaleMLS ID #4439317, Marcus Nance, Helen Adams Realty. Canopy MLS as distributed by MLS GRID
- $846,0004 bd3 ba2.6k sqft5329 Kuykendall Rd, Charlotte, NC 28270For SaleMLS ID #4431745, Paola McGuire, COMPASS. Canopy MLS as distributed by MLS GRID
- $1,124,0006 bd5 ba4.5k sqft2412 Hamlet Ct, Matthews, NC 28105For SaleMLS ID #4394300, Scott Hartis, EXP Realty LLC Ballantyne. Canopy MLS as distributed by MLS GRID
- $847,0005 bd4 ba2.9k sqft5410 Flowering Dogwood Ln, Charlotte, NC 28270For SaleMLS ID #4431921, Kim Grace, Coldwell Banker Realty. Canopy MLS as distributed by MLS GRID
- $864,9004 bd4 ba3.5k sqft6424 Antioch Ct, Matthews, NC 28104New ConstructionMLS ID #4411725, Kristina Delgado, Ivester Jackson Christie's. Canopy MLS as distributed by MLS GRID
- $890,0004 bd3 ba3.1k sqft12135 Darby Chase Dr, Charlotte, NC 28277For SaleMLS ID #4425553, Jesse Samples, Howard Hanna Allen Tate Charlotte South. Canopy MLS as distributed by MLS GRID
- $825,0004 bd3 ba3k sqft10552 Providence Arbours Dr, Charlotte, NC 28270For SaleMLS ID #4412514, Jeremy Ordan, Howard Hanna Allen Tate Charlotte South. Canopy MLS as distributed by MLS GRID
- $998,0004 bd4 ba3.5k sqft12319 Summer Breeze Ct, Charlotte, NC 28277For SaleMLS ID #4391968, Sunny Yates, Yates Realty Inc. Canopy MLS as distributed by MLS GRID
- $749,9004 bd3 ba3.1k sqft1321 Hillshire Meadow Dr, Matthews, NC 28105For SaleMLS ID #4415278, Summer Brady, Mainstay Brokerage LLC. Canopy MLS as distributed by MLS GRID
- $900,0004 bd3 ba3k sqft12818 Darby Chase Dr, Charlotte, NC 28277For SaleMLS ID #4412364, Kathleen Ball, Helen Adams Realty. Canopy MLS as distributed by MLS GRID
- $1,079,0005 bd3 ba3.4k sqft5110 Rotherfield Ct, Charlotte, NC 28277For SaleMLS ID #4423720, Shelley Marino, Carolina Executive Home LLC.. Canopy MLS as distributed by MLS GRID
