Welcome to 11209 Blue Cedar Lane, where comfort, convenience, and an unbeatable South Charlotte location come together. Nestled in a desirable community, this beautifully maintained home offers easy access to premier shopping, dining, entertainment, and everyday conveniences. Enjoy being close to Blakeney, StoneCrest at Piper Glen, and The Bowl at Ballantyne, with quick access to I-485, making commuting throughout Charlotte a breeze.
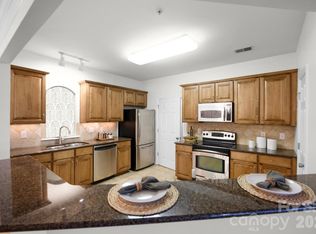
Inside, you’ll find a bright, inviting layout designed for both everyday living and entertaining, featuring spacious living areas, abundant natural light, and a functional floor plan. The outdoor space provides the perfect setting to relax or host family and friends.
Whether you’re looking for top-rated schools, nearby parks and greenways, or the vibrant lifestyle that South Charlotte has to offer, this home places you in the heart of it all. Don’t miss the opportunity to own a home in one of Charlotte’s most sought-after locations!
Active
$430,000
11209 Blue Cedar Ln, Charlotte, NC 28277
3beds
1,418sqft
:
Get pre-qualified$2,607/mo
Single Family Residence
Built in 1998
0.1 Acres Lot
$420,600 Zestimate®
$303/sqft
$50/mo HOA
What's special
Abundant natural lightFunctional floor planBright inviting layout
- 3 days |
- 538 |
- 41 |
Likely to sell faster than
Zillow last checked:
Listing updated:
Listed by:
Matt Stone matt@mattstoneteam.com,
Stone Realty Group,
Carter Brogan,
Stone Realty Group
Source: Canopy MLS as distributed by MLS GRID,MLS#: 4402724
Facts & features
Interior
Bedrooms & bathrooms
- Bedrooms: 3
- Bathrooms: 2
- Full bathrooms: 2
- Main level bedrooms: 2
Primary bedroom
- Features: Ceiling Fan(s), En Suite Bathroom, Walk-In Closet(s)
- Level: Upper
Bedroom s
- Features: Ceiling Fan(s)
- Level: Main
Bedroom s
- Features: Ceiling Fan(s)
- Level: Main
Bathroom full
- Level: Main
Bathroom full
- Level: Upper
Dining area
- Level: Main
Kitchen
- Features: Ceiling Fan(s)
- Level: Main
Living room
- Features: Ceiling Fan(s)
- Level: Main
Heating
- Heat Pump
Cooling
- Central Air, Other
Appliances
- Included: Dishwasher, Disposal, Electric Oven, Electric Range, Electric Water Heater, Gas Water Heater, Microwave, Refrigerator with Ice Maker, Washer/Dryer
- Laundry: Electric Dryer Hookup, Laundry Closet, Main Level
Features
- Pantry, Walk-In Closet(s)
- Has basement: No
- Attic: Walk-In
Interior area
- Total structure area: 1,418
- Total interior livable area: 1,418 sqft
- Finished area above ground: 1,418
- Finished area below ground: 0
Property
Parking
- Total spaces: 2
- Parking features: Driveway, Parking Space(s)
- Uncovered spaces: 2
Features
- Levels: One and One Half
- Stories: 1.5
- Patio & porch: Covered, Front Porch, Patio
- Fencing: Fenced
Lot
- Size: 0.1 Acres
Details
- Parcel number: 22364158
- Zoning: MX-2
- Special conditions: Standard
Construction
Type & style
- Home type: SingleFamily
- Property subtype: Single Family Residence
Materials
- Vinyl
- Foundation: Permanent, Slab
Condition
- New construction: No
- Year built: 1998
Utilities & green energy
- Sewer: Public Sewer
- Water: City
Community & HOA
Community
- Subdivision: Ballantyne Meadows
HOA
- Has HOA: Yes
- HOA fee: $598 annually
- HOA name: Cedar Management
Location
- Region: Charlotte
Financial & listing details
- Price per square foot: $303/sqft
- Tax assessed value: $377,100
- Annual tax amount: $3,066
- Date on market: 7/23/2026
- Cumulative days on market: 3 days
- Listing terms: Cash,Conventional,FHA,VA Loan
- Road surface type: Concrete, Paved
Estimated market value
$420,600
$400,000 - $442,000
$2,491/mo
Price history
| Date | Event | Price |
|---|---|---|
| 7/23/2026 | Listed for sale | $430,000+95.5%$303/sqft |
Source:  Canopy MLS as distributed by MLS GRID #4402724 Report a problem Canopy MLS as distributed by MLS GRID #4402724 Report a problem | ||
| 6/1/2017 | Listing removed | $1,550$1/sqft |
Source: Conrad Klein Real Estate #3279767 Report a problem | ||
| 5/9/2017 | Price change | $1,550-6.1%$1/sqft |
Source: Conrad Klein Real Estate - Property # 328284 Report a problem | ||
| 3/10/2017 | Listed for rent | $1,650$1/sqft |
Source: Charlotte Homes and Rentals, LLC Report a problem | ||
| 2/28/2017 | Sold | $220,000-2.2%$155/sqft |
Source: Canopy MLS as distributed by MLS GRID #3236189 Report a problem | ||
| 1/18/2017 | Pending sale | $225,000$159/sqft |
Source: Coldwell Banker Residential Brokerage - Arboretum #3236189 Report a problem | ||
| 1/13/2017 | Listed for sale | $225,000$159/sqft |
Source: Coldwell Banker Residential Brokerage - Arboretum #3236189 Report a problem | ||
| 12/14/2016 | Pending sale | $225,000$159/sqft |
Source: Coldwell Banker Residential Brokerage - Arboretum #3236189 Report a problem | ||
| 12/10/2016 | Listed for sale | $225,000+16%$159/sqft |
Source: Coldwell Banker Residential Brokerage - Arboretum #3236189 Report a problem | ||
| 8/29/2006 | Sold | $194,000+17.6%$137/sqft |
Source: Public Record Report a problem | ||
| 7/26/2001 | Sold | $165,000+31%$116/sqft |
Source: Public Record Report a problem | ||
| 1/29/1999 | Sold | $126,000$89/sqft |
Source: Public Record Report a problem | ||
Public tax history
| Year | Property taxes | Tax assessment |
|---|---|---|
| 2025 | $3,066 +1.9% | $377,100 |
| 2024 | $3,009 +3.6% | $377,100 |
| 2023 | $2,905 +16.7% | $377,100 +53.9% |
| 2022 | $2,490 | $245,000 |
| 2021 | -- | $245,000 |
| 2020 | $2,471 +0.6% | $245,000 |
| 2019 | $2,456 +3.1% | $245,000 +39.2% |
| 2018 | $2,383 +2.2% | $176,000 |
| 2017 | $2,332 | $176,000 |
| 2016 | $2,332 | $176,000 |
| 2015 | $2,332 +0.4% | $176,000 |
| 2014 | $2,323 | $176,000 |
| 2013 | -- | $176,000 -0.5% |
| 2012 | -- | $176,800 |
| 2011 | -- | $176,800 +9.5% |
| 2010 | -- | $161,400 |
| 2009 | -- | $161,400 |
| 2008 | -- | $161,400 |
| 2007 | -- | $161,400 |
| 2006 | -- | $161,400 |
| 2005 | -- | $161,400 |
| 2004 | -- | $161,400 |
| 2003 | -- | $161,400 +38.9% |
| 2002 | -- | $116,190 |
| 2001 | -- | $116,190 |
| 2000 | -- | $116,190 |
Find assessor info on the county website
Monthly payment
Est. payment
Payment breakdown
Explore the cost of this home by adjusting the details. Changes won't be saved.Climate risks
Neighborhood: Ballantyne West
Nearby schools
GreatSchools rating
- 9/10Endhaven ElementaryGrades: PK-5Distance: 1.9 mi
- 10/10Jay M Robinson MiddleGrades: 6-8Distance: 4.7 mi
- 7/10Ballantyne Ridge High SchoolGrades: 9-12Distance: 2 mi
Schools provided by the listing agent
- Elementary: Endhaven
- Middle: Quail Hollow
- High: Ballantyne Ridge
Source: Canopy MLS as distributed by MLS GRID. This data may not be complete. We recommend contacting the local school district to confirm school assignments for this home.
- $421,8003 bd2 ba1.4k sqft11205 Blue Cedar Ln, Charlotte, NC 28277Off Market

- $403,1003 bd2 ba1.3k sqft11211 Blue Cedar Ln, Charlotte, NC 28277Off Market
- $430,6003 bd2 ba1.5k sqft11215 Blue Cedar Ln, Charlotte, NC 28277Off Market

- $100-- bd-- ba-- sqft11203 Blue Cedar Ln, Charlotte, NC 28277Off Market
- $410,9003 bd2 ba1.3k sqft11320 Charlotte View Dr, Charlotte, NC 28277Off Market
- $464,2004 bd2 ba1.9k sqft11324 Charlotte View Dr, Charlotte, NC 28277Off Market
- $412,5003 bd3 ba1.3k sqft11316 Charlotte View Dr, Charlotte, NC 28277Off Market
- $429,9003 bd3 ba1.3k sqft11223 Blue Cedar Ln, Charlotte, NC 28277For Sale
A local agent can set up tours, give advice and negotiate with sellers.
Similar homes
- $510,0003 bd3 ba1.9k sqft15114 Edindale Dr, Charlotte, NC 28277For Sale

 MLS ID #4406080, Rachael Bryant, The Agency - Charlotte. Canopy MLS as distributed by MLS GRID
 - $439,0003 bd3 ba1.6k sqftArdrey Park, Charlotte, NC 28277For Sale
 MLS ID #4406102, Gwenarda Miller, Charlotte Metro Realty. Canopy MLS as distributed by MLS GRID
 - $475,0003 bd2 ba1.5k sqft10858 Barberville Rd, Indian Land, SC 29707For Sale
 MLS ID #4406368, James Taylor, Mark Spain Real Estate. Canopy MLS as distributed by MLS GRID
 - $339,9003 bd2 ba1.3k sqft11574 Costigan Ln, Charlotte, NC 28277For Sale
 MLS ID #4401885, Travis Mercer, Sycamore Properties Inc. Canopy MLS as distributed by MLS GRID
 - $640,0003 bd3 ba1.8k sqft10912 Owl Nest Ln, Charlotte, NC 28277For SaleMLS ID #4406818, Jacquelyn Briscoe Cavitt, IvyKline Properties, LLC. Canopy MLS as distributed by MLS GRID
- $529,9004 bd3 ba1.9k sqft15035 Annan Ct, Charlotte, NC 28277For SaleMLS ID #4404832, Jenny Loretto, TAH North Carolina LLC. Canopy MLS as distributed by MLS GRID
- $550,0003 bd3 ba2k sqft14137 Wild Elm Rd, Charlotte, NC 28277For SaleMLS ID #4384245, Helen Harp, Keller Williams Ballantyne Area. Canopy MLS as distributed by MLS GRID
- $449,0003 bd3 ba1.7k sqftMccarley, Charlotte, NC 28277For SaleMLS ID #4403630, Molly Collins Baccich, Helen Adams Realty. Canopy MLS as distributed by MLS GRID
- $340,0003 bd2 ba1.4k sqft14451 San Paolo Ln, Charlotte, NC 28277For SaleMLS ID #4398732, Sebastian Anderson, Redfin Corporation. Canopy MLS as distributed by MLS GRID
- $467,0003 bd3 ba1.7k sqft12010 Royal Castle Ct, Charlotte, NC 28277For SaleMLS ID #4354992, SheAh Zhu, Honeynest Realty LLC. Canopy MLS as distributed by MLS GRID
- $339,0003 bd2 ba1.3k sqft12683 Bluestem Ln, Charlotte, NC 28277For SaleMLS ID #4400985, Angela Bueno, Keller Williams Ballantyne Area. Canopy MLS as distributed by MLS GRID
- $398,0003 bd2 ba1.7k sqft13615 Wildiris Ct, Pineville, NC 28134For SaleMLS ID #4388204, Tracie Zehnal, Tall Oaks Real Estate. Canopy MLS as distributed by MLS GRID
- $499,5003 bd3 ba1.8k sqft11926 Hawick Valley Ln, Charlotte, NC 28277For SaleMLS ID #4333536, Andrea Ochoa, Collective Realty LLC. Canopy MLS as distributed by MLS GRID
- $368,0003 bd2 ba1.3k sqft14335 San Paolo Ln, Charlotte, NC 28277For SaleMLS ID #4396911, Shahid Rahu, NorthGroup Real Estate LLC. Canopy MLS as distributed by MLS GRID
- $475,0003 bd3 ba1.6k sqft12624 Cardinal Woods Dr, Pineville, NC 28134For SaleMLS ID #4383732, Rory Cummins, EXP Realty LLC Ballantyne. Canopy MLS as distributed by MLS GRID
- $475,0003 bd3 ba1.9k sqft12002 Harmon Ln, Pineville, NC 28134For SaleMLS ID #4395944, Nicole McAlister, Keller Williams Ballantyne Area. Canopy MLS as distributed by MLS GRID
- $379,9003 bd3 ba1.5k sqft11117 Kingfisher Dr, Charlotte, NC 28226For SaleMLS ID #4397295, Terri Patton, Keller Williams Ballantyne Area. Canopy MLS as distributed by MLS GRID
- $459,0003 bd3 ba1.7k sqft11510 Painted Tree Rd, Charlotte, NC 28226For SaleMLS ID #4391290, Annette Semprit, Helen Adams Realty. Canopy MLS as distributed by MLS GRID
- $400,0003 bd3 ba1.7k sqft7401 Park Vista Cir, Charlotte, NC 28226For SaleMLS ID #4397962, Cassady Caven, EXP Realty LLC Ballantyne. Canopy MLS as distributed by MLS GRID
- $355,0003 bd2 ba1.1k sqft12615 Delman Ln, Pineville, NC 28134For SaleMLS ID #4399932, Adam Sellars, Keller Williams Ballantyne Area. Canopy MLS as distributed by MLS GRID
