The STANFORD B with WALK-OUT BASEMENT. STANFORD'S one-floor living offers not only a beautiful owner's suite but two additional comfortable bedrooms. The well-thought-out plan showcases both efficiency and delightful open space. You will love the covered porch beyond the vaulted great room as your own personal retreat. Alden Place is a 55+ Active Adult Community featuring a 17,000 sq. ft. Clubhouse with an indoor pool, hot tub, fitness center, ballroom, library, billiard room, and coffee cafe. Also, the community has a small fishing lake and access to Rails & Trails for walking and biking.
Pending
$411,673
1121 Alden Way #69, Lebanon, PA 17042
3beds
1,817sqft
Single Family Residence
Built in 2027
8,276 Square Feet Lot
$-- Zestimate®
$227/sqft
$512/mo HOA
What's special
Small fishing lakeOne-floor livingTwo additional comfortable bedrooms
- 5 days
- 138
- 0
Zillow last checked:
Listing updated:
Listed by:
Bill Martin 717-376-1199,
Alden Realty (717) 376-1199
Source: Bright MLS,MLS#: PALN2028780
Facts & features
Interior
Bedrooms & bathrooms
- Bedrooms: 3
- Bathrooms: 2
- Full bathrooms: 2
- Main level bathrooms: 2
- Main level bedrooms: 3
Basement
- Area: 1817
Heating
- Forced Air, Natural Gas
Cooling
- Central Air, Electric
Appliances
- Included: Microwave, Dishwasher, Disposal, Oven/Range - Gas, Water Heater, Electric Water Heater
Features
- Dining Area, Entry Level Bedroom, Open Floorplan, Kitchen Island, Pantry, Primary Bath(s), Recessed Lighting, Walk-In Closet(s)
- Flooring: Wood
- Basement: Full,Unfinished,Walk-Out Access
- Number of fireplaces: 1
- Fireplace features: Gas/Propane
Interior area
- Total structure area: 3,634
- Total interior livable area: 1,817 sqft
- Finished area above ground: 1,817
- Finished area below ground: 0
Property
Parking
- Total spaces: 2
- Parking features: Garage Faces Front, Garage Door Opener, Attached, Driveway
- Attached garage spaces: 2
- Has uncovered spaces: Yes
Accessibility
- Accessibility features: >84" Garage Door, Accessible Doors, Accessible Hallway(s)
Features
- Levels: One
- Stories: 1
- Pool features: Community
Lot
- Size: 8,276 Square Feet
- Dimensions: Lots are .15 - .22 acres
Details
- Additional structures: Above Grade, Below Grade
- Parcel number: 0
- Lease amount: $512
- Zoning: RESIDENTIAL
- Special conditions: Standard
Construction
Type & style
- Home type: SingleFamily
- Architectural style: Traditional
- Property subtype: Single Family Residence
Materials
- Stick Built, Vinyl Siding
- Foundation: Concrete Perimeter
- Roof: Composition,Shingle
Condition
- Excellent
- New construction: Yes
- Year built: 2027
Details
- Builder model: Stanford
- Builder name: Alden Homes
Utilities & green energy
- Electric: 200+ Amp Service
- Sewer: Public Sewer
- Water: Public
Community & HOA
Community
- Features: Pool
- Security: Smoke Detector(s)
- Senior community: Yes
- Subdivision: Alden Place
HOA
- Has HOA: Yes
- Amenities included: None
- Services included: Trash
- HOA fee: $512 monthly
- HOA name: ALDEN PLACE AT CORNWALL COMMUNITY ASSOCIATION
Location
- Region: Lebanon
- Municipality: CORNWALL BORO
Financial & listing details
- Price per square foot: $227/sqft
- Date on market: 9/21/2026
- Listing agreement: Exclusive Right To Sell
- Listing terms: Cash,Conventional,FHA,VA Loan
- Ownership: Land Lease
Estimated market value
Not available
Estimated sales range
Not available
Not available
Price history
| Date | Event | Price |
|---|---|---|
| 9/25/2026 | Pending sale | $411,673$227/sqft |
Source:  Bright MLS #PALN2028780 Report a problem Bright MLS #PALN2028780 Report a problem | ||
| 9/21/2026 | Listed for sale | $411,673$227/sqft |
Source: Bright MLS #PALN2028780 Report a problem | ||
Public tax history
Tax history is unavailable.
Monthly payment
Est. payment
Payment breakdown
Explore the cost of this home by adjusting the details. Changes won't be saved.Climate risks
Neighborhood: 17042
Nearby schools
Schools provided by the listing agent
- Elementary: Cornwall
- Middle: Cedar Crest
- High: Cedar Crest
- District: Cornwall-lebanon
Source: Bright MLS. This data may not be complete. We recommend contacting the local school district to confirm school assignments for this home.
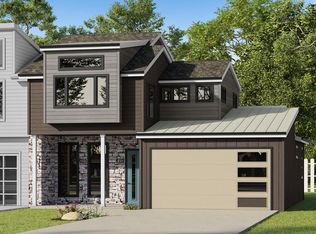
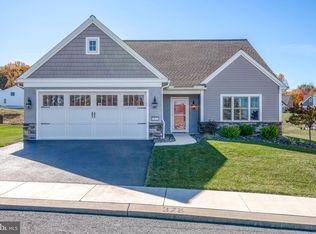
Similar homes
- $--3 bd1 ba1.2k sqft326 Rexmont Rd, Lebanon, PA 17042Auction
 ServiceLink Auction
 - $449,9003 bd3 ba2.1k sqft1345 Juniper St, Lebanon, PA 17042For Sale
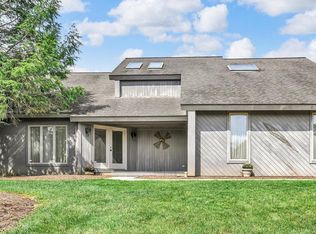
 MLS ID #PALN2028628, Lonnie Long, RE/MAX Cornerstone. Bright MLS
 - $415,9002 bd2 ba1.5k sqft1005 Allwein Dr, Lebanon, PA 17042New Construction
 MLS ID #PALN2028820, Kim Hartzell, NextHome Capital Realty. Bright MLS
 - $320,0003 bd2 ba1.8k sqft1025 Alden Way, Lebanon, PA 17042For Sale
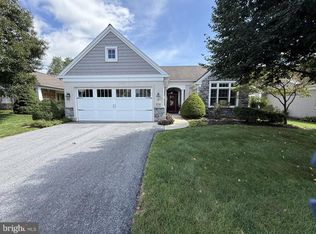 MLS ID #PALN2028562, Angie Sullivan, RE/MAX 440 - Perkasie. Bright MLS
 - $421,5002 bd2 ba1.5k sqft113 Allwein Dr, Lebanon, PA 17042New ConstructionMLS ID #PALN2028580, Thomas Bechtold, NextHome Capital Realty. Bright MLS
- $295,0003 bd2 ba1.6k sqft1315 Fonderwhite Rd, Lebanon, PA 17042AuctionMLS ID #PALN2028700, Kevin Snyder, RE/MAX Of Reading. Bright MLS
- $589,9003 bd2 ba2.1k sqft1204 Mosaic Dr #409, Lebanon, PA 17042New ConstructionMLS ID #PALN116564, Bill Martin, Alden Realty. Bright MLS
- $522,8902 bd3 ba2.1k sqft1117 Alden Way #67, Lebanon, PA 17042New ConstructionMLS ID #PALN2028318, Bill Martin, Alden Realty. Bright MLS
- $420,0003 bd2 ba1.7k sqft237 Timber Rd, Mount Gretna, PA 17064For SaleMLS ID #PALN2028608, Roger Kline, Kingsway Realty - Ephrata. Bright MLS
- $440,9003 bd3 ba1.6k sqft0 Gardenia Ln, Lebanon, PA 17042New ConstructionMLS ID #PALN2011566, Debbie Glover, Keller Williams Realty. Bright MLS
- $421,9003 bd3 ba1.8k sqft1 Gardenia Ln, Lebanon, PA 17042New ConstructionMLS ID #PALN2012406, Debbie Glover, Keller Williams Realty. Bright MLS
- $417,9002 bd2 ba1.5k sqft1002 Allwein Dr, Lebanon, PA 17042New ConstructionMLS ID #PALN2028598, Kim Hartzell, NextHome Capital Realty. Bright MLS
- $465,9003 bd3 ba1.8k sqft2 Jasmine Dr, Lebanon, PA 17042New ConstructionMLS ID #PALN2020876, Debbie Glover, Keller Williams Realty. Bright MLS
- $457,9003 bd3 ba1.6k sqft1 Jasmine Dr, Lebanon, PA 17042New ConstructionMLS ID #PALN2018676, Debbie Glover, Keller Williams Realty. Bright MLS
- $350,0002 bd2 ba1.6k sqftCreekside Hoa,000-000-0000, Lebanon, PA 17042For SaleMLS ID #PALN2028462, Korinn Fees, Alden Realty. Bright MLS
- $472,9004 bd4 ba1.9k sqft3 Lavender Ln, Lebanon, PA 17042New ConstructionMLS ID #PALN2025588, Debbie Glover, Keller Williams Realty. Bright MLS
- $472,9003 bd3 ba1.8k sqft00 Jasmine Dr, Lebanon, PA 17042New ConstructionMLS ID #PALN2007430, Debbie Glover, Keller Williams Realty. Bright MLS
- $574,9953 bd3 ba2k sqft139 Monticello Dr #L-0070, Lebanon, PA 17042For SaleMLS ID #PALN2028132, Christopher Martin, Coldwell Banker Realty. Bright MLS
