Welcome to this charming ranch home in the heart of the Allentown West End—where comfort, convenience, and just the right amount of “wow” come together! This beautifully maintained 3-bedroom, 1-bath home offers easy one-floor living (because who really likes stairs anyway?). Inside feels cozy and functional, while outside steals the show—a spacious backyard perfect for BBQs, pets, or pretending you’re finally starting that garden. The gorgeous patio is ready for summer nights, and the brand-new shed is perfect for storage…or hiding all the stuff you don’t want guests to see. Located close to shopping, dining, parks, and major routes, you’re minutes from everything—yes, even your favorite takeout spot. Pictures are great, but this one hits different in person—you HAVE to see it to believe it. Don’t wait…homes like this disappear faster than snacks at an open house! Don’t miss out—call Janae today to schedule your private showing
Pending
$335,000
1121 N Saint Lucas St, Allentown, PA 18104
3beds
1,079sqft
:
Get pre-qualified$2,206/mo
Single Family Residence
Built in 1959
-- sqft lot
$338,900 Zestimate®
$310/sqft
$-- HOA
What's special
Easy one-floor living
- 113 days |
- 46 |
- 0 |
Zillow last checked:
Listing updated:
Listed by:
Janae Calarco 570-441-4195,
EXP Realty, LLC 8883977352
Source: Bright MLS,MLS#: PALH2015202
Facts & features
Interior
Bedrooms & bathrooms
- Bedrooms: 3
- Bathrooms: 1
- Full bathrooms: 1
- Main level bathrooms: 1
- Main level bedrooms: 3
Heating
- Hot Water, Natural Gas
Cooling
- Central Air, Natural Gas
Appliances
- Included: Tankless Water Heater
- Laundry: Lower Level
Features
- Basement: Full
- Has fireplace: No
Interior area
- Total structure area: 1,079
- Total interior livable area: 1,079 sqft
- Finished area above ground: 1,079
Property
Parking
- Total spaces: 3
- Parking features: Driveway, Off Site
- Uncovered spaces: 3
Accessibility
- Accessibility features: No Stairs
Features
- Levels: One
- Stories: 1
- Pool features: None
Details
- Additional structures: Above Grade
- Parcel number: 549703523406 1
- Zoning: RES
- Special conditions: Standard
Construction
Type & style
- Home type: SingleFamily
- Architectural style: Ranch/Rambler
- Property subtype: Single Family Residence
Materials
- Brick
- Foundation: Block
- Roof: Asphalt
Condition
- New construction: No
- Year built: 1959
Utilities & green energy
- Sewer: Public Sewer
- Water: Public
Community & HOA
Community
- Subdivision: None Available
HOA
- Has HOA: No
Location
- Region: Allentown
- Municipality: ALLENTOWN CITY
Financial & listing details
- Price per square foot: $310/sqft
- Tax assessed value: $122,800
- Annual tax amount: $4,460
- Date on market: 4/14/2026
- Listing agreement: Exclusive Right To Sell
- Exclusions: Personal Items, But Some Are Negiotable
- Ownership: Other
Estimated market value
$338,900
$322,000 - $356,000
$2,269/mo
Price history
| Date | Event | Price |
|---|---|---|
| 4/17/2026 | Pending sale | $335,000$310/sqft |
Source:  Bright MLS #PALH2015202 Report a problem Bright MLS #PALH2015202 Report a problem | ||
| 4/14/2026 | Listed for sale | $335,000+99.4%$310/sqft |
Source: Bright MLS #PALH2015202 Report a problem | ||
| 9/21/2018 | Sold | $168,000+0.6%$156/sqft |
Source:  GLVR #586310 Report a problem GLVR #586310 Report a problem | ||
| 7/30/2018 | Price change | $167,000-4.5%$155/sqft |
Source: Home Team Real Estate #586310 Report a problem | ||
| 7/20/2018 | Listed for sale | $174,900+34.5%$162/sqft |
Source: Home Team Real Estate #586310 Report a problem | ||
| 6/27/2013 | Sold | $130,000+0.8%$120/sqft |
Source: GLVR #447845 Report a problem | ||
| 4/4/2013 | Listed for sale | $129,000$120/sqft |
Source: The Frederick Group #447845 Report a problem | ||
Public tax history
Tax history is unavailable.
Monthly payment
Est. payment
Payment breakdown
Explore the cost of this home by adjusting the details. Changes won't be saved.Climate risks
Neighborhood: West End
Nearby schools
GreatSchools rating
- 3/10Muhlenberg Elementary SchoolGrades: K-5Distance: 0.4 mi
- 2/10Trexler Middle SchoolGrades: 6-8Distance: 0.9 mi
- 2/10William Allen High SchoolGrades: 9-12Distance: 1.2 mi
Schools provided by the listing agent
- District: Lehigh County Public Schools
Source: Bright MLS. This data may not be complete. We recommend contacting the local school district to confirm school assignments for this home.
- $351,5003 bd1 ba1.6k sqft1119-1123 N 22nd St, Allentown, PA 18104Off Market
- $310,0003 bd1 ba1.3k sqft1113-1117 N 22nd St, Allentown, PA 18104Sold
- $310,0003 bd1 ba1.3k sqft1115 N 22nd St, Allentown, PA 18104Sold
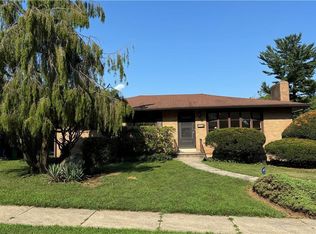
- $422,7004 bd3 ba2k sqft1122 N 22nd St, Allentown, PA 18104Off Market
- $421,3004 bd2 ba1.9k sqft1125-1133 N 22nd St, Allentown, PA 18104Off Market
- $405,7004 bd2 ba1.6k sqft1124 N Saint Lucas St, Allentown, PA 18104Off Market
- $341,2003 bd1 ba1.3k sqft1114-1120 N Saint Lucas St, Allentown, PA 18104Off Market
- $332,3003 bd1 ba1.3k sqft2149-2151 W Highland St, Allentown, PA 18104Off Market
A local agent can set up tours, give advice and negotiate with sellers.
A local lender can help you make sure your offer is ready when you are.
Similar homes
- $329,9003 bd2 ba1.5k sqft3334 Winchester Rd, Allentown, PA 18104For Sale
 MLS ID #781655, Marissa Burkholder, BHHS Fox & Roach - Allentown. GLVR
 - $360,0003 bd3 ba1.5k sqft914 N 29th St, Allentown, PA 18104For Sale
 MLS ID #779321, Gina Gor, RE/MAX Real Estate. GLVR
 - $345,0003 bd2 ba1.5k sqft543 N 7th St, Allentown, PA 18102For Sale
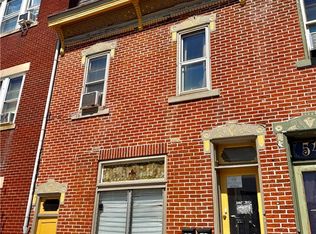 MLS ID #781064, Kristine McCreary-Williams, Full CircleRealty&PropertyMgmt. GLVR
 - $298,0003 bd1 ba1.1k sqft2844 Elm Ct #2844, Allentown, PA 18103For Sale

 MLS ID #PALH2016370, Rob McCann, Assist 2 Sell Buyers & Sellers Realty, LLC. Bright MLS
 - $274,9003 bd1 ba1.1k sqft2014 W Green St, Allentown, PA 18104For SaleMLS ID #779929, Suzanne Rivera, HomeSnipe Real Estate, LLC. GLVR
- $339,9003 bd2 ba1.6k sqft129 Johnson Ct, Whitehall, PA 18052For SaleMLS ID #781302, Elizabeth Ubri Montero, Allentown City Realty. GLVR
- $345,0003 bd1 ba1.1k sqft2116 S 1st Ave, Whitehall, PA 18052For SaleMLS ID #778493, Angela Carden, Valor Realty. GLVR
- $325,0002 bd1 ba1.2k sqft825 Sherman St, Catasauqua, PA 18032For SaleMLS ID #780266, A. Louise Finney, Home Team Real Estate. GLVR
- $274,9003 bd1 ba1k sqft2056 Virginia St, Allentown, PA 18103For SaleMLS ID #781520, Ira R Gordon, CENTURY 21 Keim Realtors. GLVR
- $369,9004 bd2 ba1.5k sqft511 E Harrison St, Emmaus, PA 18049For SaleMLS ID #781748, Harry K. Fry, RE/MAX of Reading. GLVR
- $350,0003 bd1 ba851 sqft1457 Huffs Church Rd, Barto, PA 19504For SaleMLS ID #PABK2076002, Andrew Herb, Herb Real Estate, Inc.. Bright MLS
- $299,0003 bd2 ba1.1k sqft2122 2nd Ave, Whitehall, PA 18052For SaleMLS ID #775513, Michael J. Flok, BHHS Regency Real Estate. GLVR
- $330,0003 bd1 ba1k sqft5416 Nor Bath Blvd, Northampton, PA 18067For SaleMLS ID #780967, George DeJesus, Coldwell Banker Hearthside. GLVR
- $354,9003 bd1 ba988 sqft1688 Pleasant View Rd, Bethlehem, PA 18015For SaleMLS ID #781434, Patricia Heine, BHHS Fox & Roach Center Valley. GLVR
- $300,0003 bd3 ba1.6k sqft1136 W Washington St, Allentown, PA 18102For SaleMLS ID #780397, Arnaldo Gutierrez, Allentown City Realty. GLVR
- $299,9003 bd1 ba960 sqft333 Sunrise Terrace Ln, Lehighton, PA 18235For SaleMLS ID #781958, Darla Kravetz, Iron Valley R E Northeast. GLVR
- $390,0003 bd3 ba756 sqft803 Arch St, Catasauqua, PA 18032For SaleMLS ID #780963, Carla I. Ortiz, Harvey Z Raad Real Estate. GLVR
- $314,9004 bd2 ba1.1k sqft870 Chestnut St, Coplay, PA 18037For SaleMLS ID #779885, Kathy Gregory, BetterHomes&GardensRE/Cassidon. GLVR
- $249,9003 bd1 ba1.2k sqft2838 Cherryville Rd, Northampton, PA 18067For SaleMLS ID #782017, Tim Tepes, BetterHomes&GardensRE/Cassidon. GLVR
- $325,0004 bd3 ba1.4k sqft560 S Benner Ave, Fountain Hill, PA 18015For SaleMLS ID #781361, Diorisy L. Suro, Realty One Group Supreme. GLVR
