Escape to your own enchanting cabin in the woods of a dreamy 3.99-ACRE lot. This architectural masterpiece offers an unparalleled blend of natural beauty and timeless design. (Note to Buyers: An additional, adjoining 3.4-acre lot is also available for purchase MLS number 10194790 ) A soaring ceiling and a massive wall of windows flood the home with natural light, showcasing breathtaking year-round landscape views. Step outside onto the expansive patio, meticulously envisioned for crisp fall evenings gathered around a crackling fire pit. A home built for all seasons. Keep cool during hot summer days in the sparkling swimming pool, conveniently located just off the bright, sun-soaked sunroom. When winter arrives, the family room's wood stove serves as the ultimate cozy anchor and the ample firewood storage is located in the woodshed in close proximity to the back door. Gather with a warm beverage and watch snow fall past the dramatic, floor-to-ceiling glass gable windows, or retreat to the overlooking loft with a great book. For the hobbyist and nature lover, this property is an absolute dream. Watch the grounds burst into vibrant color each spring with mature hardwoods, blooming azaleas, camellias, hydrangeas, hosta and much more. Cultivate your green thumb year-round in a dedicated Greenhouse complete with running water and electricity. Enjoy close proximity to Harris Lake County Park, which features $5.2 million in brand-new bond renovations, including premium trail networks, an accessible kayak launch, disc golf, and boating. You are located within 10 miles of SouthPark Village, Holly Springs Towne Center, downtown Holly Springs, and downtown Fuquay-Varina with excellent dining, boutiques, everyday essentials. Convenient to Rex Holly Springs Hospital and US-1.
Pending
$500,000
1121 Rollins Mill Rd, Holly Springs, NC 27540
3beds
2,001sqft
Single Family Residence
Built in 1985
3.99 Acres Lot
$499,100 Zestimate®
$250/sqft
$-- HOA
What's special
Natural lightBright sun-soaked sunroomSoaring ceilingMature hardwoodsExpansive patioOverlooking loftMassive wall of windows
- 35 days
- 386
- 27
Likely to sell faster than
Zillow last checked:
Listing updated:
Listed by:
Kitty Comer 919-917-8244,
RE/MAX United
Source: Doorify MLS,MLS#: 10194762
Facts & features
Interior
Bedrooms & bathrooms
- Bedrooms: 3
- Bathrooms: 2
- Full bathrooms: 2
- Main level bathrooms: 1
- Main level bedrooms: 2
Primary bedroom
- Level: Second
- Area: 169.88 Square Feet
- Dimensions: 13.7 x 12.4
Bedroom 2
- Level: Main
- Area: 127.5 Square Feet
- Dimensions: 12.5 x 10.2
Bedroom 3
- Level: Main
- Area: 121.25 Square Feet
- Dimensions: 12.5 x 9.7
Other
- Level: Main
- Area: 61.6 Square Feet
- Dimensions: 11.0 x 5.6
Kitchen
- Level: Main
- Area: 163.62 Square Feet
- Dimensions: 16.2 x 10.1
Living room
- Level: Main
- Area: 279.4 Square Feet
- Dimensions: 25.4 x 11.0
Loft
- Level: Second
- Area: 150.3 Square Feet
- Dimensions: 16.7 x 9.0
Sunroom
- Level: Main
- Area: 181.44 Square Feet
- Dimensions: 16.2 x 11.2
Heating
- Heat Pump
Cooling
- Central Air, Ceiling Fan(s)
Appliances
- Included: Built-In Electric Oven, Cooktop, Dishwasher, Electric Cooktop, Microwave, Oven, Water Heater
- Laundry: Laundry Closet, Inside, Main Level
Features
- Beamed Ceilings, Built-in Features, Cathedral Ceiling(s), Ceiling Fan(s), Double Vanity, Entrance Foyer, High Ceilings, His and Hers Closets, Recessed Lighting, Vaulted Ceiling(s), Walk-In Shower
- Flooring: Carpet, Luxury Vinyl, Tile
- Doors: French Doors
- Common walls with other units/homes: No Common Walls
Interior area
- Total structure area: 2,001
- Total interior livable area: 2,001 sqft
- Finished area above ground: 2,001
- Finished area below ground: 0
Property
Parking
- Total spaces: 5
- Parking features: Concrete, Detached, Driveway, Garage, Gravel
- Garage spaces: 3
- Uncovered spaces: 2
Features
- Levels: One and One Half
- Stories: 2
- Patio & porch: Deck, Patio
- Has private pool: Yes
- Pool features: Above Ground, Outdoor Pool, Private
- Has view: Yes
- View description: Trees/Woods
Lot
- Size: 3.99 Acres
- Features: Hardwood Trees
Details
- Additional structures: Garage(s), Greenhouse, Outbuilding, Shed(s)
- Parcel number: 050626 0062
- Zoning: RA-30
- Special conditions: Standard
Construction
Type & style
- Home type: SingleFamily
- Architectural style: A-Frame,Modern,Rustic
- Property subtype: Single Family Residence
Materials
- Vertical Siding, Wood Siding
- Foundation: Crawlspace
- Roof: Shingle
Condition
- Updated/Remodeled
- New construction: No
- Year built: 1985
Utilities & green energy
- Sewer: Septic Tank
- Water: Private, Well
Community & HOA
Community
- Features: None
- Subdivision: Rollins Mill
HOA
- Has HOA: No
Location
- Region: Holly Springs
Financial & listing details
- Price per square foot: $250/sqft
- Tax assessed value: $526,128
- Annual tax amount: $3,820
- Date on market: 9/24/2026
- Listing agreement: Exclusive Right To Sell
- Listing terms: Cash,Conventional
Estimated market value
$499,100
$474,000 - $524,000
$2,227/mo
Price history
| Date | Event | Price |
|---|---|---|
| 9/29/2026 | Pending sale | $500,000$250/sqft |
Source:  Doorify MLS #10194762 Report a problem | ||
| 9/24/2026 | Listed for sale | $500,000$250/sqft |
Source: Doorify MLS #10194762 Report a problem | ||
Public tax history
| Year | Property taxes | Tax assessment |
|---|---|---|
| 2025 | $2,006 | $286,290 |
| 2024 | $2,006 | $286,290 |
| 2023 | $2,006 | $286,290 |
| 2022 | $2,006 +34.1% | $286,290 +68.4% |
| 2021 | $1,496 | $170,000 |
| 2020 | $1,496 +1% | $170,000 |
| 2019 | $1,481 | $170,000 |
| 2018 | $1,481 +10.9% | $170,000 |
| 2017 | $1,336 | $170,000 +11.5% |
| 2016 | -- | $152,500 |
| 2015 | -- | $152,500 |
| 2014 | -- | $152,500 +4.5% |
| 2012 | -- | $146,000 |
| 2011 | -- | $146,000 |
| 2010 | -- | $146,000 +9% |
| 2009 | -- | $134,000 +3.6% |
| 2008 | -- | $129,350 |
| 2007 | -- | $129,350 |
| 2006 | -- | $129,350 |
| 2005 | -- | $129,350 |
| 2004 | -- | $129,350 |
| 2003 | -- | $129,350 |
| 2001 | -- | -- |
| 2000 | -- | -- |
Find assessor info on the county website
Monthly payment
Est. payment
Payment breakdown
Explore the cost of this home by adjusting the details. Changes won't be saved.Climate risks
Neighborhood: 27540
Nearby schools
Schools provided by the listing agent
- Elementary: Harnett - Northwest Harnett Elementary
- Middle: Harnett - Harnett Central Middle
- High: Harnett - Harnett Central High
Source: Doorify MLS. This data may not be complete. We recommend contacting the local school district to confirm school assignments for this home.
- $150,0003.47 acres0 Rollins Mill Rd LOT 8, Holly Springs, NC 27540Lot/Land
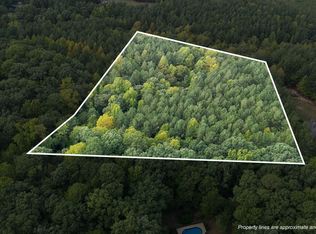
- $47,220-- bd-- ba-- sqft1121 Rollins Mill Rd, Holly Springs, NC 27540Off Market
- $384,5833 bd2 ba2.3k sqft65 Ean Ln, Holly Springs, NC 27540Off Market
- $79,850-- bd-- ba-- sqft1114 Rollins Mill Rd, Holly Springs, NC 27540Off Market
Similar homes
- $489,0003 bd3 ba2k sqft6216 Powell Ridge Rd, Holly Springs, NC 27540For Sale
 MLS ID #10199839, Anna Powell. Doorify MLS
- $625,0003 bd2 ba2.1k sqft226 Deer Wood Ct, Holly Springs, NC 27540For Sale
 MLS ID #10199955, Tina Caul. Doorify MLS
- $515,0004 bd3 ba2k sqft208 Wild Holly Ln, Holly Springs, NC 27540For Sale
 MLS ID #10198655, Kim Hellner. Doorify MLS
- $469,9004 bd3 ba2.2k sqft1421 Dexter Ridge Dr, Holly Springs, NC 27540For Sale By Owner
- $485,0005 bd3 ba2.8k sqft517 Texanna Way, Holly Springs, NC 27540For SaleMLS ID #10198728, Krista Abshure. Doorify MLS
- $347,9003 bd2 ba1.3k sqft161 Talbert Dr, Holly Springs, NC 27540For SaleMLS ID #10180711, Ann Milton. Doorify MLS
- $524,9003 bd3 ba2.4k sqft105 Owl Creek Ct, Holly Springs, NC 27540For SaleMLS ID #10188825, Allison Ili Ibrahim. Doorify MLS
- $440,0003 bd3 ba1.9k sqft9453 State Highway 42, Holly Springs, NC 27540New ConstructionMLS ID #10169112, Dana Lynn Cooley. Doorify MLS
- $550,0003 bd3 ba2.4k sqft6500 Berry Meadow Ct, Fuquay Varina, NC 27526For SaleMLS ID #10183222, K.C. McLaughlin. Doorify MLS
- $430,0003 bd3 ba2.3k sqft604 Lombardy Rd, Fuquay Varina, NC 27526For SaleMLS ID #10170903, Barry Yates. Doorify MLS
- $547,0823 bd2 ba1.9k sqft401 Brindle Dr, Fuquay Varina, NC 27526New ConstructionDoorify MLS
- $725,0005 bd3 ba2.5k sqft109 Holly Green Ln, Holly Springs, NC 27540For SaleMLS ID #10199898, Leslie Douglas. Doorify MLS
- $525,0004 bd3 ba2.5k sqft222 Salem Village Dr, Fuquay Varina, NC 27526For SaleMLS ID #10197491, Kendra Douros. Doorify MLS
- $599,9004 bd3 ba2.8k sqft101 Cahors Trl, Holly Springs, NC 27540For SaleMLS ID #10178842, April Billings Comstock. Doorify MLS
- $375,0003 bd2 ba1.9k sqft132 Fletcher Ave, Fuquay Varina, NC 27526For SaleMLS ID #10198298, Keagan Leonard. Doorify MLS
- $485,0004 bd3 ba2.6k sqft717 Laurel Spring Dr, Fuquay Varina, NC 27526For SaleMLS ID #10199321, Erica Anderson. Doorify MLS
- $325,0003 bd2 ba1.1k sqft5704 Stone Crystal Dr, Fuquay Varina, NC 27526For SaleMLS ID #10195108, Brian S Hargrove. Doorify MLS
- $374,9003 bd2 ba1.3k sqft412 Holly Thorn Trce, Holly Springs, NC 27540For SaleMLS ID #10192387, Cristina Havens. Doorify MLS
- $600,0004 bd4 ba2.3k sqft312 Faxton Way, Holly Springs, NC 27540For SaleMLS ID #10190483, Edna Sexton. Doorify MLS
- $379,9003 bd2 ba1.4k sqft1517 Dexter Ridge Dr, Holly Springs, NC 27540For SaleMLS ID #10189713, Heather Kinneberg. Doorify MLS
