Welcome to this inviting two-story home nestled on a cul-de-sac! A welcoming front porch sets the tone, while the family room flows seamlessly into the kitchen, making gatherings and everyday living easy. The kitchen features granite countertops, a new dishwasher, and sliding glass doors leading to the deck overlooking the fenced backyard. Enjoy additional outdoor living on the spacious 20x30 patio. This home offers 3 bedrooms and 4 bathrooms, including a large primary suite with a walk-in closet and private full bath. The lower level includes a rec room, office, and full bath, providing flexible living space. A spacious 23x34 tandem 2-car garage offers plenty of room for vehicles, storage, or hobbies. Offering space, comfort, and functionality, this home is ready to welcome you.
Pending
$391,000
11210 N 136th Pl, Waverly, NE 68462
3beds
2,299sqft
:
Get pre-qualified$2,679/mo
Single Family Residence
Built in 1999
0.28 Acres Lot
$379,000 Zestimate®
$170/sqft
$-- HOA
What's special
- 18 days |
- 1,163 |
- 56 |
Likely to sell faster than
Zillow last checked:
Listing updated:
Listed by:
Barb Orr 402-720-0946,
BHGRE Don Peterson & Associate
Source: GPRMLS,MLS#: 22619702
Facts & features
Interior
Bedrooms & bathrooms
- Bedrooms: 3
- Bathrooms: 4
- Full bathrooms: 3
- 1/2 bathrooms: 1
- Main level bathrooms: 1
Primary bedroom
- Features: Wall/Wall Carpeting, Ceiling Fan(s), Walk-In Closet(s)
- Level: Second
- Area: 255
- Dimensions: 15 x 17
Bedroom 2
- Features: Wall/Wall Carpeting, Ceiling Fan(s)
- Level: Second
- Area: 123.2
- Dimensions: 11 x 11.2
Bedroom 3
- Features: Wall/Wall Carpeting, Ceiling Fan(s)
- Level: Second
- Area: 132
- Dimensions: 11 x 12
Primary bathroom
- Features: Full
Dining room
- Features: Wood Floor
- Level: Main
- Area: 127.6
- Dimensions: 11.6 x 11
Family room
- Features: Wood Floor, Ceiling Fan(s)
- Level: Main
- Area: 255
- Dimensions: 17 x 15
Kitchen
- Features: Wood Floor, Dining Area, Sliding Glass Door
- Level: Main
- Area: 240
- Dimensions: 12 x 20
Basement
- Area: 870
Office
- Features: Wall/Wall Carpeting
- Level: Basement
- Area: 140
- Dimensions: 14 x 10
Heating
- Natural Gas, Forced Air
Cooling
- Central Air
Appliances
- Included: Refrigerator, Water Softener, Washer, Dishwasher, Dryer, Disposal, Microwave
- Laundry: Vinyl Floor
Features
- Ceiling Fan(s), Formal Dining Room
- Flooring: Carpet
- Doors: Sliding Doors
- Basement: Full,Partially Finished
- Has fireplace: No
Interior area
- Total structure area: 2,299
- Total interior livable area: 2,299 sqft
- Finished area above ground: 1,799
- Finished area below ground: 500
Property
Parking
- Total spaces: 2
- Parking features: Attached, Garage Door Opener
- Attached garage spaces: 2
Features
- Levels: Two
- Patio & porch: Patio, Deck
- Exterior features: Sprinkler System
- Fencing: Wood
Lot
- Size: 0.28 Acres
- Dimensions: 12,339 SF
- Features: Over 1/4 up to 1/2 Acre, City Lot, Cul-De-Sac, Level
Details
- Parcel number: 2416328010000
Construction
Type & style
- Home type: SingleFamily
- Architectural style: Traditional
- Property subtype: Single Family Residence
Materials
- Vinyl Siding
- Foundation: Concrete Perimeter
- Roof: Composition
Condition
- Not New and NOT a Model
- New construction: No
- Year built: 1999
Utilities & green energy
- Sewer: Public Sewer
- Water: Public
- Utilities for property: Electricity Available, Water Available, Sewer Available
Community & HOA
Community
- Subdivision: Aspen Estates
HOA
- Has HOA: No
Location
- Region: Waverly
Financial & listing details
- Price per square foot: $170/sqft
- Tax assessed value: $349,200
- Annual tax amount: $4,035
- Date on market: 7/13/2026
- Listing terms: Conventional,Cash
- Ownership: Fee Simple
- Electric utility on property: Yes
Estimated market value
$379,000
$360,000 - $398,000
$2,526/mo
Price history
| Date | Event | Price |
|---|---|---|
| 7/27/2026 | Pending sale | $391,000$170/sqft |
Source:  GPRMLS #22619702 Report a problem GPRMLS #22619702 Report a problem | ||
| 7/13/2026 | Listed for sale | $391,000+42.7%$170/sqft |
Source: GPRMLS #22619702 Report a problem | ||
| 3/24/2021 | Listing removed | -- |
Source: Owner Report a problem | ||
| 8/16/2019 | Sold | $274,000-7%$119/sqft |
Source: Public Record Report a problem | ||
| 7/13/2019 | Pending sale | $294,500$128/sqft |
Source: Owner Report a problem | ||
| 7/7/2019 | Listed for sale | $294,500+103.1%$128/sqft |
Source: Owner Report a problem | ||
| 5/20/1999 | Sold | $145,000$63/sqft |
Source: Public Record Report a problem | ||
Public tax history
| Year | Property taxes | Tax assessment |
|---|---|---|
| 2025 | $4,035 -1.1% | $349,200 +10.4% |
| 2024 | $4,079 -16% | $316,300 +6% |
| 2023 | $4,857 +1.6% | $298,400 +22.6% |
| 2022 | $4,781 +0.9% | $243,400 |
| 2021 | $4,739 +18.3% | $243,400 +14.5% |
| 2020 | $4,006 -5.3% | $212,600 |
| 2019 | $4,230 +21.7% | $212,600 +24.3% |
| 2018 | $3,477 +4.4% | $171,000 |
| 2017 | $3,329 +3.6% | $171,000 +5.4% |
| 2016 | $3,212 | $162,300 |
| 2015 | $3,212 +0.7% | $162,300 +2.1% |
| 2014 | $3,191 -1.2% | $159,000 |
| 2013 | $3,231 | $159,000 |
| 2012 | -- | $159,000 +1.2% |
| 2011 | -- | $157,100 |
| 2010 | -- | $157,100 |
| 2009 | -- | $157,100 -6.8% |
| 2008 | -- | $168,627 |
| 2007 | -- | $168,627 |
| 2006 | -- | $168,627 |
| 2005 | $3,030 -0.2% | -- |
| 2004 | $3,037 | -- |
| 2003 | $3,037 +9.4% | -- |
| 2002 | $2,776 -2.5% | -- |
| 2001 | $2,846 +23.8% | -- |
| 2000 | $2,299 | -- |
Find assessor info on the county website
Monthly payment
Est. payment
Payment breakdown
Explore the cost of this home by adjusting the details. Changes won't be saved.Climate risks
Neighborhood: 68462
Nearby schools
GreatSchools rating
- 7/10Waverly Intermediate SchoolGrades: 3-5Distance: 0.9 mi
- 9/10Waverly Middle SchoolGrades: 6-8Distance: 1.2 mi
- 8/10Waverly High SchoolGrades: 9-12Distance: 1.2 mi
Schools provided by the listing agent
- Elementary: Hamlow
- Middle: Waverly
- High: Waverly
- District: Waverly
Source: GPRMLS. This data may not be complete. We recommend contacting the local school district to confirm school assignments for this home.
- $339,1003 bd3 ba1.4k sqft11220 N 136th Pl, Waverly, NE 68462Off Market
- $381,2002 bd2 ba1.6k sqft11150 N 136th Pl, Waverly, NE 68462Off Market
- $325,0003 bd2 ba1.2k sqft11140 N 136th Pl, Waverly, NE 68462Off Market
- $359,1003 bd3 ba1.3k sqft11230 N 136th Pl, Waverly, NE 68462Off Market
- $323,0003 bd2 ba1.4k sqft11130 N 136th Pl, Waverly, NE 68462Off Market
- $445,6006 bd4 ba2.3k sqft11111 N 136th Pl, Waverly, NE 68462Off Market
- $391,3003 bd3 ba1.9k sqft11240 N 136th Pl, Waverly, NE 68462Off Market
- $347,8003 bd3 ba1.4k sqft11131 N 136th Pl, Waverly, NE 68462Off Market
A local agent can set up tours, give advice and negotiate with sellers.
A local lender can help you make sure your offer is ready when you are.
Similar homes
- $359,9003 bd3 ba1.9k sqft10831 N 136th St, Waverly, NE 68462For Sale
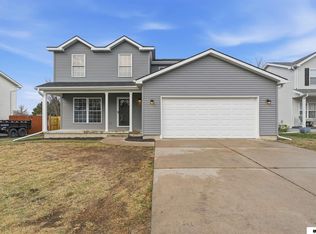
 MLS ID #22619802, Andrea McTaggart, SimpliCity Real Estate. GPRMLS
 - $399,9004 bd3 ba2.2k sqft13460 Montrose Ct, Waverly, NE 68462For Sale
 MLS ID #22620218, Jane Horner, REMAX Concepts. GPRMLS
 - $355,0004 bd3 ba2.3k sqft10541 N 136th St, Waverly, NE 68462For Sale
 MLS ID #22619139, Buzz Niederklein, Woods Bros Realty. GPRMLS
 - $395,0004 bd3 ba1.5k sqft10470 N 150th St, Waverly, NE 68462For Sale
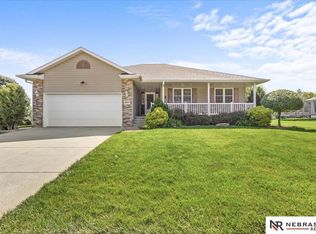 MLS ID #22617173, Deena Weatherwax, Nebraska Realty. GPRMLS
 - $380,0004 bd3 ba1.9k sqft11721 N 144th St, Waverly, NE 68462For SaleMLS ID #22615103, Alina Derun, Platinum Realty LLC. GPRMLS
- $399,9504 bd3 ba2.3k sqft14931 Werner St, Waverly, NE 68462New ConstructionMLS ID #22621416, Shanna Gibson, BancWise Realty. GPRMLS
- $435,0004 bd3 ba2.4k sqft11811 N 142nd St, Waverly, NE 68462For SaleMLS ID #22618428, Brianna Kosmicki, SimpliCity Real Estate. GPRMLS
- $354,9994 bd3 ba2.2k sqft10011 N 143rd St, Waverly, NE 68462For SaleMLS ID #22616555, Tami Lambie, Woods Bros Realty. GPRMLS
- $210,0003 bd2 ba1.5k sqft14151 Heywood St, Waverly, NE 68462For SaleMLS ID #22619089, Amy Pfingsten, Red Door Realty. GPRMLS
- $479,8004 bd3 ba2.5k sqft10720 N 150th St, Waverly, NE 68462New ConstructionMLS ID #22621036, Andrea Schneider, REMAX Concepts. GPRMLS
- $298,5003 bd3 ba1.7k sqft11271 N 144th St, Waverly, NE 68462For SaleMLS ID #22619525, Pat Ohmberger, HOME Real Estate. GPRMLS
- $285,0003 bd1 ba1.5k sqft9940 N 147th St, Waverly, NE 68462For SaleMLS ID #22620324, Brooke Wyatt, Coldwell Banker NHS R E. GPRMLS
- $369,9993 bd3 ba2.1k sqft10930 N 149th St, Waverly, NE 68462New ConstructionMLS ID #22619001, Jeni Meyer, Nebraska Realty. GPRMLS
- $399,9503 bd4 ba2.4k sqft2535 Shaunte Ct, Lincoln, NE 68507For SaleMLS ID #22619683, Miranda Watson, Woods Bros Realty. GPRMLS
- $514,9506 bd3 ba2.9k sqft11946 N 144th St, Waverly, NE 68462New ConstructionMLS ID #22621360, Vladimir Oulianov, Woods Bros Realty. GPRMLS
- $365,0004 bd2 ba1.7k sqft110 5th St, Greenwood, NE 68366For SaleMLS ID #22617672, Heidi Steskal, BHHS Ambassador Real Estate. GPRMLS
- $499,9505 bd3 ba2.7k sqft14920 Werner St, Waverly, NE 68462New ConstructionMLS ID #22620481, Shanna Gibson, BancWise Realty. GPRMLS
- $319,9992 bd3 ba1.8k sqft10922 N 149th St, Waverly, NE 68462New ConstructionMLS ID #22619849, Jeni Meyer, Nebraska Realty. GPRMLS
- $319,9993 bd3 ba1.9k sqft10800 N 149th St, Waverly, NE 68462New ConstructionMLS ID #22618535, Jeni Meyer, Nebraska Realty. GPRMLS
- $329,9004 bd3 ba2.2k sqft6620 Benton St, Lincoln, NE 68507For SaleMLS ID #22621898, James Sedam, SimpliCity Real Estate. GPRMLS
