Beautifully maintained 4 bedroom and 3 full bathroom split level home in a highly desirable Waverly neighborhood. The living room features a modern electric fireplace and flows seamlessly into the dining room and kitchen creating a wonderful layout for everyday living. The kitchen boasts beautiful quartz countertops, ample cabinetry, and a pantry for additional storage. Best of all, all appliances including the refrigerator stay with the home! Enjoy the covered deck right off the dining room. The spacious primary suite has its own private full bathroom, a walk-in closet, plus an additional closet in the bedroom for maximum storage. Two more bedrooms, a 2nd full hall bathroom, and a convenient linen closet round out the main level. The 4th bedroom in the lower level feels like a second suite, complete with its own walk-in closet and a 3rd full bathroom featuring an extra-deep soaker tub. Washer & Dryer could stay with the laundry room. Enjoy your move in ready home.
For sale
Price cut: $5K (7/9)
$380,000
11721 N 144th St, Waverly, NE 68462
4beds
1,985sqft
:
Get pre-qualified$2,580/mo
Single Family Residence
Built in 2020
8,276 Square Feet Lot
$-- Zestimate®
$191/sqft
$-- HOA
What's special
Ample cabinetryModern electric fireplacePantry for additional storage
- 61 days |
- 367 |
- 22 |
Zillow last checked:
Listing updated:
Listed by:
Alina Derun 531-810-3015,
Platinum Realty LLC
Source: GPRMLS,MLS#: 22615103
Facts & features
Interior
Bedrooms & bathrooms
- Bedrooms: 4
- Bathrooms: 3
- Full bathrooms: 3
- Main level bathrooms: 2
Primary bedroom
- Level: Main
Bedroom 2
- Level: Main
Bedroom 3
- Level: Main
Bedroom 4
- Level: Basement
Basement
- Area: 667
Heating
- Natural Gas, Forced Air
Cooling
- Central Air
Features
- Basement: Full
- Number of fireplaces: 1
- Fireplace features: Electric
Interior area
- Total structure area: 1,985
- Total interior livable area: 1,985 sqft
- Finished area above ground: 1,318
- Finished area below ground: 667
Property
Parking
- Total spaces: 2
- Parking features: Attached
- Attached garage spaces: 2
Features
- Levels: Split Entry
- Patio & porch: Covered Deck
- Fencing: None
Lot
- Size: 8,276 Square Feet
- Dimensions: 116 x 68
- Features: Up to 1/4 Acre.
Details
- Parcel number: 2416236014000
Construction
Type & style
- Home type: SingleFamily
- Property subtype: Single Family Residence
Materials
- Foundation: Concrete Perimeter
Condition
- Not New and NOT a Model
- New construction: No
- Year built: 2020
Utilities & green energy
- Sewer: Public Sewer
- Water: Public
Community & HOA
Community
- Subdivision: Anderson North Park 6th Addition
HOA
- Has HOA: No
Location
- Region: Waverly
Financial & listing details
- Price per square foot: $191/sqft
- Tax assessed value: $309,000
- Annual tax amount: $3,570
- Date on market: 5/30/2026
- Listing terms: VA Loan,FHA,Conventional,Cash
- Ownership: Fee Simple
Estimated market value
Not available
Estimated sales range
Not available
Not available
Price history
| Date | Event | Price |
|---|---|---|
| 7/9/2026 | Price change | $380,000-1.3%$191/sqft |
Source:  GPRMLS #22615103 Report a problem GPRMLS #22615103 Report a problem | ||
| 6/5/2026 | Price change | $385,000-2.5%$194/sqft |
Source: GPRMLS #22615103 Report a problem | ||
| 5/30/2026 | Listed for sale | $395,000+2.6%$199/sqft |
Source: GPRMLS #22615103 Report a problem | ||
| 5/28/2026 | Listing removed | -- |
Source: Owner Report a problem | ||
| 4/20/2026 | Price change | $385,000-2.5%$194/sqft |
Source: Owner Report a problem | ||
| 2/4/2026 | Price change | $395,000-1.3%$199/sqft |
Source: Owner Report a problem | ||
| 1/20/2026 | Listed for sale | $400,000+716.3%$202/sqft |
Source: Owner Report a problem | ||
| 8/20/2020 | Sold | $49,000$25/sqft |
Source: GPRMLS #21928563 Report a problem | ||
Public tax history
| Year | Property taxes | Tax assessment |
|---|---|---|
| 2025 | $3,571 -1.2% | $309,000 +10.2% |
| 2024 | $3,615 -16.3% | $280,500 +5.7% |
| 2023 | $4,320 +0% | $265,400 +20.7% |
| 2022 | $4,319 +12.4% | $219,900 +11.5% |
| 2021 | $3,841 +786.3% | $197,300 +757.8% |
| 2020 | $433 +275.5% | $23,000 +296.6% |
| 2019 | $115 | $5,800 |
Find assessor info on the county website
Monthly payment
Est. payment
Payment breakdown
Explore the cost of this home by adjusting the details. Changes won't be saved.Climate risks
Neighborhood: 68462
Nearby schools
GreatSchools rating
- 7/10Waverly Intermediate SchoolGrades: 3-5Distance: 0.8 mi
- 9/10Waverly Middle SchoolGrades: 6-8Distance: 1.5 mi
- 8/10Waverly High SchoolGrades: 9-12Distance: 1.6 mi
Schools provided by the listing agent
- Elementary: Hamlow
- Middle: Waverly
- High: Waverly
- District: Waverly
Source: GPRMLS. This data may not be complete. We recommend contacting the local school district to confirm school assignments for this home.
- $406,4004 bd2 ba2.5k sqft11731 N 144th St, Waverly, NE 68462Off Market

- $456,4005 bd3 ba2.6k sqft11711 N 144th St, Waverly, NE 68462Off Market

- $455,7005 bd3 ba2.5k sqft11720 N 143rd St, Waverly, NE 68462Off Market
- $365,3003 bd2 ba1.4k sqft11730 N 143rd St, Waverly, NE 68462Off Market
- $414,0002 bd3 ba1.3k sqft11710 N 143rd St, Waverly, NE 68462Off Market
- $460,8003 bd3 ba1.6k sqft11720 N 144th St, Waverly, NE 68462Off Market
- $461,4005 bd3 ba2.8k sqft11631 N 144th St, Waverly, NE 68462Off Market
- $504,0005 bd3 ba3k sqft11810 N 143rd St, Waverly, NE 68462Off Market
A local agent can set up tours, give advice and negotiate with sellers.
A local lender can help you make sure your offer is ready when you are.
Similar homes
- $359,9003 bd3 ba1.9k sqft10831 N 136th St, Waverly, NE 68462For Sale
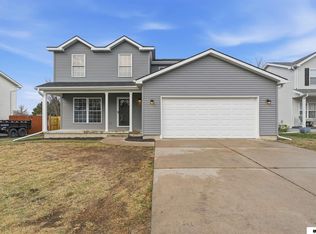
 MLS ID #22619802, Andrea McTaggart, SimpliCity Real Estate. GPRMLS
 - $369,9993 bd3 ba2.1k sqft10930 N 149th St, Waverly, NE 68462New Construction
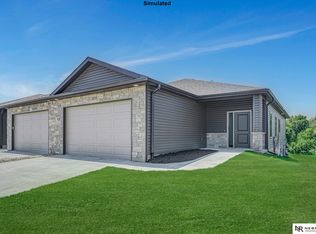 MLS ID #22619001, Jeni Meyer, Nebraska Realty. GPRMLS
 - $298,5003 bd3 ba1.7k sqft11271 N 144th St, Waverly, NE 68462For Sale
 MLS ID #22619525, Pat Ohmberger, HOME Real Estate. GPRMLS
 - $385,0004 bd3 ba2.3k sqft8631 Lavender Cir, Lincoln, NE 68505For Sale
 MLS ID #22616266, Jonathan Minerick, homecoin.com. GPRMLS
 - $329,9005 bd2 ba2.3k sqft7210 Platte Ave, Lincoln, NE 68507New ConstructionMLS ID #22618901, Charli Hartshorn, REMAX Concepts. GPRMLS
- $344,9003 bd3 ba1.5k sqft3533 Holly Blue Dr, Lincoln, NE 68504For SaleMLS ID #22620875, Deb Jones, Nebraska Realty. GPRMLS
- $422,5004 bd3 ba2.3k sqft6121 S 97th St, Lincoln, NE 68526For SaleMLS ID #22618795, Alex Mizerski, Keller Williams Lincoln. GPRMLS
- $450,0004 bd4 ba2.7k sqft8941 Garland St, Lincoln, NE 68505For SaleMLS ID #22618245, Derek Kats, Keller Williams Lincoln. GPRMLS
- $379,9003 bd3 ba2.2k sqft303 Half Moon Dr, Lincoln, NE 68527For SaleMLS ID #22617689, Laura Rhinehart, REMAX Concepts. GPRMLS
- $379,9003 bd3 ba2.2k sqft320 Deep Water Dr, Lincoln, NE 68527For SaleMLS ID #22618058, John Mahoney, BHHS Ambassador Real Estate. GPRMLS
- $479,0004 bd3 ba2.7k sqft3123 N 93rd Ct, Lincoln, NE 68507For SaleMLS ID #22616065, Lisa Stanczyk, BancWise Realty. GPRMLS
- $374,9004 bd3 ba1.6k sqft4910 35th Ct, Lincoln, NE 68524New ConstructionMLS ID #22612250, Jayson Becker, BancWise Realty. GPRMLS
- $389,9504 bd4 ba2.3k sqft8920 Peregrine Rd, Lincoln, NE 68505New ConstructionMLS ID #22620762, Katie Ulrich, HOME Real Estate. GPRMLS
- $335,0003 bd3 ba1.7k sqft5448 Sugarberry Ct, Lincoln, NE 68516For SaleMLS ID #22620892, Jessica Hoffman, Woods Bros Realty. GPRMLS
- $389,9504 bd4 ba2.3k sqft8921 Peregrine Rd, Lincoln, NE 68505New ConstructionMLS ID #22620759, Katie Ulrich, HOME Real Estate. GPRMLS
- $399,0004 bd3 ba1.8k sqft5024 N 35th Ct, Lincoln, NE 68504New ConstructionMLS ID #22603795, Jayson Becker, BancWise Realty. GPRMLS
- $359,0003 bd3 ba2.1k sqft312 S 55th St, Lincoln, NE 68510For SaleMLS ID #22615147, Jill Baker, Woods Bros Realty. GPRMLS
- $401,5004 bd3 ba1.8k sqft901 Haggard St, Lincoln, NE 68521New ConstructionMLS ID #22602410, Tina Sempeck, eXp Realty LLC. GPRMLS
- $355,0003 bd3 ba1.6k sqft1640 SW 28th St, Lincoln, NE 68522For SaleMLS ID #22618110, Dillon Critel, BHHS Ambassador Real Estate. GPRMLS
- $489,9005 bd3 ba2.6k sqft1121 N 99th St, Lincoln, NE 68527For SaleMLS ID #22616951, Megan Woita, SimpliCity Real Estate. GPRMLS
