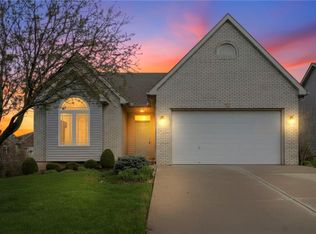
Move right into this updated home featuring luxury vinyl tile flooring throughout the living room, basement, bedrooms, kitchen, and bathrooms. The kitchen includes an eat-in area, updated flooring, and a new microwave. The primary suite offers a private updated bathroom, while additional updates completed over the past four years include bathroom vanities, light fixtures, and flooring throughout the home. Enjoy peace of mind with a new HVAC system, including both the air conditioner and furnace, installed in August 2022. The basement provides additional living space along with a convenient half bath, laundry area, and utility room. Outside, the backyard features updated landscaping, adding to the home’s overall appeal.
Pending
$315,000
11215 N Marsh Ave, Kansas City, MO 64157
3beds
1,508sqft
Single Family Residence
Built in 1991
6,098 Square Feet Lot
$-- Zestimate®
$209/sqft
$-- HOA
What's special
- 45 days |
- 51 |
- 1 |
Likely to sell faster than
Zillow last checked:
Listing updated:
Listed by:
Dani Beyer Team 816-321-0120,
Keller Williams KC North,
Amber Ryan 816-848-2606,
Keller Williams KC North
Source: Heartland MLS as distributed by MLS GRID,MLS#: 2625720
Facts & features
Interior
Bedrooms & bathrooms
- Bedrooms: 3
- Bathrooms: 3
- Full bathrooms: 2
- 1/2 bathrooms: 1
Primary bedroom
- Features: Ceiling Fan(s), Luxury Vinyl
- Dimensions: 12.5 x 10.5
Bedroom 2
- Features: Luxury Vinyl
- Dimensions: 9.8 x 8.7
Bedroom 3
- Features: Ceiling Fan(s), Luxury Vinyl
- Dimensions: 9.9 x 8.7
Primary bathroom
- Features: Luxury Vinyl, Shower Only
- Dimensions: 8.1 x 5.2
Bathroom 2
- Features: Luxury Vinyl, Shower Over Tub
- Dimensions: 4.9 x 8.1
Half bath
- Features: Luxury Vinyl
- Dimensions: 4.5 x 5.7
Kitchen
- Dimensions: 10.5 x 17.9
Living room
- Features: Fireplace, Luxury Vinyl
- Dimensions: 15.5 x 14.5
Recreation room
- Features: Luxury Vinyl
- Dimensions: 11.4 x 22
Heating
- Forced Air, Natural Gas
Cooling
- Electric
Appliances
- Included: Dishwasher, Disposal, Humidifier, Microwave
- Laundry: In Basement
Features
- Ceiling Fan(s)
- Flooring: Carpet, Wood
- Windows: Thermal Windows
- Basement: Daylight,Finished
- Number of fireplaces: 2
- Fireplace features: Gas Starter, Great Room, Recreation Room
Interior area
- Total structure area: 1,508
- Total interior livable area: 1,508 sqft
- Finished area above ground: 1,028
- Finished area below ground: 480
Video & virtual tour
Property
Parking
- Total spaces: 2
- Parking features: Attached, Garage Faces Front
- Attached garage spaces: 2
Features
- Patio & porch: Deck
- Fencing: Wood
Lot
- Size: 6,098 Square Feet
- Features: City Lot
Details
- Parcel number: 1052000028.00
- Other equipment: Back Flow Device
Construction
Type & style
- Home type: SingleFamily
- Architectural style: Traditional
- Property subtype: Single Family Residence
Materials
- Frame
- Roof: Composition
Condition
- Year built: 1991
Utilities & green energy
- Sewer: Public Sewer
- Water: Public
Community & HOA
Community
- Security: Smoke Detector(s)
- Subdivision: North Hampton
HOA
- Has HOA: No
Location
- Region: Kansas City
Financial & listing details
- Price per square foot: $209/sqft
- Tax assessed value: $39,100
- Annual tax amount: $2,892
- Date on market: 7/2/2026
- Listing terms: Cash,Conventional,FHA,VA Loan
- Ownership: Private
- Road surface type: Paved
Estimated market value
Not available
Estimated sales range
Not available
Not available
Price history
| Date | Event | Price |
|---|---|---|
| 7/4/2026 | Pending sale | $315,000$209/sqft |
Source:  Heartland MLS as distributed by MLS GRID #2625720 Report a problem Heartland MLS as distributed by MLS GRID #2625720 Report a problem | ||
| 7/2/2026 | Listed for sale | $315,000+26%$209/sqft |
Source: Heartland MLS as distributed by MLS GRID #2625720 Report a problem | ||
| 6/28/2022 | Sold | -- |
Source: Heartland MLS as distributed by MLS GRID #45001_2383024 Report a problem | ||
| 6/3/2022 | Pending sale | $250,000$166/sqft |
Source: Heartland MLS as distributed by MLS GRID #2383024 Report a problem | ||
| 6/1/2022 | Listed for sale | $250,000+43.7%$166/sqft |
Source: Heartland MLS as distributed by MLS GRID #2383024 Report a problem | ||
| 3/4/2019 | Sold | -- |
Source: Heartland MLS as distributed by MLS GRID #2139839 Report a problem | ||
| 1/20/2019 | Pending sale | $174,000$115/sqft |
Source: ReeceNichols Liberty #2139839 Report a problem | ||
| 1/14/2019 | Price change | $174,000-2.8%$115/sqft |
Source: ReeceNichols Liberty #2139839 Report a problem | ||
| 1/1/2019 | Listed for sale | $179,000+19.3%$119/sqft |
Source: ReeceNichols Liberty #2139839 Report a problem | ||
| 9/28/2016 | Sold | -- |
Source: Heartland MLS as distributed by MLS GRID #45001_2006065 Report a problem | ||
| 9/15/2016 | Listed for sale | $150,000$99/sqft |
Source: RE/MAX Innovations #2006065 Report a problem | ||
| 9/11/2016 | Pending sale | $150,000$99/sqft |
Source: RE/MAX Innovations #2006065 Report a problem | ||
| 8/21/2016 | Listed for sale | $150,000$99/sqft |
Source: RE/MAX Innovations #2006065 Report a problem | ||
| 8/20/2016 | Pending sale | $150,000$99/sqft |
Source: RE/MAX Innovations #2006065 Report a problem | ||
| 8/8/2016 | Listed for sale | $150,000$99/sqft |
Source: RE/MAX Innovations #2006065 Report a problem | ||
| 5/16/2001 | Sold | -- |
Source: Agent Provided Report a problem | ||
Public tax history
| Year | Property taxes | Tax assessment |
|---|---|---|
| 2025 | $3,098 +8.1% | $39,100 +14.1% |
| 2024 | $2,867 -0.9% | $34,260 |
| 2023 | $2,892 +4.9% | $34,260 +8.3% |
| 2022 | $2,758 -0.4% | $31,620 |
| 2021 | $2,770 +12.3% | $31,620 +18.4% |
| 2020 | $2,466 | $26,710 0% |
| 2019 | $2,466 +1.8% | $26,714 +9.9% |
| 2018 | $2,423 +10.1% | $24,300 |
| 2017 | $2,202 | $24,300 |
| 2016 | $2,202 | $24,300 |
| 2015 | $2,202 +0.1% | $24,300 +5.5% |
| 2014 | $2,199 | $23,030 |
| 2013 | -- | $23,030 -1.7% |
| 2012 | -- | $23,430 |
| 2011 | -- | $23,430 |
| 2010 | -- | $23,430 |
| 2009 | -- | $23,430 -1.1% |
| 2007 | -- | $23,690 +3% |
| 2006 | -- | $23,010 |
| 2005 | $1,492 | $23,010 +8.1% |
| 2004 | -- | $21,280 |
| 2003 | -- | $21,280 +15% |
| 2002 | -- | $18,510 +9.1% |
| 2001 | -- | $16,970 |
Find assessor info on the county website
Monthly payment
Est. payment
Payment breakdown
Explore the cost of this home by adjusting the details. Changes won't be saved.Climate risks
Neighborhood: Shoal Creek
Nearby schools
GreatSchools rating
- 6/10Kellybrook Elementary SchoolGrades: K-5Distance: 0.9 mi
- 6/10South Valley Middle SchoolGrades: 6-8Distance: 5 mi
- 9/10Liberty North High SchoolGrades: 9-12Distance: 2.7 mi
Schools provided by the listing agent
- Elementary: Kellybrook
- Middle: South Valley
- High: Liberty North
Source: Heartland MLS as distributed by MLS GRID. This data may not be complete. We recommend contacting the local school district to confirm school assignments for this home.
- $270,3003 bd2 ba1k sqft11213 N Marsh Ave, Kansas City, MO 64157Off Market
- $298,2003 bd2 ba1.4k sqft11217 N Marsh Ave, Kansas City, MO 64157Off Market
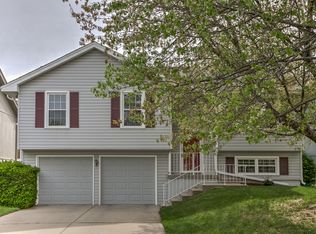
- $283,7003 bd2 ba1k sqft11219 N Marsh Ave, Kansas City, MO 64157Off Market
- $261,7003 bd1 ba993 sqft11211 N Marsh Ave, Kansas City, MO 64157Off Market
- $270,8003 bd2 ba1k sqft11210 N Donnelly Ave, Kansas City, MO 64157Off Market
- $263,5003 bd2 ba993 sqft11212 N Donnelly Ave, Kansas City, MO 64157Off Market
- $--3 bd2 ba1.4k sqft11209 N Marsh Ave, Kansas City, MO 64157Sold
- $264,7003 bd2 ba993 sqft11221 N Marsh Ave, Kansas City, MO 64157Off Market
A local agent can set up tours, give advice and negotiate with sellers.
Similar homes
- $315,0003 bd2 ba1.6k sqft9203 NE 116th Pl, Kansas City, MO 64157For Sale
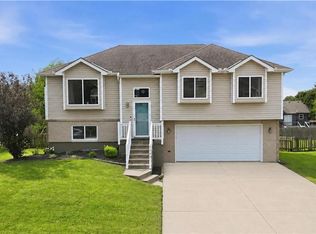 MLS ID #2635195, Dani Beyer Team, Keller Williams KC North. Heartland MLS as distributed by MLS GRID
 - $385,0004 bd3 ba2k sqft10820 N Smalley Ct, Kansas City, MO 64157For Sale
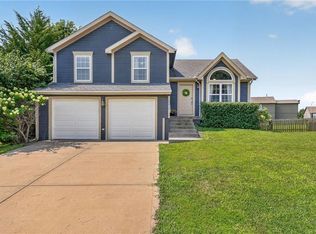 MLS ID #2635029, Tara Irvin, Keller Williams KC North. Heartland MLS as distributed by MLS GRID
 - $395,0003 bd3 ba1.7k sqft10904 N Manchester Ave, Kansas City, MO 64157For Sale
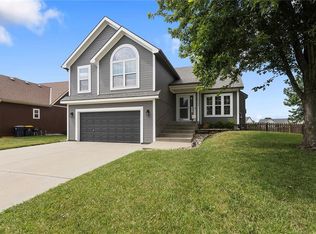 MLS ID #2634002, Darla Brown, EXP Realty LLC. Heartland MLS as distributed by MLS GRID
 - $365,0002 bd2 ba1.4k sqft11236 N Randolph Ave, Kansas City, MO 64157For Sale
 MLS ID #2611984, Angela Brown, Keller Williams KC North. Heartland MLS as distributed by MLS GRID
 - $314,9003 bd3 ba1.7k sqft8721 N Campbell St, Kansas City, MO 64155For SaleMLS ID #2614916, SBD Team, SBD Housing Solutions LLC. Heartland MLS as distributed by MLS GRID
- $299,9503 bd2 ba2k sqft2602 NW 86th St, Kansas City, MO 64154For SaleMLS ID #2636762, Kelli Becks, Keller Williams Realty Partners Inc.. Heartland MLS as distributed by MLS GRID
- $305,0004 bd2 ba2k sqft10512 N Oak Trafficway, Kansas City, MO 64155For SaleMLS ID #2632682, Carol Tran Reynolds, Keller Williams Platinum Prtnr. Heartland MLS as distributed by MLS GRID
- $355,0002 bd3 ba1.6k sqft7331 N Crystal Ave, Kansas City, MO 64119For SaleMLS ID #2635859, Lane DeGroff, Keller Williams KC North. Heartland MLS as distributed by MLS GRID
- $315,0004 bd2 ba2.2k sqft4912 N Smalley Ave, Kansas City, MO 64119For SaleMLS ID #2634330, Vicki Testerman, Mainstay Brokerage LLC. Heartland MLS as distributed by MLS GRID
- $325,0003 bd2 ba1.6k sqft1507 Emerald Cir, Kearney, MO 64060For SaleMLS ID #2634809, Lorrie Whitehead, ReeceNichols - Lees Summit. Heartland MLS as distributed by MLS GRID
- $360,0003 bd3 ba1.6k sqft13101 NW Porter Rd, Parkville, MO 64152For SaleMLS ID #2636751, Meredith Kirby, Weichert, Realtors Welch & Co.. Heartland MLS as distributed by MLS GRID
- $317,0003 bd2 ba1.4k sqft12322 N Pomona Ave, Kansas City, MO 64163For SaleMLS ID #2635244, Julie Kardis, ReeceNichols - Leawood. Heartland MLS as distributed by MLS GRID
- $275,0003 bd2 ba1.7k sqft7801 NE San Rafael Dr, Kansas City, MO 64119For SaleMLS ID #2635465, Leslie Hogan, BHG Kansas City Homes. Heartland MLS as distributed by MLS GRID
- $310,0003 bd3 ba1.5k sqft4211 Leavenworth Rd, Kansas City, KS 66104For SaleMLS ID #2634247, Tyler Schell, RE/MAX Realty Suburban Inc. Heartland MLS as distributed by MLS GRID
- $350,0004 bd2 ba1.9k sqft2508 NW 86th St, Kansas City, MO 64154For SaleMLS ID #2633752, Kelli Becks, Keller Williams Realty Partners Inc.. Heartland MLS as distributed by MLS GRID
- $299,9503 bd2 ba1.8k sqft4744 NE 38th St, Kansas City, MO 64117For SaleMLS ID #2634100, Kristin Malfer, Compass Realty Group. Heartland MLS as distributed by MLS GRID
- $290,0004 bd2 ba1.6k sqft2003 NE 60th Ter, Kansas City, MO 64118For SaleMLS ID #2635387, Karen Schoettlin, ReeceNichols-KCN. Heartland MLS as distributed by MLS GRID
- $310,0003 bd3 ba1.8k sqft2021 Buckeye Ct, Excelsior Springs, MO 64024For SaleMLS ID #2634437, Lynde Greene, Worth Clark Realty. Heartland MLS as distributed by MLS GRID
- $329,0003 bd2 ba2.2k sqft1702 NE Shady Lane Dr, Gladstone, MO 64118For SaleMLS ID #2628325, Colton Leslie, EXP Realty LLC. Heartland MLS as distributed by MLS GRID
- $330,0004 bd2 ba1.8k sqft701 N Rockwell Ave, Independence, MO 64056For SaleMLS ID #2632137, Tiffany Dow, Keller Williams Platinum Prtnr. Heartland MLS as distributed by MLS GRID
