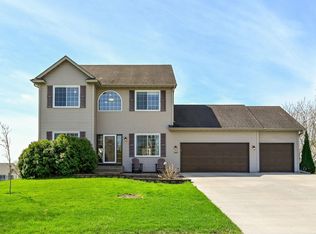
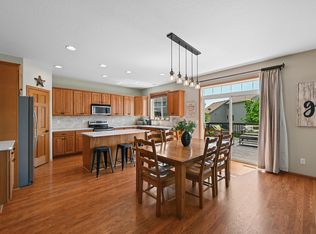
Don’t miss this great two-story walkout home with 4 beds up in the desirable Forest Glen neighborhood of St. Michael! Step inside to a dedicated home office with French doors off the front hallway and a bright open floor plan with 9-foot ceilings and a family room with a gas fireplace. The kitchen features a center island breakfast bar and informal dining that walks out to a large 2-tiered deck! Retreat upstairs to find four nicely sized bedrooms including a spacious primary suite with a walk-in closet, and ensuite bathroom featuring a double vanity, separate soaking tub, and a walk-in shower. The lower level features a second family room, a 5th bedroom with walk-in closet, a ¾ bath with a beautifully tiled walk-in shower, and plenty of storage. Step outside on the lower level to enjoy the back patio and a beautiful, fenced yard with perennials and raspberry bushes! Main level laundry with new washer/dryer, oversized 3-car garage and a new furnace in 2023. Located close to local parks and trails within the award-winning STMA School District! Quick possession is possible!
Pending
$399,900
11219 22nd St NE, Saint Michael, MN 55376
5beds
2,714sqft
Single Family
Built in 2001
0.27 Acres Lot
$400,900 Zestimate®
$147/sqft
$-- HOA
What's special
- 44 days
- 89
- 13
Likely to sell faster than
Zillow last checked:
Listing updated:
Listed by:
Kerby & Cristina Real Estate Experts 612-268-1637,
RE/MAX Results,
Sarah Doll 612-240-9918
Source: NorthstarMLS as distributed by MLS GRID,MLS#: 7115299
Facts & features
Interior
Bedrooms & bathrooms
- Bedrooms: 5
- Bathrooms: 4
- Full bathrooms: 2
- 3/4 bathrooms: 1
- 1/2 bathrooms: 1
Bedroom
- Level: Lower
- Area: 168 Square Feet
- Dimensions: 12x14
Bedroom 2
- Level: Upper
- Area: 132 Square Feet
- Dimensions: 12x11
Bedroom 3
- Level: Upper
- Area: 120 Square Feet
- Dimensions: 10x12
Bedroom 4
- Level: Upper
- Area: 234 Square Feet
- Dimensions: 18x13
Bedroom 5
- Level: Upper
- Area: 143 Square Feet
- Dimensions: 11x13
Dining room
- Level: Main
- Area: 110 Square Feet
- Dimensions: 11x10
Kitchen
- Level: Main
- Area: 156 Square Feet
- Dimensions: 12x13
Laundry
- Level: Main
- Area: 154 Square Feet
- Dimensions: 14x11
Living room
- Level: Main
- Area: 247 Square Feet
- Dimensions: 19x13
Office
- Level: Main
- Area: 100 Square Feet
- Dimensions: 10x10
Heating
- Forced Air
Cooling
- Central Air
Appliances
- Included: Air-To-Air Exchanger, Dishwasher, Dryer, Gas Water Heater, Microwave, Range, Refrigerator, Stainless Steel Appliance(s), Washer, Water Softener Owned
- Laundry: Laundry Room, Main Level, Sink
Features
- Basement: Daylight,Drain Tiled,Drainage System,Finished,Sump Pump,Walk-Out Access
- Number of fireplaces: 1
- Fireplace features: Family Room, Gas
Interior area
- Total structure area: 2,946
- Total interior livable area: 2,714 sqft
- Finished area above ground: 1,964
- Finished area below ground: 750
Property
Parking
- Total spaces: 3
- Parking features: Attached, Asphalt, Garage Door Opener, Insulated Garage
- Attached garage spaces: 3
- Has uncovered spaces: Yes
Accessibility
- Accessibility features: None
Features
- Levels: Two
- Stories: 2
- Patio & porch: Deck, Front Porch, Patio
- Pool features: None
- Fencing: Chain Link,Full
Lot
- Size: 0.27 Acres
- Dimensions: 85 x 139
- Features: Tree Coverage - Medium
Details
- Foundation area: 982
- Parcel number: 114246002060
- Zoning description: Residential-Single Family
Construction
Type & style
- Home type: SingleFamily
- Property subtype: Single Family
Materials
- Block, Frame
- Roof: Age 8 Years or Less,Asphalt
Condition
- New construction: No
- Year built: 2001
Utilities & green energy
- Electric: Power Company: Xcel Energy
- Gas: Natural Gas
- Sewer: City Sewer/Connected
- Water: City Water/Connected
Community & HOA
Community
- Subdivision: Forest Glen
HOA
- Has HOA: No
Location
- Region: Saint Michael
Financial & listing details
- Price per square foot: $147/sqft
- Tax assessed value: $400,700
- Annual tax amount: $4,730
- Date on market: 9/4/2026
- Cumulative days on market: 38 days
- Road surface type: Paved
Estimated market value
$400,900
$381,000 - $421,000
$3,269/mo
Price history
| Date | Event | Price |
|---|---|---|
| 9/18/2026 | Pending sale | $399,900$147/sqft |
Source:  NorthstarMLS as distributed by MLS GRID #7115299 Report a problem NorthstarMLS as distributed by MLS GRID #7115299 Report a problem | ||
| 9/10/2026 | Listed for sale | $399,900-5.9%$147/sqft |
Source: NorthstarMLS as distributed by MLS GRID #7115299 Report a problem | ||
| 2/26/2024 | Listing removed | $425,000+2.4%$157/sqft |
Source: NorthstarMLS as distributed by MLS GRID #6318196 Report a problem | ||
| 2/23/2023 | Sold | $415,000-2.4%$153/sqft |
Source: NorthstarMLS as distributed by MLS GRID #6318196 Report a problem | ||
| 1/25/2023 | Pending sale | $425,000$157/sqft |
Source: NorthstarMLS as distributed by MLS GRID #6318196 Report a problem | ||
| 1/12/2023 | Price change | $425,000-4.5%$157/sqft |
Source: NorthstarMLS as distributed by MLS GRID #6318196 Report a problem | ||
| 12/26/2022 | Listed for sale | $445,000+36.9%$164/sqft |
Source: NorthstarMLS as distributed by MLS GRID #6318196 Report a problem | ||
| 9/18/2018 | Sold | $325,100-3%$120/sqft |
Source: NorthstarMLS as distributed by MLS GRID #4932917 Report a problem | ||
| 9/10/2018 | Pending sale | $335,000$123/sqft |
Source: Keller Williams Integrity Realty Lakes #4932917 Report a problem | ||
| 8/8/2018 | Listed for sale | $335,000$123/sqft |
Source: Keller Williams Integrity Realty Lakes #4932917 Report a problem | ||
| 6/30/2018 | Listing removed | $335,000$123/sqft |
Source: Keller Williams Integrity Realty Lakes #4932917 Report a problem | ||
| 6/14/2018 | Pending sale | $335,000$123/sqft |
Source: Keller Williams Integrity Realty Lakes #4932917 Report a problem | ||
| 5/18/2018 | Price change | $335,000-4.3%$123/sqft |
Source: Keller Williams Integrity Realty Lakes #4932917 Report a problem | ||
| 4/21/2018 | Listed for sale | $350,000+40.6%$129/sqft |
Source: Keller Williams Integrity Realty Lakes #4932917 Report a problem | ||
| 8/7/2002 | Sold | $249,000+418.8%$92/sqft |
Source: Public Record Report a problem | ||
| 6/7/2001 | Sold | $48,000$18/sqft |
Source: Public Record Report a problem | ||
Public tax history
| Year | Property taxes | Tax assessment |
|---|---|---|
| 2025 | $4,530 +3.8% | $400,700 +1.5% |
| 2024 | $4,364 -0.6% | $394,700 -4.2% |
| 2023 | $4,392 +3.4% | $412,100 +6.8% |
| 2022 | $4,248 +0.9% | $385,800 +19.9% |
| 2021 | $4,212 +4.9% | $321,900 +4.4% |
| 2020 | $4,014 -63.1% | $308,200 +1.9% |
| 2019 | $10,874 +170.9% | $302,600 +10.4% |
| 2018 | $4,014 +14.6% | $274,200 +11.6% |
| 2017 | $3,504 +9.2% | $245,600 |
| 2016 | $3,210 | -- |
| 2015 | $3,210 +1.3% | -- |
| 2014 | $3,168 -2.8% | -- |
| 2013 | $3,258 -2.9% | -- |
| 2012 | $3,354 +2.4% | -- |
| 2011 | $3,276 -2.4% | -- |
| 2010 | $3,356 +1.3% | -- |
| 2009 | $3,314 +2% | -- |
| 2008 | $3,249 +1.8% | -- |
| 2007 | $3,190 +5.4% | -- |
| 2006 | $3,026 +14.4% | -- |
| 2005 | $2,645 +3.8% | -- |
| 2004 | $2,548 +17.4% | -- |
| 2003 | $2,169 +740.9% | -- |
| 2002 | $258 | -- |
Find assessor info on the county website
Monthly payment
Est. payment
Payment breakdown
Explore the cost of this home by adjusting the details. Changes won't be saved.Climate risks
Neighborhood: 55376
Similar homes
- $375,0003 bd2 ba1.6k sqft208 Heights Rd NW, Saint Michael, MN 55376For Sale

 MLS ID #7155004, Jennifer Carlson - Zachman Realty Group, RE/MAX Results. NorthstarMLS as distributed by MLS GRID
 - $547,0005 bd4 ba3.2k sqft4675 Lark Ct NE, Saint Michael, MN 55376For Sale
 MLS ID #7131246, Stacy Zachman-Zachman Realty Group, RE/MAX Results. NorthstarMLS as distributed by MLS GRID
 - $399,9004 bd4 ba2.8k sqft1405 Landsdown Rd, Buffalo, MN 55313For Sale
 MLS ID #7140319, Julie C Smola, Vanderlinde Group | Edge Realty, Inc.. NorthstarMLS as distributed by MLS GRID
 - $399,9004 bd3 ba2.3k sqft1220 118th Ave NW, Coon Rapids, MN 55448For Sale
 MLS ID #7155230, Kerby & Cristina Real Estate Experts, RE/MAX Results. NorthstarMLS as distributed by MLS GRID
 - $435,0005 bd4 ba2.5k sqft1007 3rd Ave NW, Buffalo, MN 55313For SaleMLS ID #7117245, Regan Y Englund, Keller Williams Classic Rlty NW. NorthstarMLS as distributed by MLS GRID
- $419,9005 bd4 ba2.3k sqft19408 Albany Ct NW, Elk River, MN 55330For SaleMLS ID #7144208, Daniel D Boman, Counselor Realty, Inc. NorthstarMLS as distributed by MLS GRID
- $395,0004 bd4 ba2.7k sqft11248 193rd Ave NW, Elk River, MN 55330For SaleMLS ID #7137228, Ray Stenger, Keller Williams Classic Rlty NW. NorthstarMLS as distributed by MLS GRID
- $499,0005 bd4 ba3.1k sqft10444 Karston Cir, Albertville, MN 55301For SaleMLS ID #7113854, Shelly Petersen, RE/MAX Results. NorthstarMLS as distributed by MLS GRID
- $439,9005 bd4 ba3k sqft11076 191st Ave NW, Elk River, MN 55330For SaleMLS ID #7146485, Bryan A Worth, RE/MAX Results. NorthstarMLS as distributed by MLS GRID
- $487,0004 bd4 ba2.9k sqft11585 Laketowne Vw, Albertville, MN 55301For SaleMLS ID #7085786, Isaiah Micah Byrd, Coldwell Banker Realty. NorthstarMLS as distributed by MLS GRID
- $370,0004 bd3 ba2k sqft3765 Woodside Dr, Monticello, MN 55362For SaleMLS ID #7150809, Sharon H Mingo, Edina Realty, Inc.. NorthstarMLS as distributed by MLS GRID
- $450,0003 bd3 ba1.8k sqft22393 167th St NW, Big Lake, MN 55309For SaleMLS ID #7152667, Brett Cleveland, Keller Williams Integrity NW. NorthstarMLS as distributed by MLS GRID
- $434,9004 bd2 ba2.2k sqft6008 114th Ln N, Champlin, MN 55316For SaleMLS ID #7150692, Josh A Pomerleau, JPW Realty. NorthstarMLS as distributed by MLS GRID
- $440,0004 bd2 ba2.7k sqft12347 Zea St NW, Coon Rapids, MN 55433For SaleMLS ID #7126323, Jacob Taylor, Keller Williams Classic Rlty NW. NorthstarMLS as distributed by MLS GRID
- $485,0004 bd4 ba3.3k sqft11265 68th St NE, Albertville, MN 55301For SaleMLS ID #7136804, Emily Brandt, Edina Realty, Inc.. NorthstarMLS as distributed by MLS GRID
- $425,0003 bd2 ba1.7k sqft15365 182nd Ave NW, Elk River, MN 55330For SaleMLS ID #7114716, The DVC Team, eXp Realty. NorthstarMLS as distributed by MLS GRID
- $429,9004 bd4 ba2.5k sqft14601 Argon St NW, Ramsey, MN 55303For SaleMLS ID #7148056, Tara Mehalovich, Minnesota Home Venture, Inc.. NorthstarMLS as distributed by MLS GRID
- $429,9003 bd3 ba2.2k sqft401 Orleans Ct N, Champlin, MN 55316For SaleMLS ID #7118820, Tiffani M. Greener, LPT Realty, LLC. NorthstarMLS as distributed by MLS GRID
- $339,0003 bd2 ba1.6k sqft11810 191 1/2 Ave NW, Elk River, MN 55330For SaleMLS ID #7160493, Ann Marie Halvorson, Coldwell Banker Realty - Southwest Regional. NorthstarMLS as distributed by MLS GRID
- $349,9993 bd2 ba1.8k sqft109 Homestead Cir, Buffalo, MN 55313For SaleMLS ID #7153247, Deven Paul Lundin, Focus Realty, LLC. NorthstarMLS as distributed by MLS GRID
