A rare opportunity to own a true waterfront compound in the highly desirable Wilson Point community. Tucked away on a quiet dead-end street, 1122 Beech Drive offers the perfect blend of privacy, lifestyle, and income potential. The main residence features 2 bedrooms, 2.5 baths, and a versatile first-floor office that can easily function as a third bedroom. Interior highlights include rich hardwood flooring, ceramic tile, a wood-burning fireplace, and a basement providing additional living or storage space. Designed for both relaxation and entertaining, the outdoor setting captures the essence of Chesapeake living—complete with a long private pier, expansive flat waterfront lot, Trex deck, and a covered screened porch. A detached crab shack adds charm and functionality, ideal for summer gatherings and waterfront enjoyment. The sale also includes two additional cottages (1124 & 1126 Beech Drive), each offering 2 bedrooms and 1 full bath. One unit is currently occupied by a long-term tenant, while the other is vacant and ready for immediate rental, guest use, or personal enjoyment—providing built-in flexibility and income potential. A large driveway accommodates multiple vehicles with ease, complemented by a detached garage and carport for additional storage or workspace. Whether you’re seeking a private waterfront retreat, a multi-generational property, or an income-producing investment, this exceptional offering delivers a rare combination of lifestyle and opportunity in one of Middle River’s most sought-after waterfront communities.
Pending
Price cut: $45K (7/9)
$850,000
1122 Beech Dr, Baltimore, MD 21220
3beds
2,708sqft
Single Family Residence
Built in 1941
0.71 Acres Lot
$814,400 Zestimate®
$314/sqft
$-- HOA
What's special
Wood-burning fireplaceExpansive flat waterfront lotTrex deckRich hardwood flooringCeramic tileCovered screened porchLong private pier
- 169 days
- 168
- 0
Zillow last checked:
Listing updated:
Listed by:
Scott Copinger 410-563-4040,
Platinum Realty Group 410-563-4040,
Co-Listing Agent: Scott S Copinger Jr. 410-563-4040,
Platinum Realty Group
Source: Bright MLS,MLS#: MDBC2155014
Facts & features
Interior
Bedrooms & bathrooms
- Bedrooms: 3
- Bathrooms: 3
- Full bathrooms: 2
- 1/2 bathrooms: 1
- Main level bathrooms: 2
- Main level bedrooms: 2
Basement
- Area: 0
Heating
- Forced Air, Oil
Cooling
- Central Air, Electric
Appliances
- Included: Electric Water Heater
Features
- Basement: Unfinished
- Number of fireplaces: 1
Interior area
- Total structure area: 2,708
- Total interior livable area: 2,708 sqft
- Finished area above ground: 2,708
- Finished area below ground: 0
Property
Parking
- Total spaces: 2
- Parking features: Covered, Detached, Detached Carport
- Garage spaces: 1
- Carport spaces: 1
- Covered spaces: 2
Accessibility
- Accessibility features: None
Features
- Levels: Three
- Stories: 3
- Pool features: None
- Has view: Yes
- View description: River
- Has water view: Yes
- Water view: River
- Waterfront features: River
- Frontage length: Water Frontage Ft: 100
Lot
- Size: 0.71 Acres
- Dimensions: 1.00 x
Details
- Additional structures: Above Grade, Below Grade
- Parcel number: 04151507410090
- Zoning: R1
- Special conditions: Standard
Construction
Type & style
- Home type: SingleFamily
- Architectural style: Tudor
- Property subtype: Single Family Residence
Materials
- Stucco, Brick
- Foundation: Block
Condition
- New construction: No
- Year built: 1941
Utilities & green energy
- Sewer: Public Sewer
- Water: Public
Community & HOA
Community
- Subdivision: Wilson Point
HOA
- Has HOA: No
Location
- Region: Baltimore
Financial & listing details
- Price per square foot: $314/sqft
- Tax assessed value: $606,700
- Annual tax amount: $6,924
- Date on market: 4/2/2026
- Listing agreement: Exclusive Right To Sell
- Ownership: Fee Simple
Estimated market value
$814,400
$774,000 - $855,000
$3,253/mo
Price history
| Date | Event | Price |
|---|---|---|
| 8/18/2026 | Pending sale | $850,000$314/sqft |
Source:  Bright MLS #MDBC2155014 Report a problem Bright MLS #MDBC2155014 Report a problem | ||
| 7/9/2026 | Price change | $850,000-5%$314/sqft |
Source: Bright MLS #MDBC2155014 Report a problem | ||
| 6/3/2026 | Price change | $895,000-8.2%$331/sqft |
Source: Bright MLS #MDBC2155014 Report a problem | ||
| 5/16/2026 | Pending sale | $975,000$360/sqft |
Source: Bright MLS #MDBC2155014 Report a problem | ||
| 4/2/2026 | Listed for sale | $975,000$360/sqft |
Source: Bright MLS #MDBC2155014 Report a problem | ||
Public tax history
| Year | Property taxes | Tax assessment |
|---|---|---|
| 2025 | $7,510 +15.6% | $571,300 +6.6% |
| 2024 | $6,495 +7.1% | $535,900 +7.1% |
| 2023 | $6,066 +1.6% | $500,500 |
| 2022 | $5,968 +1.7% | $500,500 +3.3% |
| 2021 | $5,870 +1.7% | $484,300 +1.7% |
| 2020 | $5,772 +1.1% | $476,200 |
| 2019 | $5,707 +1.2% | $476,200 +2.3% |
| 2018 | $5,641 +1.2% | $465,467 +1.2% |
| 2017 | $5,576 +42% | $460,100 +2.4% |
| 2016 | $3,928 | $449,100 +2.5% |
| 2015 | $3,928 | $438,133 +2.6% |
| 2014 | $3,928 | $427,100 |
| 2012 | -- | $427,100 -8% |
| 2011 | -- | $464,000 0% |
| 2010 | -- | $464,060 -12.3% |
| 2009 | -- | $529,170 +0.9% |
| 2008 | -- | $524,350 +20.1% |
| 2007 | -- | $436,432 +25.2% |
| 2006 | -- | $348,516 +33.7% |
| 2005 | -- | $260,600 |
| 2004 | -- | $260,600 -2.2% |
| 2002 | -- | $266,440 +1.8% |
| 2001 | -- | $261,806 |
Find assessor info on the county website
Monthly payment
Est. payment
Payment breakdown
Explore the cost of this home by adjusting the details. Changes won't be saved.Climate risks
Neighborhood: 21220
Nearby schools
Schools provided by the listing agent
- District: Baltimore County Public Schools
Source: Bright MLS. This data may not be complete. We recommend contacting the local school district to confirm school assignments for this home.
Similar homes
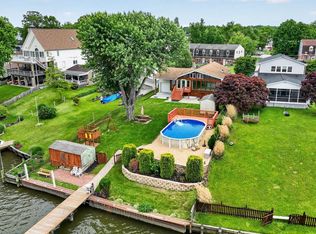
- $585,0003 bd3 ba1.5k sqft152 Kingston Park Ln, Middle River, MD 21220For Sale
 MLS ID #MDBC2162932, Scott Copinger, Platinum Realty Group. Bright MLS
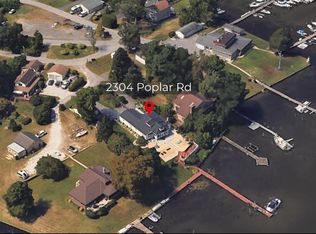
 - $850,0004 bd4 ba2.6k sqft2304 Poplar Rd, Baltimore, MD 21221For Sale
 MLS ID #MDBC2161614, Bill Wang, Hometown Elite Realty LLC. Bright MLS
 - $849,9004 bd4 ba3.3k sqft7107 Charles Spring Way, Baltimore, MD 21204For Sale
 MLS ID #MDBC2174810, Meg Weetenkamp, Cummings & Co. Realtors. Bright MLS
 - $775,0005 bd3 ba3k sqft9906 Belair Rd, Kingsville, MD 21087For Sale
 MLS ID #MDBC2146396, Ryan Miller, Core Maryland Real Estate LLC. Bright MLS
 - $897,0003 bd3 ba2.4k sqft25411 Paradise Point Ln, Worton, MD 21678For SaleMLS ID #MDKE2007004, John Burke, Gunther-McClary Real Estate. Bright MLS
- $599,9003 bd4 ba3k sqft1439 Goodwood Ave, Baltimore, MD 21221For SaleMLS ID #MDBC2170490, Sasha Daugherty, EXP Realty, LLC. Bright MLS
- $895,0004 bd2 ba2.6k sqft7112 River Drive Rd, Baltimore, MD 21219For SaleMLS ID #MDBC2172586, Todd Rettkowski, ExecuHome Realty. Bright MLS
- $850,0005 bd4 ba3.1k sqft934 Shore Acres Rd, Arnold, MD 21012For SaleMLS ID #MDAA2148000, Jeremy McDonough, Mr. Lister Realty. Bright MLS
- $799,0003 bd3 ba2.4k sqft809 Tred Avon Rd, Baltimore, MD 21212For SaleMLS ID #MDBC2174286, Richard Gans, Gans Realty. Bright MLS
- $725,0005 bd4 ba3.4k sqft3800 Edgewater Pl, Dundalk, MD 21222For SaleMLS ID #MDBC2164294, Laura Dernoga, Cummings & Co. Realtors. Bright MLS
- $660,0003 bd3 ba2.3k sqft3 Old Sound Rd, Joppa, MD 21085For SaleMLS ID #MDHR2059808, Ms. Jennifer R Cabeza, Realty Plus Associates. Bright MLS
- $674,9003 bd3 ba2.4k sqft2426 Wythe Ave, Baltimore, MD 21219For SaleMLS ID #MDBC2171760, Shannon Kocur, Douglas Realty, LLC. Bright MLS
- $800,0003 bd3 ba1.6k sqft7720 W Shore Rd, Pasadena, MD 21122For SaleMLS ID #MDAA2144302, Theresa Boeckmann, Northrop Realty. Bright MLS
- $765,0004 bd4 ba3k sqft24274 Waterview Dr, Worton, MD 21678For SaleMLS ID #MDKE2006662, Murphy ONeill, Coldwell Banker Chesapeake Real Estate Company. Bright MLS
- $439,9003 bd3 ba1.8k sqft7420 Chesapeake Rd, Middle River, MD 21220For SaleMLS ID #MDBC2168962, Christopher Palazzi, Cummings & Co. Realtors. Bright MLS
- $649,9005 bd3 ba3.2k sqft1125 Jade Dr, Bel Air, MD 21014For SaleMLS ID #MDHR2059694, Elliot Mitchell, Corner House Realty. Bright MLS
- $649,9004 bd3 ba4k sqft11733A Hamilton Pl, White Marsh, MD 21162For SaleMLS ID #MDBC2169544, Debra Barrett, Long & Foster Real Estate, Inc.. Bright MLS
- $880,0005 bd3 ba3.8k sqft222 Longwood Rd, Baltimore, MD 21210For SaleMLS ID #MDBA2215690, Cara Kohler, Compass. Bright MLS
- $899,0003 bd2 ba2k sqft766 Cypress Rd, Severna Park, MD 21146For SaleMLS ID #MDAA2151482, Amy Sadacca, Cummings & Co. Realtors. Bright MLS
- $749,6405 bd4 ba3.2k sqft4 Alcan Ct, Baltimore, MD 21286For SaleMLS ID #MDBC2168724, Karen Ege, Cummings & Co. Realtors. Bright MLS
