FLEXIBLE OWNER FINANCING & LEASE-TO-OWN OPTIONS AVAILABLE! With this beautiful, spacious 2024-built home! Designed with modern living in mind, this move-in-ready property offers over 2,500 square feet of comfortable, contemporary living space. Featuring 3 spacious bedrooms and 2 bathrooms, this home combines style, comfort, and functionality. Enjoy sleek modern finishes, high ceilings, elegant contemporary light fixtures, ceiling fans, beautiful granite countertops, and an open-concept floor plan filled with natural light from large, stunning windows. Whether you're looking for your first home or ready to upgrade your lifestyle, this property has everything you need to enjoy modern, comfortable living!
Don't let the opportunity pass you by! It's time to turn your DREAM OF HOMEOWNERSHIP INTO REALITY!
For sale
$300,000
11222 E Big Bend Ave, Baton Rouge, LA 70814
3beds
1,804sqft
Single Family Residence
Built in 2024
8,999 Square Feet Lot
$-- Zestimate®
$166/sqft
$-- HOA
What's special
Beautiful granite countertopsLarge stunning windowsElegant contemporary light fixturesSleek modern finishesHigh ceilingsCeiling fans
- 13 hours
- 30
- 5
Zillow last checked:
Listing updated:
Listed by:
DeVonne Williams-Campbell,
Douglas Real Estate 225-955-2223
Source: ROAM MLS,MLS#: 000AUN
Facts & features
Interior
Bedrooms & bathrooms
- Bedrooms: 3
- Bathrooms: 2
- Full bathrooms: 2
Bedroom
- Description: Primary Bedroom
- Level: First
- Area: 210.58 Square Feet
- Dimensions: 15'.5" x 14'
Bedroom
- Description: bedroom 2
- Level: First
- Area: 114.17 Square Feet
- Dimensions: 10' x 11'5"
Bedroom
- Description: bedroom 3
- Level: First
- Area: 114.17 Square Feet
- Dimensions: 10' x 11'5"
Bathroom
- Description: Master Bath
- Level: First
- Area: 146.46 Square Feet
- Dimensions: 9'6" x 15'5"
Dining area
- Level: First
- Area: 124.67 Square Feet
- Dimensions: 11'4" x 11'
Kitchen
- Level: First
- Area: 124.67 Square Feet
- Dimensions: 11'4" x 11'
Living room
- Level: First
- Area: 320.67 Square Feet
- Dimensions: 20' x 16'.4"
Heating
- Central
Cooling
- Central Air
Appliances
- Included: Dishwasher, Gas Range, Microwave
- Laundry: Accessible Utilities or Laundry, Electric Dryer Hookup, Gas Dryer Hookup, Washer Hookup
Features
- Double Vanity, Entrance Foyer, Dual Closets, Kitchen Island, High Ceilings, Separate Shower, Crown Molding, Garden Tub, En Suite
- Flooring: Wood
- Doors: Remote Controlled Doors, ENERGY STAR Qualified Doors
- Windows: Storm Window(s), Aluminum Frames
- Has fireplace: No
Interior area
- Total structure area: 2,541
- Total interior livable area: 1,804 sqft
Property
Parking
- Total spaces: 2
- Parking features: Attached Garage, Accessible Parking, Concrete, Driveway, Garage Door Opener
- Garage spaces: 2
- Has uncovered spaces: Yes
Features
- Levels: One
- Stories: 1
- Exterior features: Lighting, Rain Gutters
- Has view: Yes
- View description: Neighborhood
Lot
- Size: 8,999 Square Feet
- Dimensions: 60' x 150'
- Features: Back Yard
Details
- Additional structures: Garage(s)
- Parcel number: 30840117
Construction
Type & style
- Home type: SingleFamily
- Architectural style: Contemporary
- Property subtype: Single Family Residence
Materials
- Brick, Wood Siding
- Foundation: Slab
- Roof: Asphalt
Condition
- Year built: 2024
Details
- Builder name: Hisu, LLC
Utilities & green energy
- Electric: Circuit Breakers
- Sewer: Public Sewer
- Water: Public
- Utilities for property: Cable Available, Electricity Connected, Sewer Connected, Water Connected, Internet Available
Green energy
- Energy efficient items: Appliances, HVAC, Insulation, Lighting, Water Heater
Community & HOA
Community
- Features: Park, Playground, Street Lights, Sidewalks, Close to Library, Close to Public Transportation, Close to Shopping Center
- Security: Carbon Monoxide Detector(s), Smoke Detector(s)
- Subdivision: Park Forest
HOA
- Has HOA: No
Location
- Region: Baton Rouge
Financial & listing details
- Price per square foot: $166/sqft
- Date on market: 11/18/2026
- Listing terms: Cash,Conventional,FHA,Lease Purchase,VA Loan
- Road surface type: Concrete
Estimated market value
Not available
Estimated sales range
Not available
Not available
Price history
| Date | Event | Price |
|---|---|---|
| 11/18/2026 | Listed for sale | $300,000$166/sqft |
Source:  ROAM MLS #000AUN Report a problem | ||
Public tax history
Tax history is unavailable.
Monthly payment
Est. payment
Payment breakdown
Explore the cost of this home by adjusting the details. Changes won't be saved.Climate risks
Neighborhood: Park Forest-Oakcrest
Nearby schools
Schools provided by the listing agent
- Elementary: Park Forest Elementary School
- Middle: Park Forest Middle School
- High: Belaire High School
Source: ROAM MLS. This data may not be complete. We recommend contacting the local school district to confirm school assignments for this home.
Similar homes
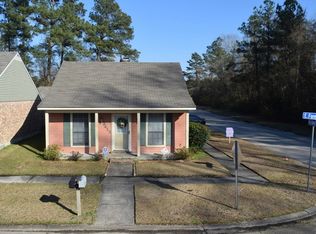
- $199,5003 bd2 ba1.5k sqft3965 Pensacola Dr, Baton Rouge, LA 70814For Sale
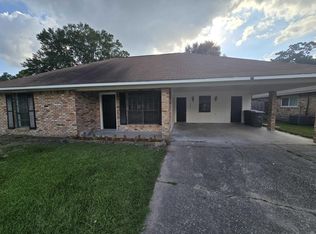
 MLS ID #2026010961, Michael Vallien, Vallien Realty LLC. ROAM MLS
- $265,0004 bd2 ba2k sqft11088 Mollylea Dr, Baton Rouge, LA 70815For Sale
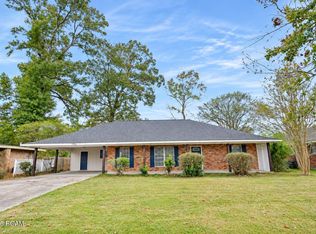 MLS ID #2026018877, Sharif Tambajang, Southern United Properties. ROAM MLS
- $215,0003 bd2 ba1.5k sqft3265 Charlotte Dr, Baton Rouge, LA 70814For Sale
 MLS ID #2025007519, Stephanie Trim, CeeGee Realty LLC. ROAM MLS
- $244,0004 bd3 ba1.8k sqft2271 N Alameda Dr, Baton Rouge, LA 70815For Sale
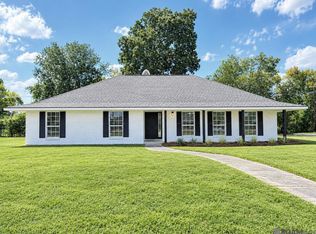 MLS ID #2026017650, Charles Grand, Charles E Grand. ROAM MLS
- $299,0003 bd2 ba1.5k sqft13843 Bellacosa Ave, Baton Rouge, LA 70817For SaleMLS ID #2026007869, Kimberly Bell-Lewis, Supreme. ROAM MLS
- $294,9003 bd2 ba1.5k sqft18116 Lake Indigo Dr, Baton Rouge, LA 70817For SaleMLS ID #2026014976, Stephanie Clarke, Summit Realtors, LLC. ROAM MLS
- $308,5003 bd2 ba1.5k sqft10203 Springrose Ave, Baton Rouge, LA 70810For SaleMLS ID #2026016797, Jill Slicker, Compass - Perkins. ROAM MLS
- $359,9004 bd3 ba2.1k sqft33514 Tenor Dr, Denham Springs, LA 70706For Sale
 MLS ID #3636641, Carla DeYoung. RealTracs MLS as distributed by MLS GRID
- $306,0003 bd2 ba1.2k sqftLOT 14 Dune Terre Ave, Baton Rouge, LA 70806For SaleMLS ID #2026011105, Erin King, Realty Executives South Louisiana Group. ROAM MLS
- $325,0004 bd3 ba2.4k sqft865 Seyburn Ct, Baton Rouge, LA 70808For SaleMLS ID #2026014548, Leroy Adolph, LA Realty LLC. ROAM MLS
- $306,8943 bd2 ba1.5k sqft9058 Parkway Dr, Baton Rouge, LA 70810For SaleMLS ID #2026016051, Jennifer Waguespack, Keller Williams Realty Red Stick Partners. ROAM MLS
- $355,0004 bd3 ba2.3k sqft8932 Norfolk Dr, Baton Rouge, LA 70809For SaleMLS ID #2025011791, Linda Dowden, The Dowden Group. ROAM MLS
- $399,9004 bd3 ba2.4k sqft7403 N Eisworth Ave, Baton Rouge, LA 70818For SaleMLS ID #2026015283, Ronald Julien, Donald Julien & Associates BR. ROAM MLS
- $294,9003 bd2 ba1.6k sqft10443 Highpoint Dr Lot 54, Denham Springs, LA 70706For SaleMLS ID #200JZB, Rory Breland, Blackstone Partners LLC. ROAM MLS
- $330,0004 bd3 ba2.2k sqft11180 Sims Rd, Denham Springs, LA 70706For SaleMLS ID #2026016985, David Madaffari, Grassroots Real Estate Group. ROAM MLS
- $228,5003 bd2 ba1.4k sqft725 Fall Creek Dr, Baton Rouge, LA 70810For SaleMLS ID #200MQW, Venice Nesom, Lewis Companies. ROAM MLS
- $368,0004 bd3 ba2.2k sqft4639 Grenache Dr, Baton Rouge, LA 70817For SaleMLS ID #2026013609, Dong Lam Tram, Paragon Realty, LLC. ROAM MLS
- $289,9003 bd2 ba1.8k sqft23444 Sholar Dr, Denham Springs, LA 70726For SaleMLS ID #2026017068, Aryn Oberste, Platinum Real Estate Services. ROAM MLS
- $242,0003 bd2 ba1.5k sqft6741 Silver Springs Dr, Greenwell Springs, LA 70739For SaleMLS ID #2026011978, Melissa Caldwell, Melissa Caldwell. ROAM MLS
- $379,9003 bd2 ba1.8k sqft28281 Luke Ln, Walker, LA 70785For SaleMLS ID #2026018247, Allison Bourgoyne, Mandy Benton Realty Group LLC. ROAM MLS
