Welcome to this beautiful 3-bedroom, 2-bath home offering 2,054 square feet of comfortable living space with a 2-car garage in the desirable Woodlands Estates subdivision in Tyler. Filled with charm and unique features, this home offers a flexible layout and plenty of space to make your own. As you step inside, you're greeted by the formal dining room, a bright and inviting space featuring a unique light fixture and a large window that fills the room with natural light. This versatile area could also easily serve as a fourth bedroom, office, or hobby room to fit your needs. The living room is spacious and welcoming, highlighted by a beautiful fireplace and large windows overlooking the backyard. Just off the living room, the breakfast nook provides a cozy dining space with backyard views and flows seamlessly into the kitchen. The kitchen is open and functional with abundant cabinet storage, generous counter space, and plenty of room for preparing meals and gathering with family and friends. Each bedroom and bathroom is nicely sized with ample space and comfort. The primary suite is a true retreat featuring detailed ceilings and plenty of room to relax. The ensuite bath offers both a garden tub and a walk-in shower, along with abundant counter space and storage to meet all your needs. Step outside to discover a large backyard with endless possibilities. Whether you envision a play area for kids, space for pets, gardening, or creating your dream outdoor oasis, this backyard is ready for it all. With its flexible layout, spacious rooms, and sought-after Tyler location, this Woodlands Estates home is the perfect blend of comfort, character, and convenience.
Pending
$295,000
11225 Chasewood Dr, Tyler, TX 75703
3beds
2,054sqft
:
Get pre-qualified$2,305/mo
Single Family Residence
Built in 1994
0.33 Acres Lot
$295,200 Zestimate®
$144/sqft
$-- HOA
What's special
Beautiful fireplaceFormal dining roomBright and inviting spaceGenerous counter spaceUnique light fixtureAbundant cabinet storage
- 33 days |
- 133 |
- 1 |
Zillow last checked:
Listing updated:
Listed by:
Rebecca Burks 903-561-2600,
RE/MAX Professionals,
Michaela Burks 903-830-4278
Source: GTARMLS,MLS#: 26008738
Facts & features
Interior
Bedrooms & bathrooms
- Bedrooms: 3
- Bathrooms: 2
- Full bathrooms: 2
Rooms
- Room types: Family Room, Utility Room, 1 Living Area
Primary bedroom
- Features: Master Bedroom Split
- Level: Main
Bathroom
- Features: Shower and Tub, Shower/Tub, Bar
Kitchen
- Features: Kitchen/Eating Combo
Heating
- Central/Gas
Cooling
- Central Electric
Appliances
- Included: Range/Oven-Electric, Dishwasher, Microwave, Gas Water Heater
Features
- Ceiling Fan(s)
- Flooring: Carpet, Tile
- Has fireplace: Yes
- Fireplace features: Gas Log
Interior area
- Total structure area: 2,054
- Total interior livable area: 2,054 sqft
Property
Parking
- Total spaces: 2
- Parking features: Garage Faces Front
- Garage spaces: 2
- Has uncovered spaces: Yes
Features
- Levels: One
- Stories: 1
- Patio & porch: Patio Open, Porch
- Exterior features: Gutter(s)
- Pool features: None
- Fencing: Wood
Lot
- Size: 0.33 Acres
- Features: Subdivision Lot, Rectangular Lot
Details
- Additional structures: Storage
- Parcel number: 189440000100004000
- Special conditions: None
Construction
Type & style
- Home type: SingleFamily
- Architectural style: Traditional
- Property subtype: Single Family Residence
Materials
- Brick Veneer
- Foundation: Slab
- Roof: Composition
Condition
- Year built: 1994
Details
- Warranty included: Yes
Utilities & green energy
- Sewer: Aerobic Septic
- Water: Private
- Utilities for property: Cable Connected, Cable Internet
Community & HOA
Community
- Subdivision: Woodlands Estates
HOA
- Has HOA: No
Location
- Region: Tyler
Financial & listing details
- Price per square foot: $144/sqft
- Tax assessed value: $307,168
- Annual tax amount: $976
- Date on market: 6/22/2026
- Listing terms: Conventional,FHA,VA Loan,Must Qualify,Cash
- Road surface type: Paved
Estimated market value
$295,200
$280,000 - $310,000
$2,411/mo
Price history
| Date | Event | Price |
|---|---|---|
| 6/27/2026 | Pending sale | $295,000$144/sqft |
Source:  GTARMLS #26008738 Report a problem GTARMLS #26008738 Report a problem | ||
| 6/22/2026 | Listed for sale | $295,000$144/sqft |
Source: GTARMLS #26008738 Report a problem | ||
Public tax history
| Year | Property taxes | Tax assessment |
|---|---|---|
| 2024 | $1,453 -1.2% | $307,168 +3% |
| 2023 | $1,472 -47.7% | $298,176 +17.7% |
| 2022 | $2,816 -0.2% | $253,403 +15.5% |
| 2021 | $2,821 -0.2% | $219,461 -2.1% |
| 2020 | $2,827 -0.9% | $224,199 +3.8% |
| 2019 | $2,853 +0.1% | $215,945 +1.5% |
| 2018 | $2,849 +0.6% | $212,835 +10.7% |
| 2017 | $2,833 +0.1% | $192,283 +1.8% |
| 2016 | $2,830 -14.3% | $188,807 +3.9% |
| 2015 | $3,302 | $181,729 |
| 2014 | $3,302 +2.8% | -- |
| 2013 | $3,212 +0.4% | -- |
| 2012 | $3,201 +0.4% | -- |
| 2011 | $3,188 | -- |
| 2010 | -- | $170,518 |
| 2009 | -- | $170,518 +0.4% |
| 2008 | -- | $169,900 |
| 2007 | -- | $169,900 |
| 2006 | -- | $169,900 +5.3% |
| 2005 | -- | $161,300 |
| 2004 | -- | $161,300 +7.3% |
| 2003 | -- | $150,300 +7.4% |
| 2002 | -- | $139,900 +4.9% |
| 2001 | -- | $133,400 +7.3% |
| 2000 | -- | $124,290 |
Find assessor info on the county website
Monthly payment
Est. payment
Payment breakdown
Explore the cost of this home by adjusting the details. Changes won't be saved.Climate risks
Neighborhood: 75703
Nearby schools
GreatSchools rating
- 8/10Dr Bryan C Jack Elementary SchoolGrades: PK-5Distance: 1.7 mi
- 7/10Three Lakes Middle SchoolGrades: 6-8Distance: 0.6 mi
- 6/10Tyler Legacy High SchoolGrades: 9-12Distance: 3.9 mi
Schools provided by the listing agent
- Elementary: Jack
- Middle: Three Lakes
- High: Tyler Legacy
Source: GTARMLS. This data may not be complete. We recommend contacting the local school district to confirm school assignments for this home.
- $329,900-- bd2 ba1.9k sqft11219 Chasewood Dr, Tyler, TX 75703Off Market
- $313,0003 bd2 ba1.9k sqft11227 Chasewood Dr, Tyler, TX 75703Off Market
- $--3 bd2 ba2k sqft11213 Chasewood Dr, Tyler, TX 75703Sold
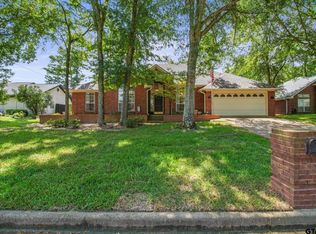
- $396,000-- bd2 ba2.1k sqft11249 Chasewood Dr, Tyler, TX 75703Off Market
- $367,6004 bd2 ba2k sqft11226 Chasewood Dr, Tyler, TX 75703Off Market
- $402,5004 bd3 ba2.4k sqft11218 Chasewood Dr, Tyler, TX 75703Off Market
- $317,5003 bd2 ba1.9k sqft11232 Chasewood Dr, Tyler, TX 75703Off Market
- $276,900-- bd2 ba1.8k sqft14508 County Road 192, Tyler, TX 75703Off Market
A local agent can set up tours, give advice and negotiate with sellers.
A local lender can help you make sure your offer is ready when you are.
Similar homes
- $274,5003 bd2 ba1.5k sqft700 David Dr, Tyler, TX 75703For Sale
 MLS ID #26010340, Michael Balfay, Smith & Crisp Realty Group, LLC. GTARMLS
 - $385,0004 bd3 ba2.6k sqft14381 Cedarwood Cir, Tyler, TX 75703For Sale
 MLS ID #26006962, David Kurtz, Dwell Realty. GTARMLS
 - $274,9003 bd2 ba1.7k sqft15060 Willowwood Dr, Tyler, TX 75703For Sale
 MLS ID #26007951, Jake Ashley, Dwell Realty. GTARMLS
 - $299,9003 bd2 ba1.9k sqft8309 Oxford Dr, Tyler, TX 75703For Sale
 MLS ID #26009651, Justin Wood, Wood Real Estate Group, LLC. GTARMLS
 - $321,0003 bd2 ba1.8k sqft7361 Flat Rock Ln, Tyler, TX 75703For SaleMLS ID #26007993, Rebecca Burks, RE/MAX Professionals. GTARMLS
- $299,9004 bd3 ba2.1k sqft300 Robert E Lee Dr, Tyler, TX 75703For SaleMLS ID #26009602, Jackie Norris, Ebby Halliday, REALTORS® - Tyler. GTARMLS
- $289,9003 bd2 ba1.8k sqft5707 Nicholson Dr, Tyler, TX 75707For SaleMLS ID #26009959, Rebecca Burks, RE/MAX Professionals. GTARMLS
- $305,0003 bd2 ba1.5k sqft1906 Hollyglen Dr, Tyler, TX 75703For SaleMLS ID #26006960, Amy Garcia, Miller Homes Group. GTARMLS
- $299,5003 bd2 ba1.6k sqft3426 Bienville Dr, Tyler, TX 75701For SaleMLS ID #26010126, Nathan Foreman, Nathan Foreman Real Estate, LLC. GTARMLS
- $315,0004 bd2 ba1.7k sqft5868 Fm 346 E, Tyler, TX 75703For SaleMLS ID #26006406, Rebecca Burks, RE/MAX Professionals. GTARMLS
- $298,0003 bd2 ba1.7k sqft311 Savannah St, Tyler, TX 75703For SaleMLS ID #26004678, Alyssa Neal, Abide Realty LLC. GTARMLS
- $277,0002 bd2 ba1.5k sqft605 Shiloh Ridge St, Tyler, TX 75703For SaleMLS ID #26008023, Cynthia Marshall, Marshall Property Group. GTARMLS
- $325,0003 bd2 ba1.9k sqft2225 Heather Ln, Tyler, TX 75703For SaleMLS ID #26006030, Dominique Ceja, Platinum Realty Group Tyler LLC. GTARMLS
- $264,9003 bd2 ba2k sqft8798 Hill N Dale Rd, Tyler, TX 75709For SaleMLS ID #26008293, Pamela Krause, Ultima Real Estate - Dallas. GTARMLS
- $329,9904 bd2 ba2.2k sqft4728 Downing St, Tyler, TX 75703For SaleMLS ID #26002618, Kathleen West, Dwell Realty. GTARMLS
- $239,9003 bd2 ba1.8k sqft4600 Newcastle Dr, Tyler, TX 75703For SaleMLS ID #26007681, Rebecca Burks, RE/MAX Professionals. GTARMLS
- $370,0004 bd3 ba2.4k sqft415 Hampton Hill Dr, Tyler, TX 75703For SaleMLS ID #26006885, Tammy Pollard, Coldwell Banker Apex, REALTORS. GTARMLS
- $365,0003 bd2 ba2.1k sqft18184 County Road 1275, Tyler, TX 75703For SaleMLS ID #26008155, Shelby Hankins, CB&A, Realtors - Tyler. GTARMLS
- $300,0003 bd2 ba1.9k sqft3306 Parliament Dr, Tyler, TX 75701For SaleMLS ID #26006521, Corey Green, CB&A, Realtors - Tyler. GTARMLS
- $295,0003 bd2 ba1.7k sqft13257 Oak Hill Ln, Flint, TX 75762For SaleMLS ID #26002637, Melissa Vance, Realty One Group Rose. GTARMLS
